4 Bedroom Townhouse in Hillsboro
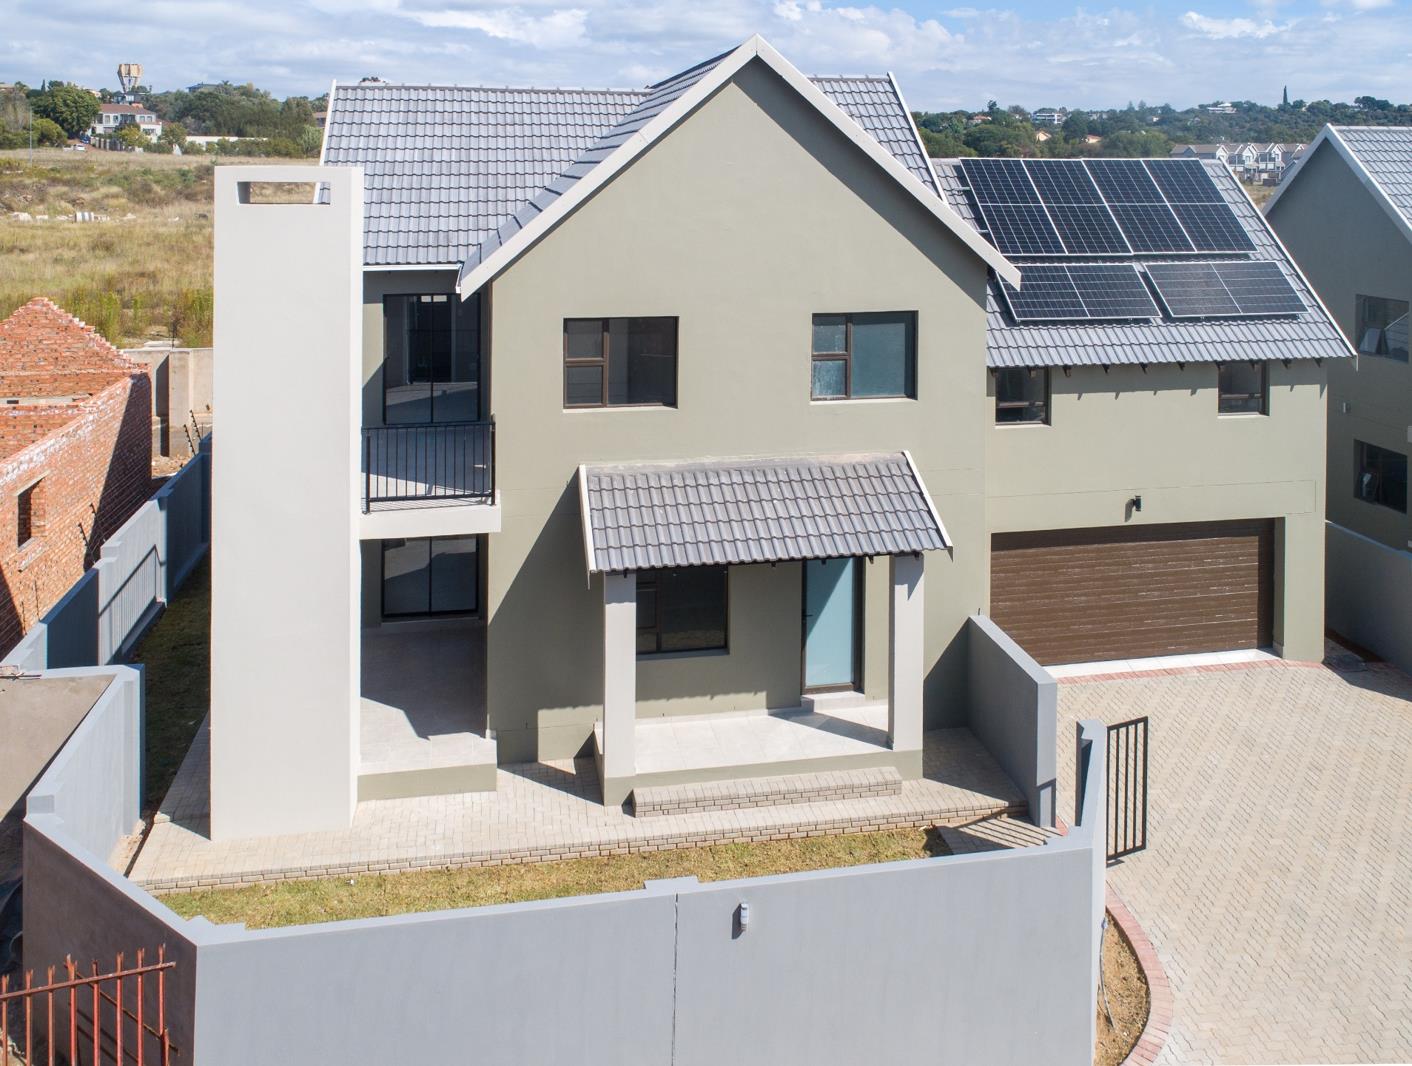
Premium 4-Bedroom Family Home with Pajama Lounge | Oak Land Estate | From R2.91m
Revised description
More Space for the Way Your Family Really Lives
As your family grows, sometimes bedrooms alone aren''t enough. You need space to be together and space for everyone to enjoy life in their own way.
Type C1 at Queens Park in Oak Land Estate, Lilyvale offers approximately 291 m² of modern family living, with four bedrooms and a versatile pajama lounge that can be used as a family TV room, children''s retreat, study or home office.
Designed for families who value space, comfort and entertaining, this double-storey home offers:
4 spacious bedrooms
Pajama lounge flexible family space
3 modern bathrooms
Double automated garage
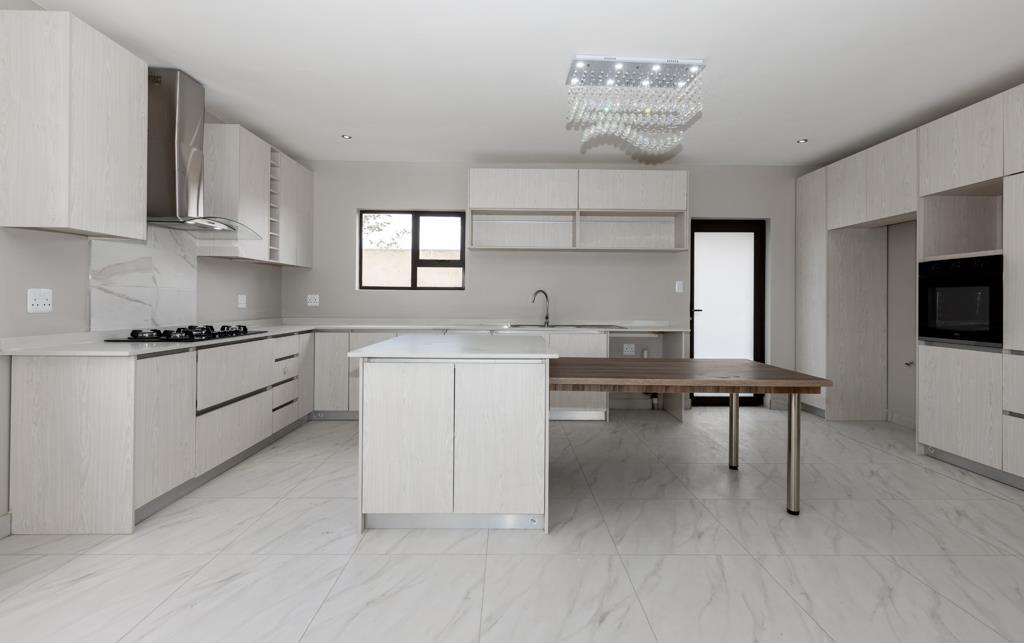
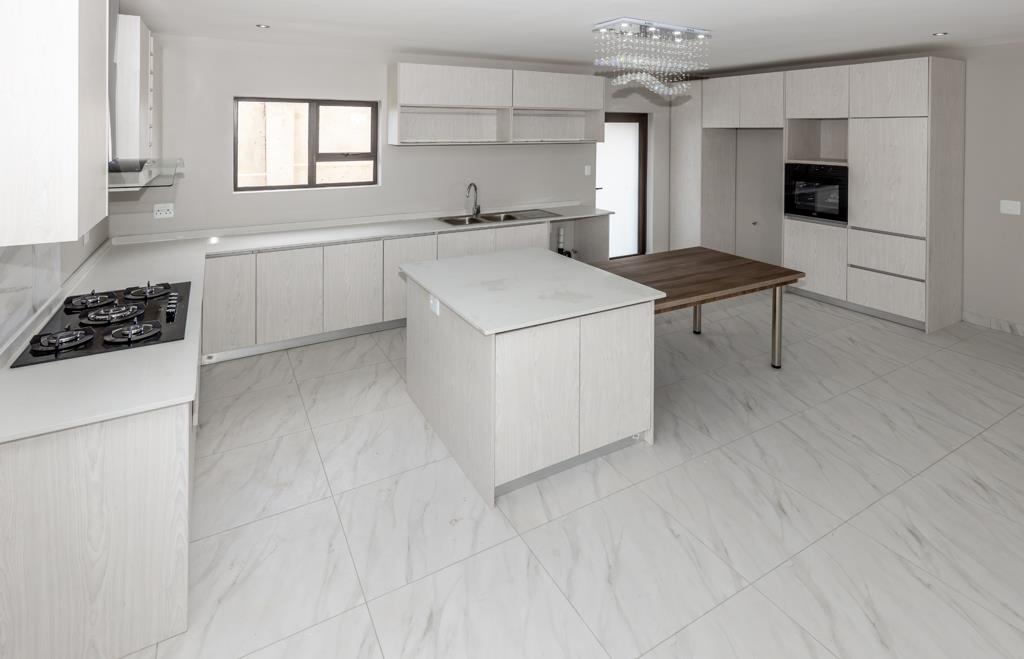
Contemporary kitchen with centre island
Spacious open-plan living and dining areas
Covered built-in braai
Private garden
Solar panels, inverter and battery backup
Gas stove
Prepaid water and electricity
No transfer costs.
Purchase during construction and, depending on the building stage, you may still have the opportunity to personalise selected finishes such as kitchen cupboards, wardrobes and floor tiles.
Queens Park is growing into an established neighbourhood, with Phase 1 fully sold and occupied, Phase 2 owners moving in, and Phases 3 and 4 progressing.
All within the secure environment of Oak Land Estate, with access control, CCTV, perimeter security, solar street lighting, landscaped open spaces, children''s play areas and an outdoor gym.
From R2.91 million
Queens Park prices increase from 1 October 2026.
If your family is ready for more room to live, work, relax and entertain, come and experience Type C1 for yourself.
Book your private Queens Park viewing today and find a home designed for your family''s next chapter.
On Show
- Sun 20 Sep 14:00 - 17:00
Property details
- Listing number T3916134
- Property type Townhouse
- Listing date 20 Oct 2022
- Floor size 291 m²
- Levies R 1 400
Property features
- Bedrooms 4
- Bathrooms 3
- En-suite 1
- Lounges 1
- Dining areas 1
- Garage parking 2
- Storeys 2
- Pet friendly
- Access gate
- Balcony
- Built in cupboards
- Fenced
- Walk in closet
- Kitchen
- Garden
- Electric fencing
- Family TV room
- Paving
- Guest toilet
- Built In braai