3 Bedroom House in Bayswater
Modern Elegance with a Warm Heart, Designed for Living
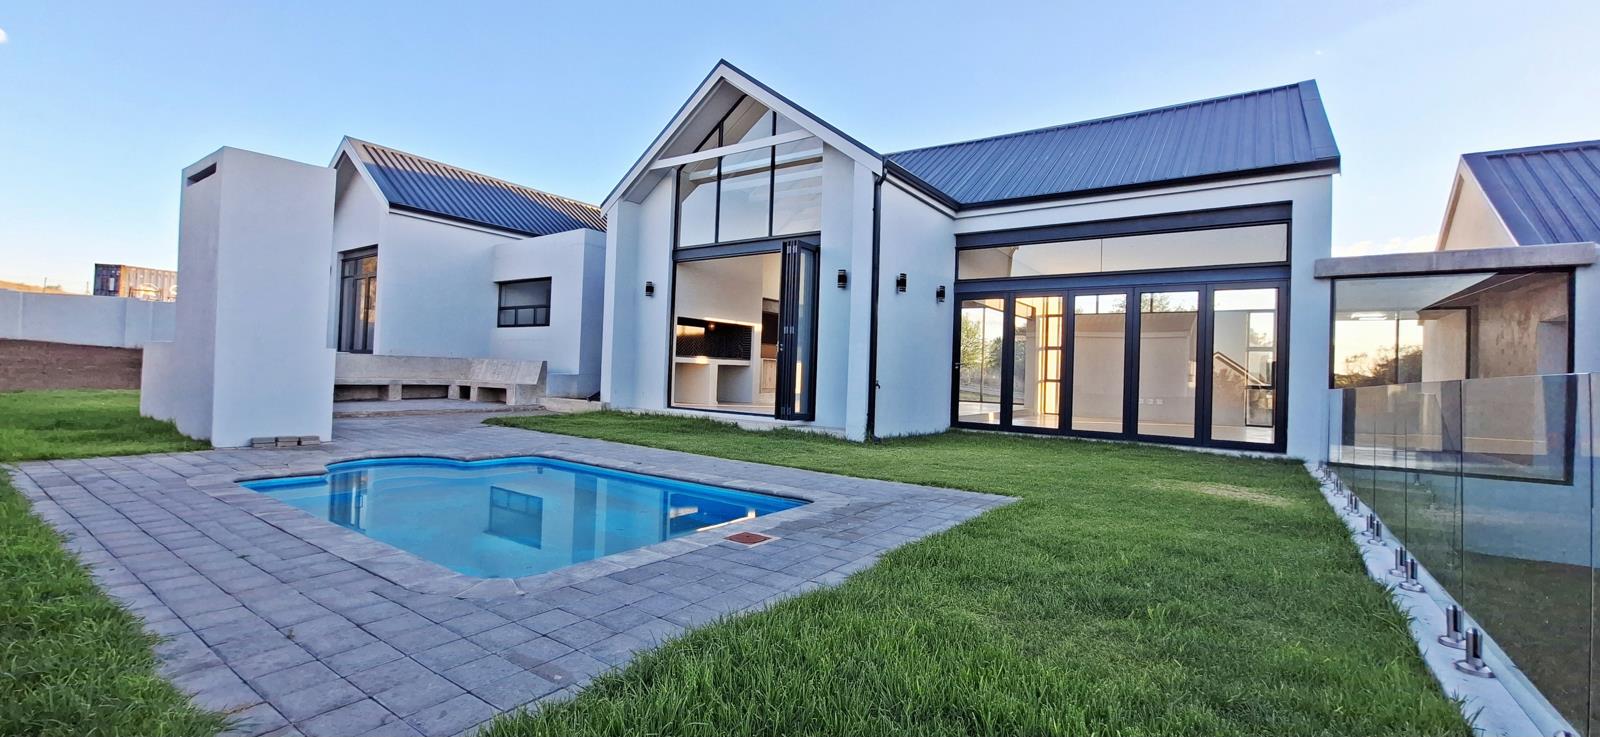
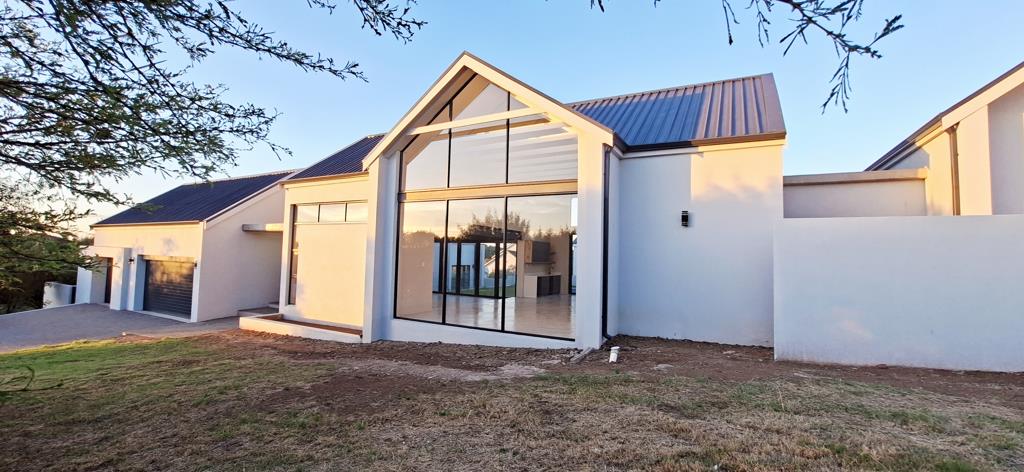
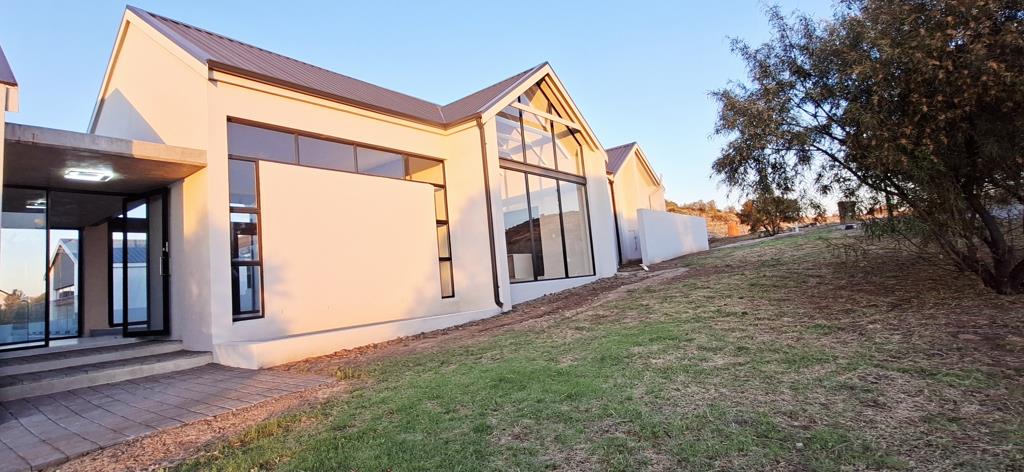
Minimalist, luxurious and utterly unique, this brand-new home in the sought-after Tredenham Hills estate was built for those who appreciate the extraordinary. Designed by an architect and finished by someone with an uncompromising eye for perfection, it blends steel, glass and clean lines with a warmth that makes it feel like home from the moment you walk in.
Double-volume ceilings with exposed trusses and bold I-beams rise above seamless cemcrete floors, while floor-to-ceiling glazing fills the open-plan living area with natural light. The kitchen is one to die for, centered on a stunning waterfall island, with a built-in braai close by for easy entertaining. Stacking doors open onto a sparkling pool and a boma with built-in seating, and the generous erf is ready for your own personal stamp.
The three bedrooms are true retreats, each with a luxurious en-suite bathroom offering both shower and bath. A guest loo, a quiet study and a separate laundry add practical comfort, while an abundance of built-in cupboards keeps everything effortlessly streamlined. With the security of an upmarket estate, simply lock up and go whenever life calls. Homes of this caliber are rarely available.
Arrange your private viewing and experience it for yourself.
Property details
- Listing number T5677099
- Property type House
- Listing date 2 Nov 2026
- Land size 1 271 m²
- Floor size 353 m²
- Rates and taxes R 2 500
- Levies R 2 000
Property features
- Bedrooms 3
- Bathrooms 3.5
- Lounges 1
- Dining areas 1
- Garage parking 3
- Pet friendly
- Access gate
- Laundry
- Patio
- Pool
- Study
- Entrance hall
- Kitchen
- Garden
- Fireplace