3 Bedroom House in Bayswater
Industrial-Inspired Luxury | A One-of-a-Kind Home in Bayswater
Architectural character. Modern living. Unmistakably unique.
!!EXCLUSIVE MANDATE!!
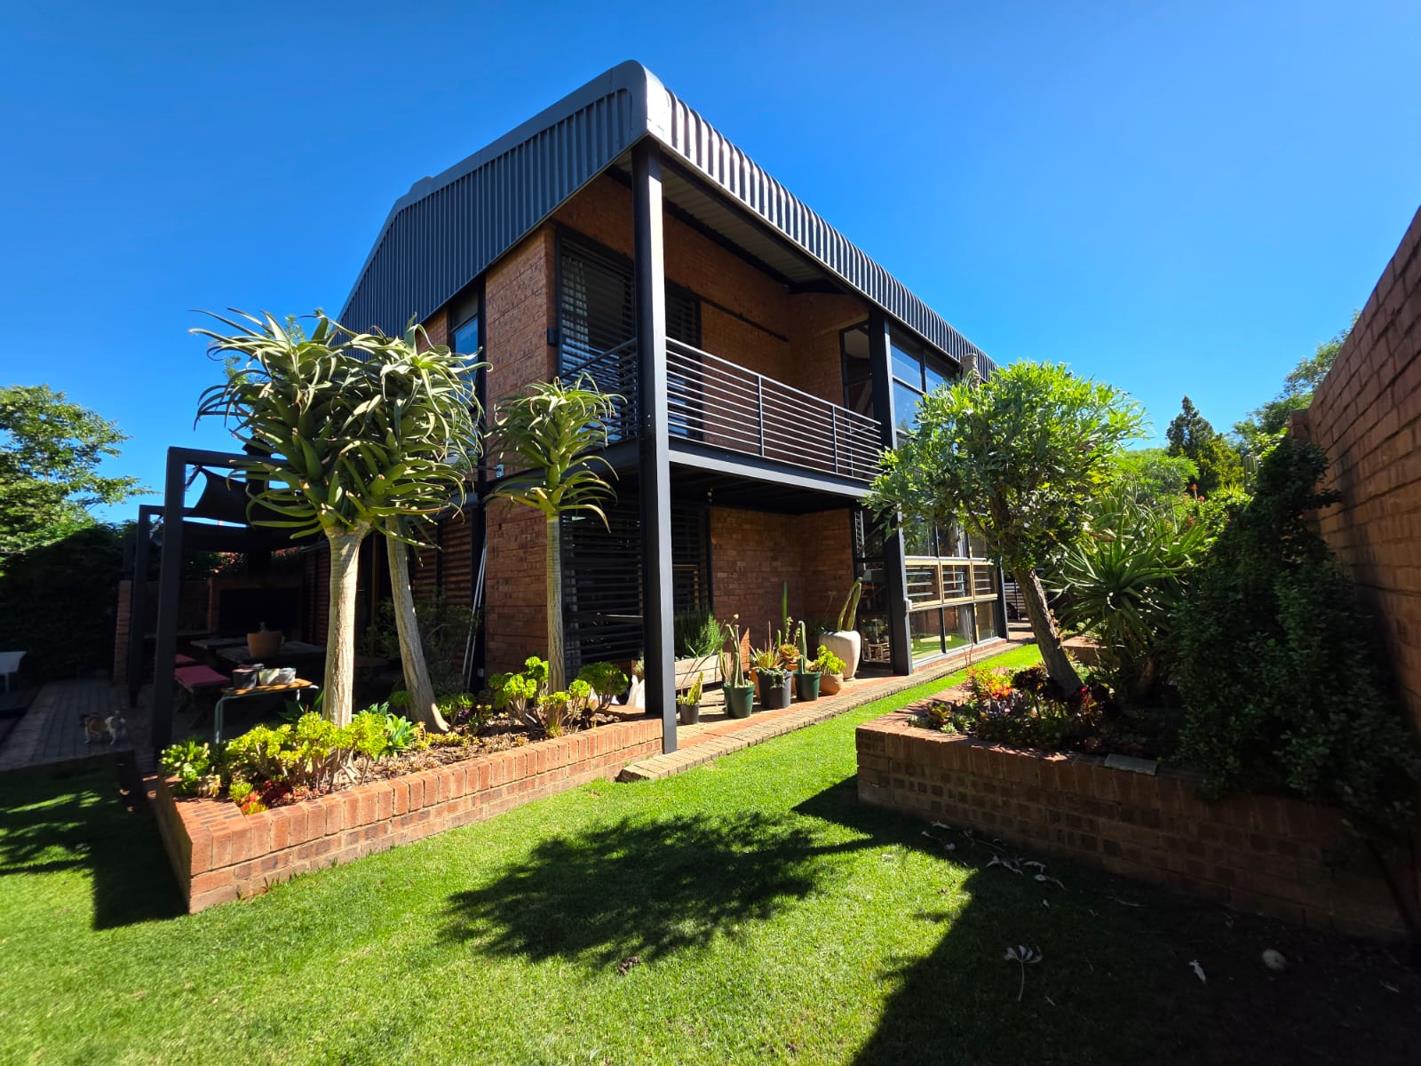
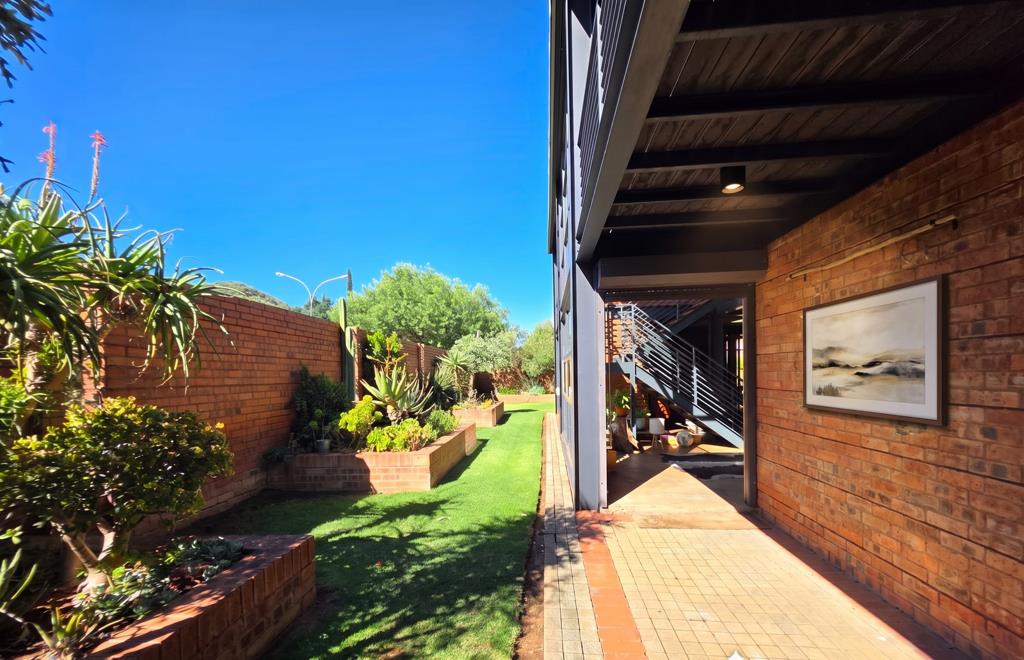
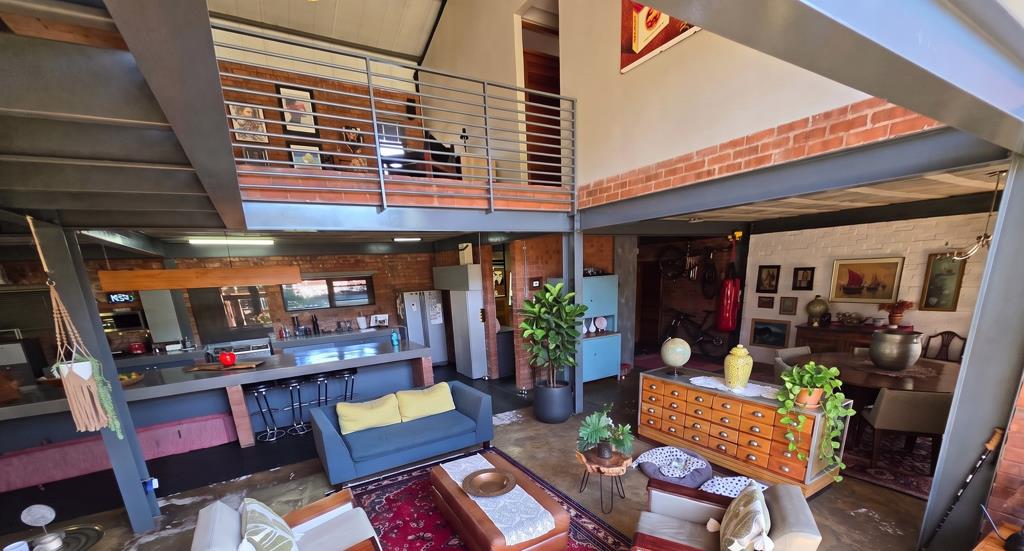
If you are looking for a home that breaks away from the ordinary, this exceptional 350m2 warehouse-style residence in Bayswater is a must-see. With its striking industrial aesthetic, exposed I-beams, cement flooring, face brick finishes and expansive windows, this property offers a bold architectural style rarely found in Bloemfontein.
The spacious ground floor embraces open-plan living, seamlessly connecting the modern kitchen, dining area, and formal and informal lounges. A separate scullery keeps the kitchen practical and uncluttered, while a guest bathroom with a shower, basin and toilet adds convenience.
Stack-away glass and wooden doors create a beautiful connection between the interior and outdoor entertainment area. Step onto the patio, complete with a built-in braai, overlooking the swimming pool and low-maintenance garden ideal for relaxed weekends and entertaining family and friends.
Upstairs, the home offers three well-appointed bedrooms and versatile additional living space. The main bedroom features a walk-in closet and a full en-suite bathroom. A comfortable pajama lounge or study area provides the perfect spot to work from home, read or simply unwind.
The second bedroom offers built-in cupboards and air-conditioning, while the third bedroom features built-in cupboards, air-conditioning and a private balcony. A full shared bathroom services the additional bedrooms.
Parking is well catered for with a double garage featuring a small storage area, as well as a double carport.
Security has been thoughtfully incorporated, with burglar bars, custom security gates at doors and entrances, an alarm system and external security beams.
Property highlights:
350m2 distinctive warehouse-style residence
Three bedrooms and two full bathrooms upstairs, including the main en-suite
Additional guest bathroom with shower downstairs
Open-plan kitchen, dining and multiple living areas
Separate scullery
Pajama lounge or study
Patio with built-in braai and swimming pool
Low-maintenance garden
Double garage with storage and double carport
Air-conditioning in all bedrooms and living area
Extensive windows and stack-away doors
Comprehensive security features
Walking distance to Bays Village and Brebner Primary School
Conveniently situated near shops, schools and other amenities
A home with a personality of its own.
This is more than just a house it is a statement in architectural design. With its distinctive industrial finishes, generous living spaces and practical modern features, it offers a rare opportunity to own a home that truly stands apart from the rest.
If you value individuality, character and contemporary living, this exceptional Bayswater property deserves your attention.
Property details
- Listing number T5678596
- Property type House
- Listing date 3 Nov 2026
- Land size 569 m²
- Floor size 367 m²
- Rates and taxes R 1 240
Property features
- Bedrooms 3
- Bathrooms 3
- Lounges 3
- Dining areas 1
- Garage parking 2
- Covered parking 2
- Pet friendly
- Balcony
- Patio
- Pool
- Security post
- Study
- Garden