1 Bedroom Apartment in Westdene
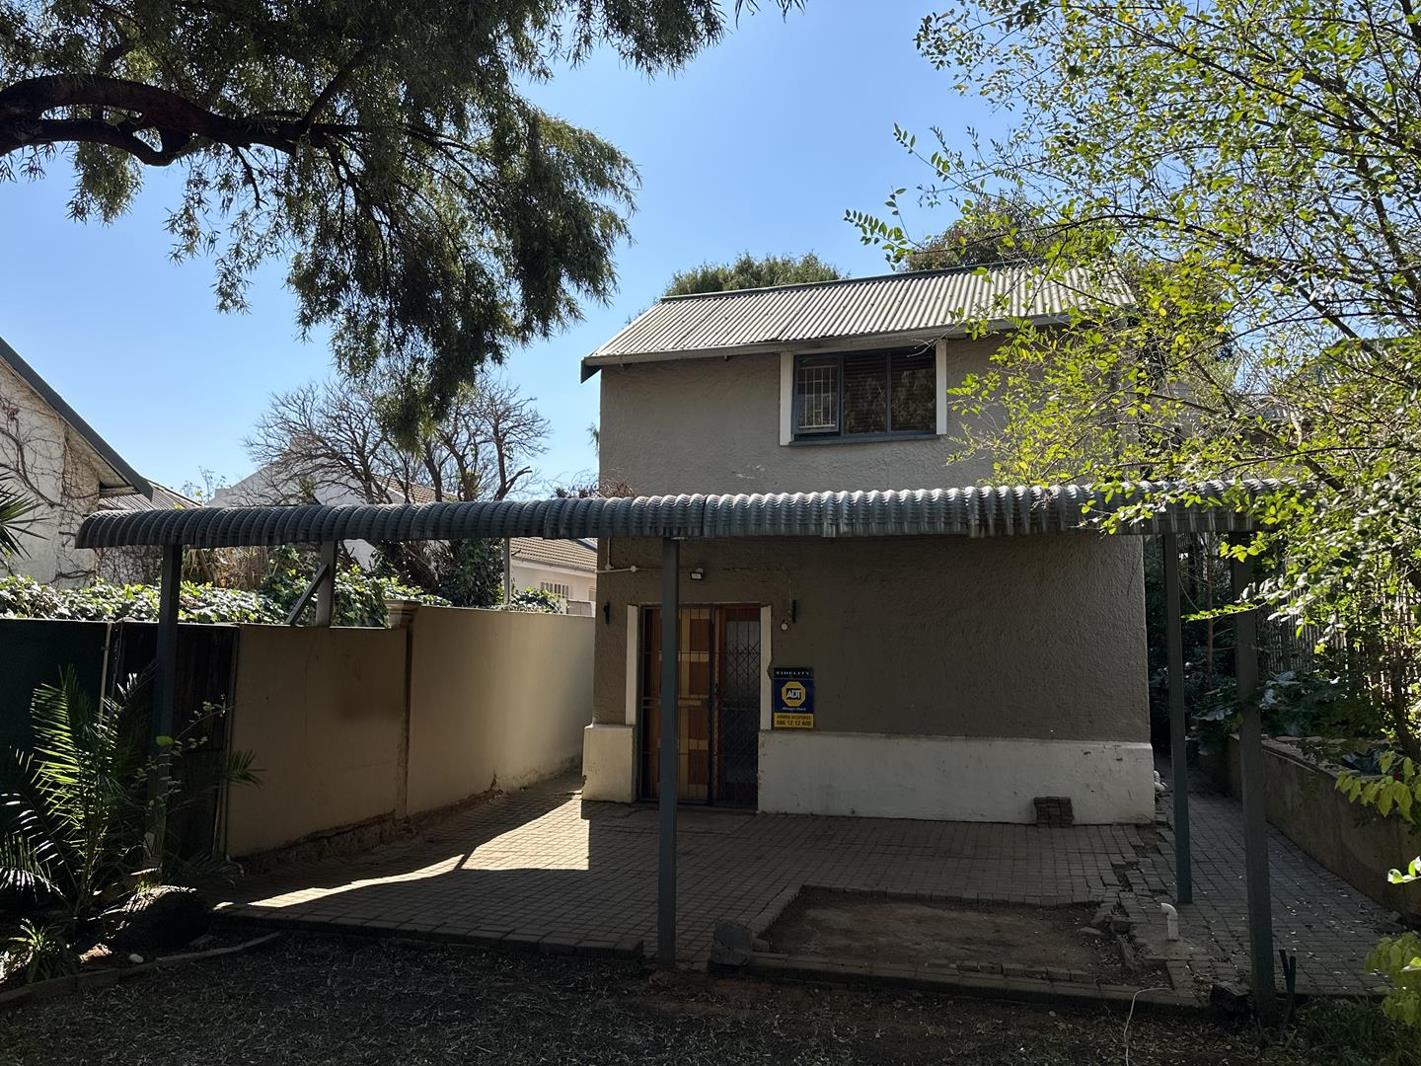
Tucked away in Kellner Street, this double-storey duplex offers something few Westdene sectional titles can: a private, walled garden of your own and a stone''s throw from Loch Logan Waterfront.
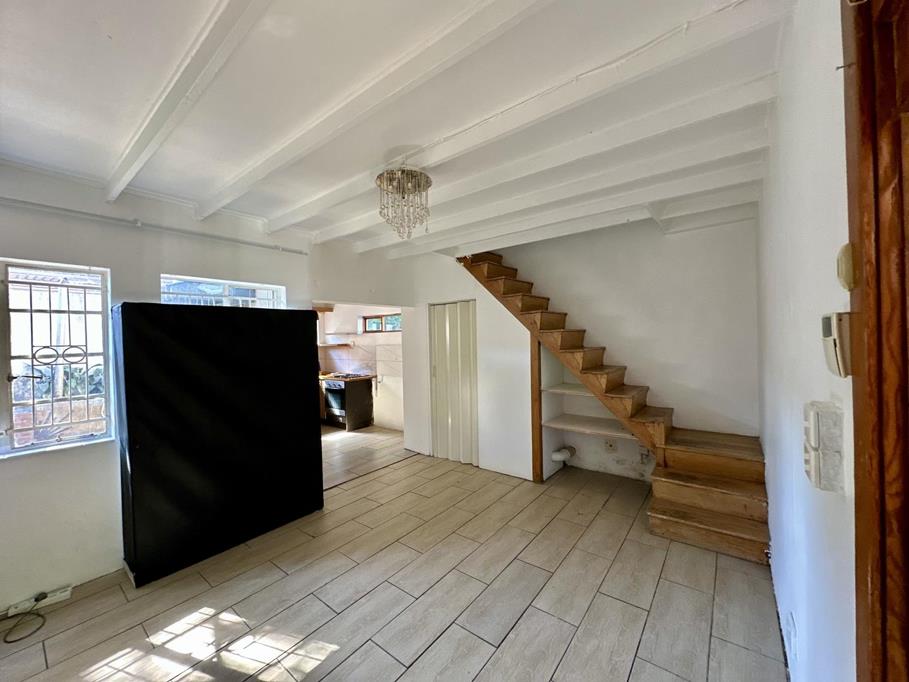
Downstairs is one open flow under exposed, white-painted ceiling beams, lounge and dining on wood-look tiled floors, a chandelier over the dining space, and a timber open-tread staircase rising through the middle of it. A solid wood-and-glass front door opens onto the covered veranda.
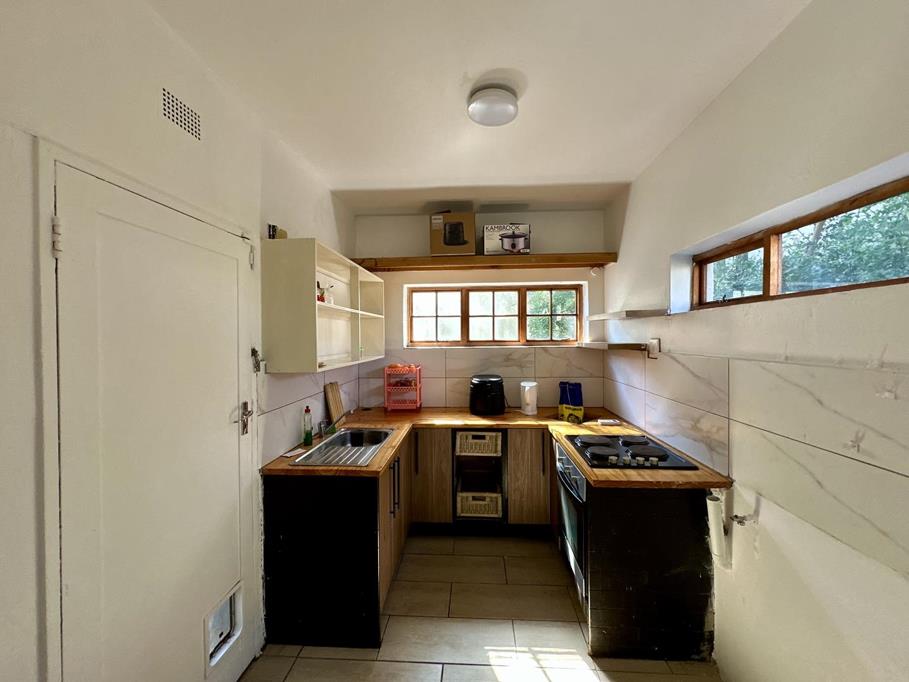
The kitchen keeps the character going with oak-fronted cupboards under timber counters, a marble-effect splashback, and an under-counter oven with a hob. An entrance-hall utility nook takes the washing machine, and there is a guest cloakroom tucked under the stairs.
Upstairs, the whole loft level is the main bedroom suite with original timber floorboards, ceiling fans, freestanding cupboards, plus a storage closet. It is one generous open-plan bedroom rather than two small ones, and it suits a single professional or couple perfectly.
The bathroom is the showpiece comprising of a freestanding Victorian-style bath on claw feet, corner shower, granite-topped washstand with counter-top basin, and marble-look tiling floor to ceiling.
Outside, the walled garden holds mature trees, planted beds, a timber deck and a brick-paved courtyard under the full-length veranda canopy.
Additional features:
- ADT-linked alarm, security gates and burglar bars throughout
- Covered carport parking
This is a GEM in Westdene that you cannot afford to miss. So whether you''re a first-time buyer looking for your first home or an investor looking to add on to your portfolio. Contact us today to arrange a viewing!
Property details
- Listing number T5580924
- Property type Apartment
- Listing date 7 Aug 2026
- Floor size 57 m²
Property features
- Bedrooms 1
- Bathrooms 1.5
- Lounges 1
- Covered parking 1
- Garden
- Family TV room