3 Bedroom House in Wild Olive Estate
Contemporary Luxury with Uninterrupted Greenbelt Views
EXCLUSIVE MANDATE | WILD OLIVE ESTATE
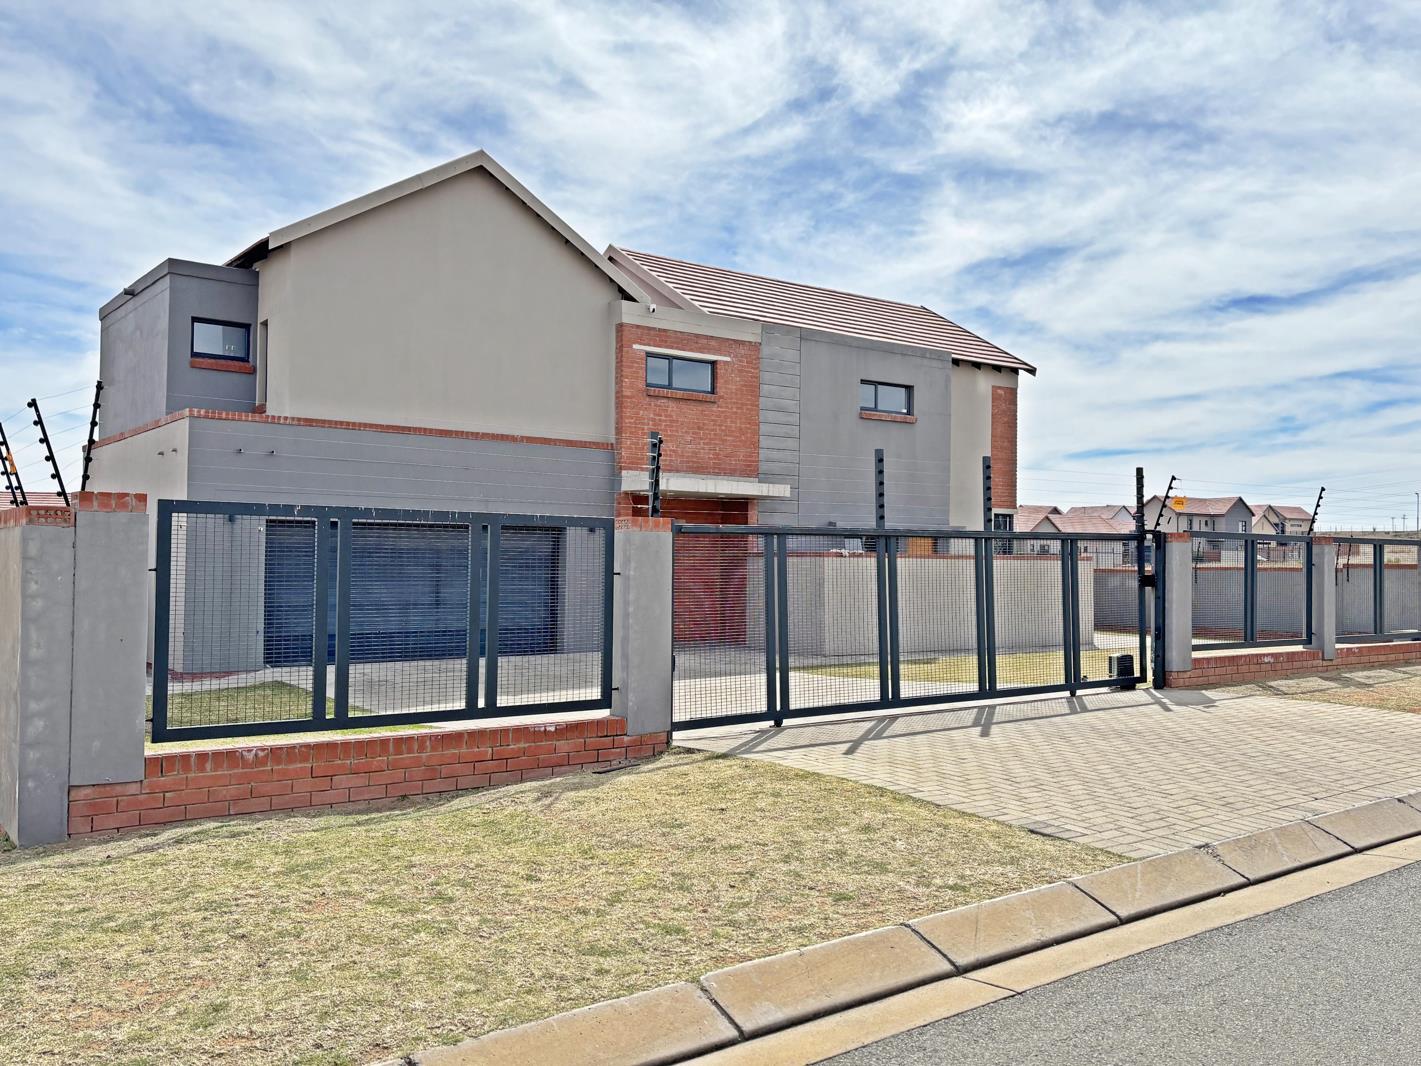
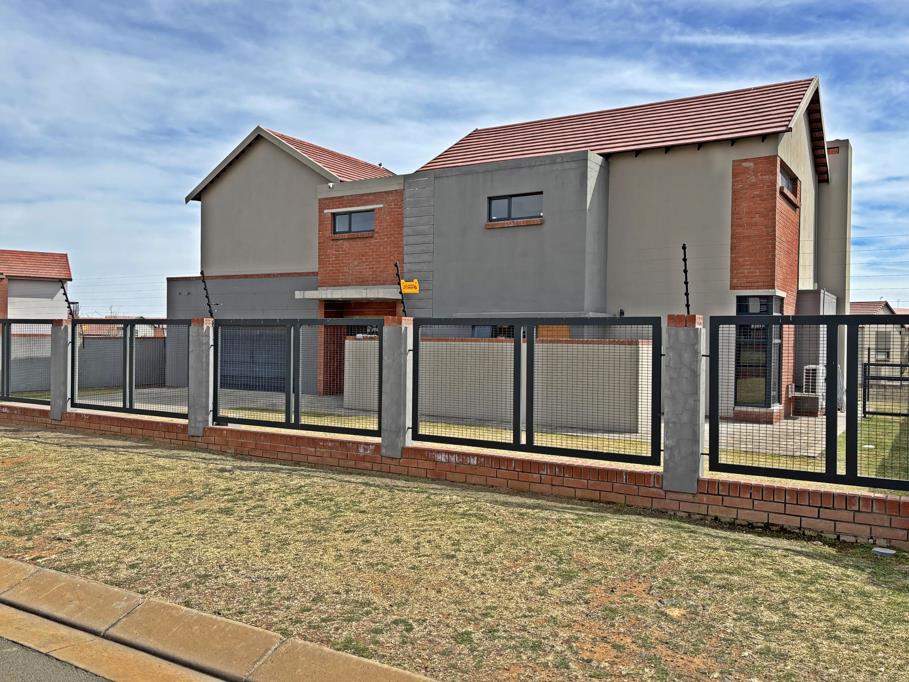
Positioned in the prestigious Wild Olive Estate, Bloemfontein, this near-new residence 2 years old offers refined modern living in an exclusive greenbelt setting with uninterrupted views and exceptional privacy.
Defined by clean architectural lines, premium finishes and seamless open-plan design, the home is crafted to maximise light, space and its natural surroundings.
A designer chefs kitchen with separate scullery forms the sophisticated heart of the home, integrating effortlessly with the living and dining areas for both elevated entertaining and everyday ease.
Accommodation comprises three spacious bedrooms and three elegant bathrooms, complemented by a private pyjama lounge that enhances the homes relaxed, family-oriented flow.
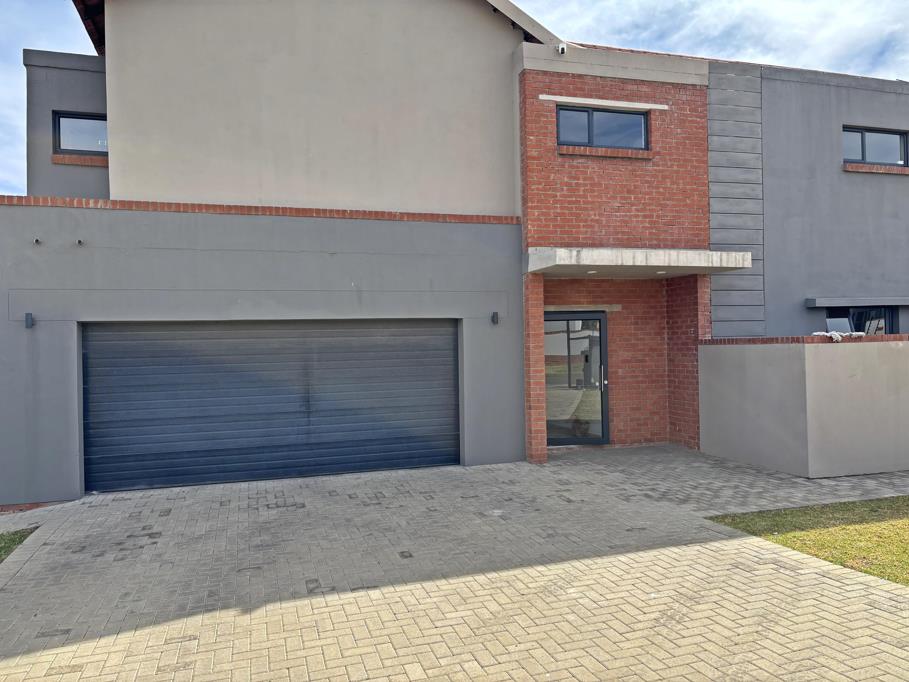
Comfort is assured year-round with air-conditioning throughout, while a double automated garage provides secure, convenient parking.
Expansive glazing throughout frames the greenbelt landscape, allowing natural light and uninterrupted views to become an integral part of the interior experience.
Ideally located, the property offers immediate access to key amenities, including CRC Church and Northridge Mall, as well as leading schools, shopping and dining options, while still enjoying the privacy and exclusivity of estate living.
PROPERTY HIGHLIGHTS
Prime greenbelt position with uninterrupted views
Approximately 2 years old
3 bedrooms | 3 bathrooms
Designer kitchen with separate scullery
Open-plan living and dining areas
Private pyjama lounge
Air-conditioning throughout
Double automated garage
Contemporary architectural design
Prestigious Wild Olive Estate
Close to CRC Church, Northridge Mall and major amenities
A rare opportunity to secure a refined, view-centric residence in one of Bloemfonteins most sought-after lifestyle estates.
Refined. Private. Exceptional.
Property details
- Listing number T5595493
- Property type House
- Listing date 21 Aug 2026
- Land size 800 m²
- Floor size 274 m²
Property features
- Bedrooms 3
- Bathrooms 3
- Lounges 1
- Dining areas 1
- Garage parking 2
- Open parking 4
- Pet friendly
- Access gate
- Balcony
- Laundry
- Patio
- Entrance hall
- Kitchen
- Garden
- Electric fencing
- Family TV room
- Aircon