4 Bedroom House in Woodland Hills Wildlife Estate
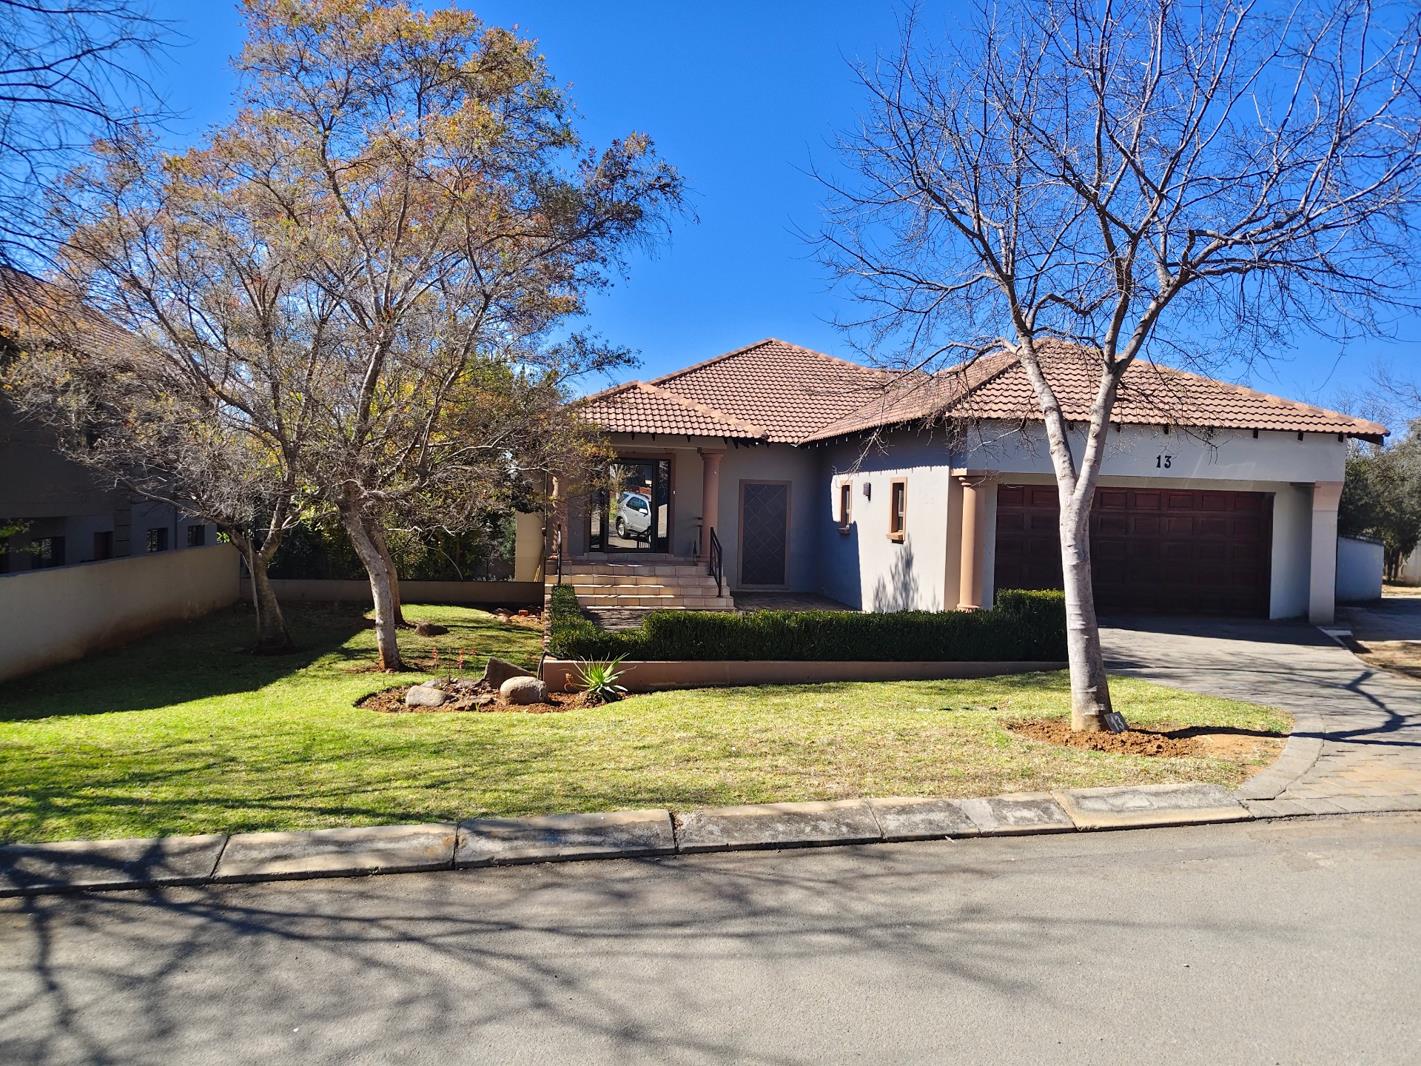
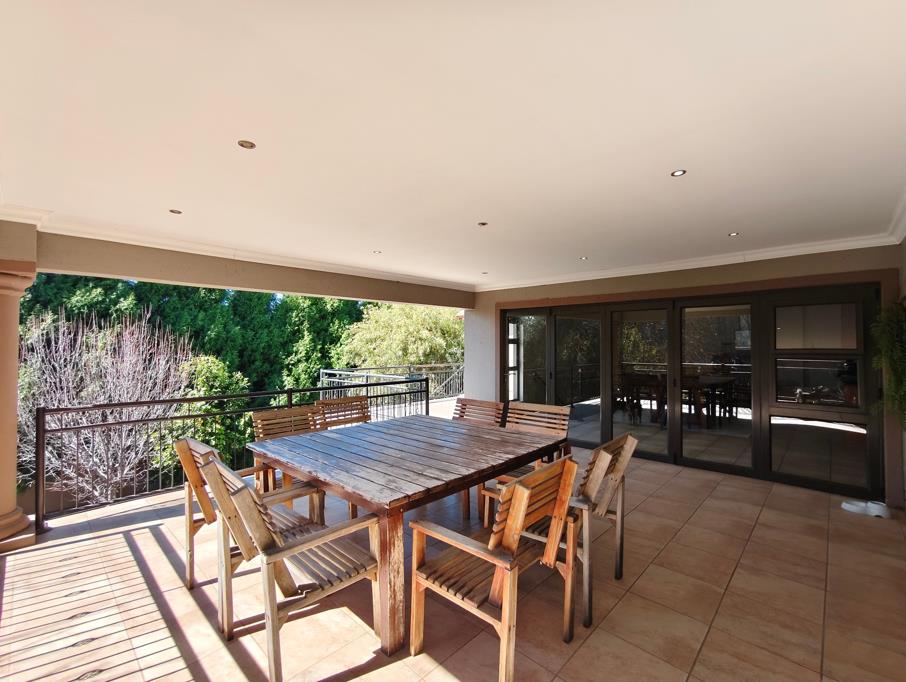
Wake up to birdsong, entertain from your elevated patio overlooking a beautiful private garden and enjoy the security and prestige that only Woodland Hills Estate can offer. A double-storey family home of approx. ±368 m² situated on a generous ±1,200 m² erf, offering potential for future expansion, subject to Woodland Hills HOA and municipal approval.

Designed for effortless family living, the home offers generous open-plan living areas that flow seamlessly onto a spacious covered entertainment patio. Creating the perfect space for weekend braais, sunset dinners and making memories with family and friends.
The heart of the home is a stylish open-plan kitchen with a separate scullery, overlooking expansive dining and living spaces where everyone naturally comes together.
The bedroom layout provides both privacy and comfort, while the spacious main suite offers a peaceful space complete with ample cupboard space and a luxurious en-suite bathroom.
Downstairs, you''ll find additional versatile accommodation, ideal for teenagers, extended family, guests, a home office or even a work-from-home business.
Outside, the established garden creates a peaceful sanctuary with plenty of space for children and pets to enjoy and space for family.
Property Highlights:Spacious open-plan livingCovered entertainment patio with elevated viewsModern kitchen with separate sculleryLarge main bedroom with en-suite bathroomGenerous bedrooms with built-in cupboardsFlexible downstairs accommodation and spacious downstairs office studio or option to convert into flatlet.Double garageEstablished private gardenSecure estate living in one of Bloemfontein''s most prestigious addresses
Water & Electricity: Water meter and buy electricity on APP at Woodland Office.
This is more than a home. It''s a lifestyle of comfort, space, security and timeless elegance.
Homes of this calibre in Woodland Hills seldom stay available for long.
Contact me for private viewings.
Property details
- Listing number T5579264
- Property type House
- Listing date 6 Aug 2026
- Land size 1 200 m²
- Floor size 368 m²
- Rates and taxes R 3 750
- Levies R 2 153
Property features
- Bedrooms 4
- Bathrooms 3
- Lounges 2
- Garage parking 2
- Open parking 3
- Storeys 2
- Pet friendly
- Built in cupboards
- Laundry
- Patio
- Study
- Kitchen
- Garden
- Scullery
- Pantry
- Family TV room
- Built In braai
- Aircon