4 Bedroom House in Woodland Hills Wildlife Estate
Woodland Hills Architectural simplicity meets Family Comfort
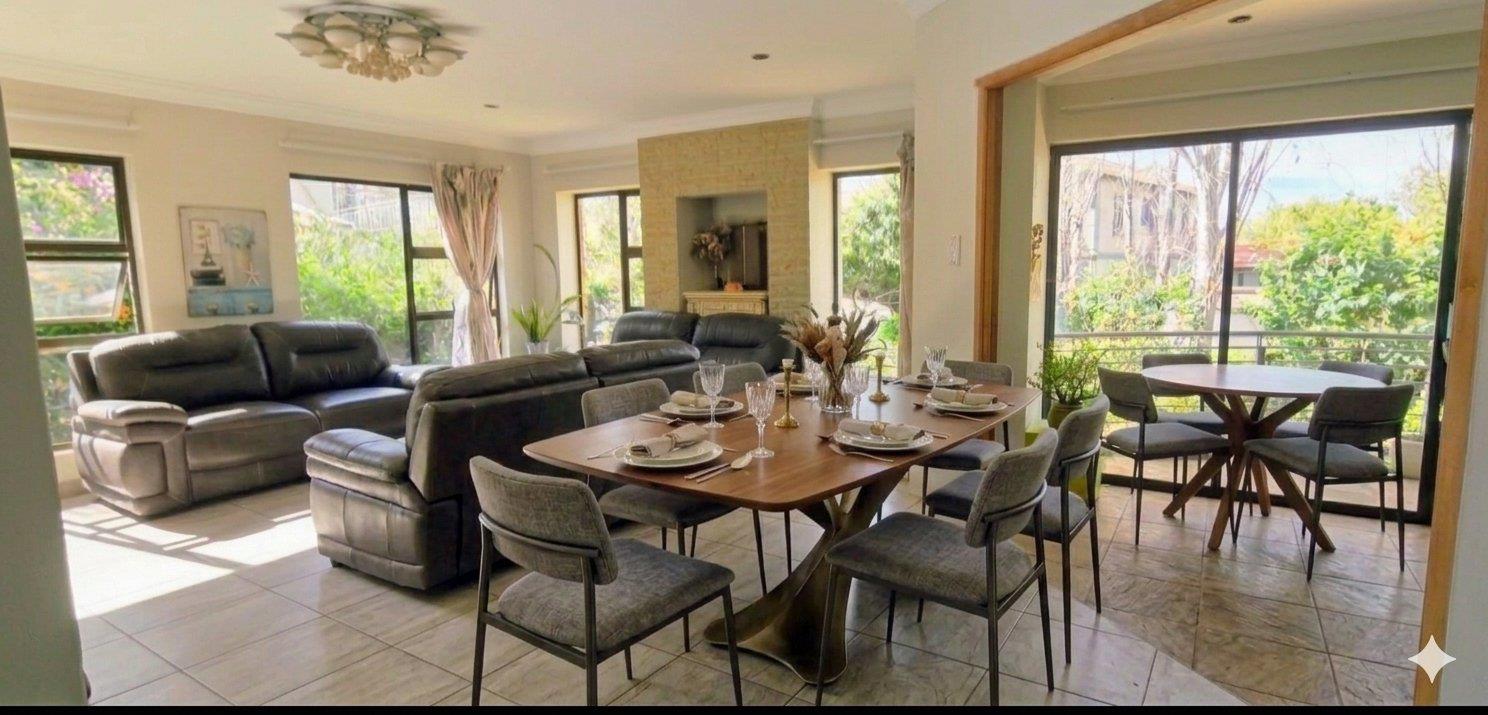
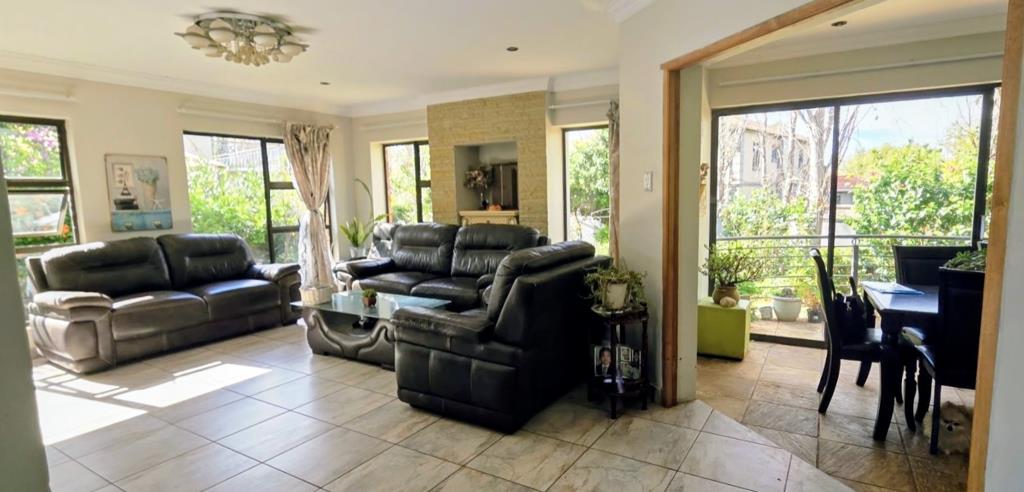
From the moment you step inside, you are greeted by an abundance of natural light streaming through expansive floor-to-ceiling windows, highlighting the clean lines and premium finishes of this masterfully designed home.
The ground floor is dedicated to effortless entertaining and fluid family living:
The Living Space: A continuous, sun-drenched open-plan layout gracefully connects the lounge, dining room, and gourmet kitchencreating an inviting heart of the home.
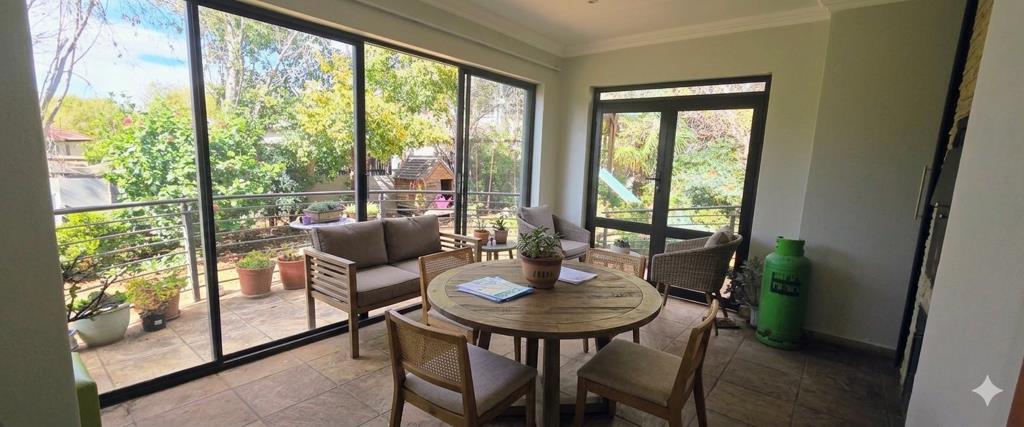
The Indoor Braai Room: Designed for year-round entertainment, the dedicated braai room features a magnificent built-in braai, opening up to bridge the gap between indoor luxury and outdoor relaxation.
Versatile Downstairs Wing: A spacious downstairs bedroom offers the perfect layout for a quiet home office or a private guest suite, complemented by a stylish guest toilet.
An Elevated Sanctuary
An elegant, architectural spiral staircase serves as a striking focal point, drawing your eyes upward to the private quarters on the second level:
The Master Suite Experience: The main bedroom is a true sanctuary, complete with a luxurious walk-in closet and a private en-suite bathroom. Glass doors slide open onto a sweeping balcony, offering an idyllic spot for your morning coffee.
Additional Accommodations: Two further beautifully appointed bedrooms share a full, modern family bathroom.
Shared Balcony Access: A smart layout features a dedicated door from the main passage, allowing the other bedrooms seamless access to the expansive balcony to take in those serene estate views.
Rare and Expansive Outdoor Living
While this property offers the secure, low-maintenance peace of mind of a classic lock-up-and-go, it boasts a remarkably generous 816m² erfa rare find for a townhouse unit.
The beautifully manicured garden is a paradise for young families, featuring a built-in jungle gym where the kids can play safely all afternoon. It is the perfect balance of space to breathe without the overwhelming maintenance Video available. Some photos have been AI generated.
Property details
- Listing number T5510485
- Property type House
- Listing date 4 Jun 2026
- Land size 816 m²
- Floor size 255 m²
Property features
- Bedrooms 4
- Bathrooms 2.5
- Dining areas 1
- Garage parking 2
- Open parking 2
- Entrance hall
- Kitchen
- Garden
- Family TV room