4 Bedroom House in Woodland Hills
Why build when you can just tweek this to your desire.
Woodland Hills!
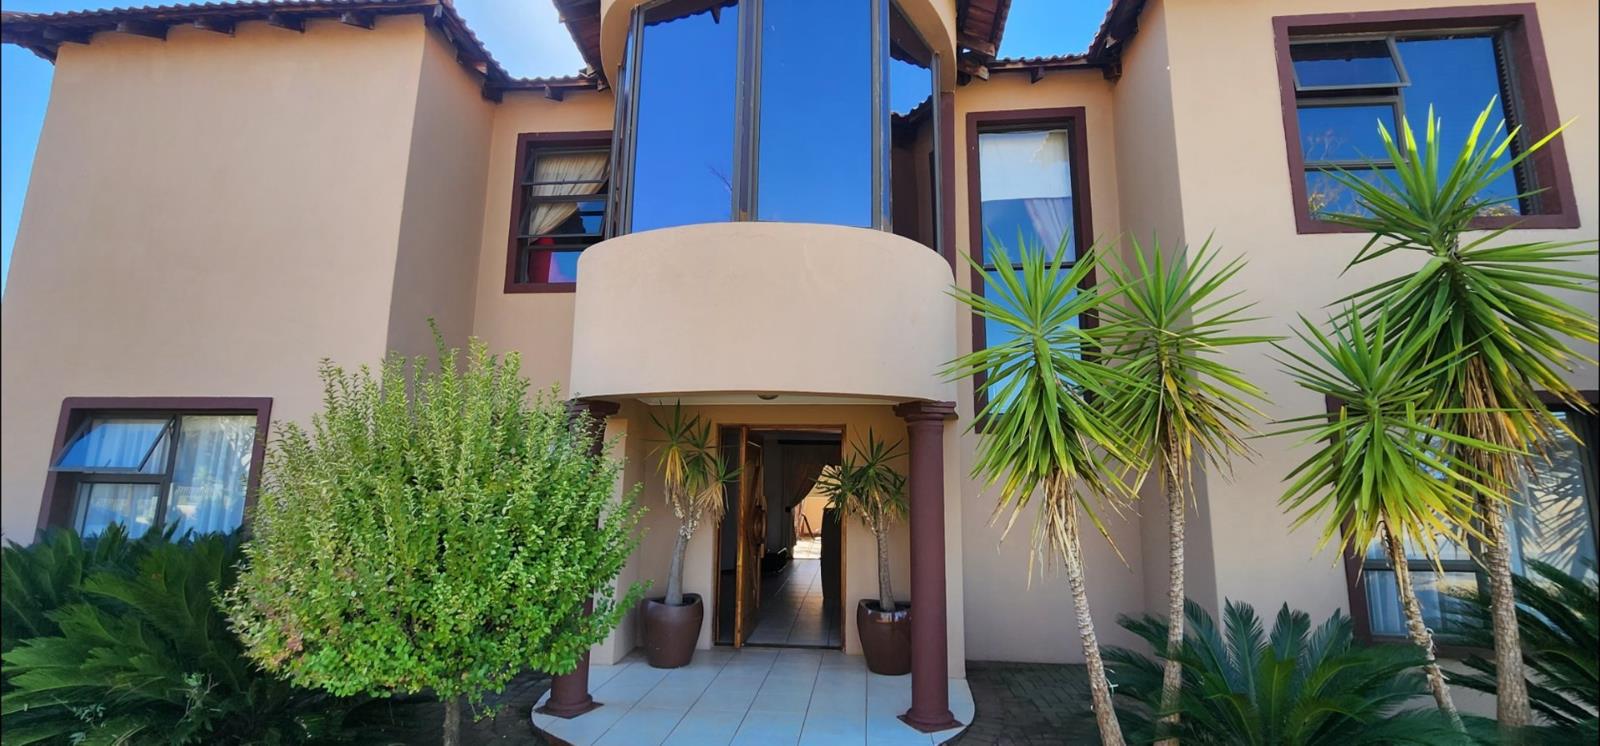
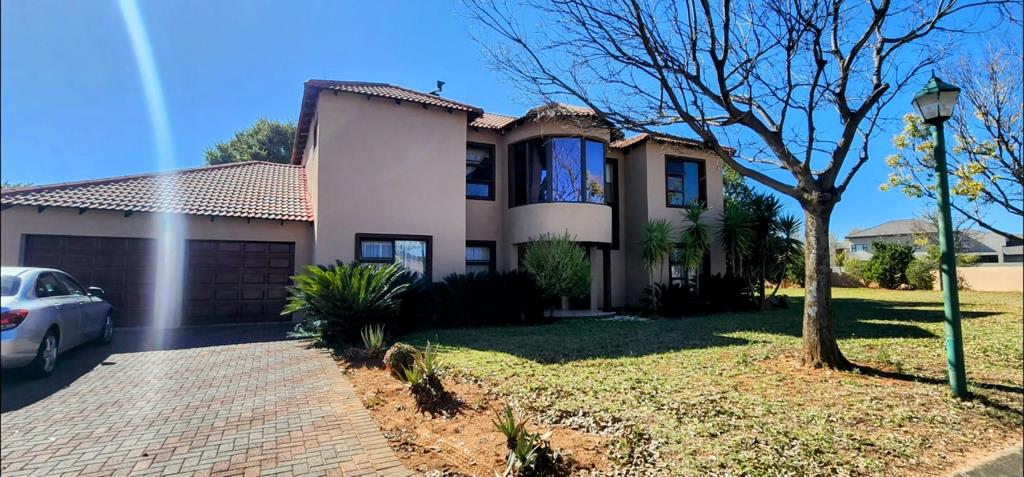
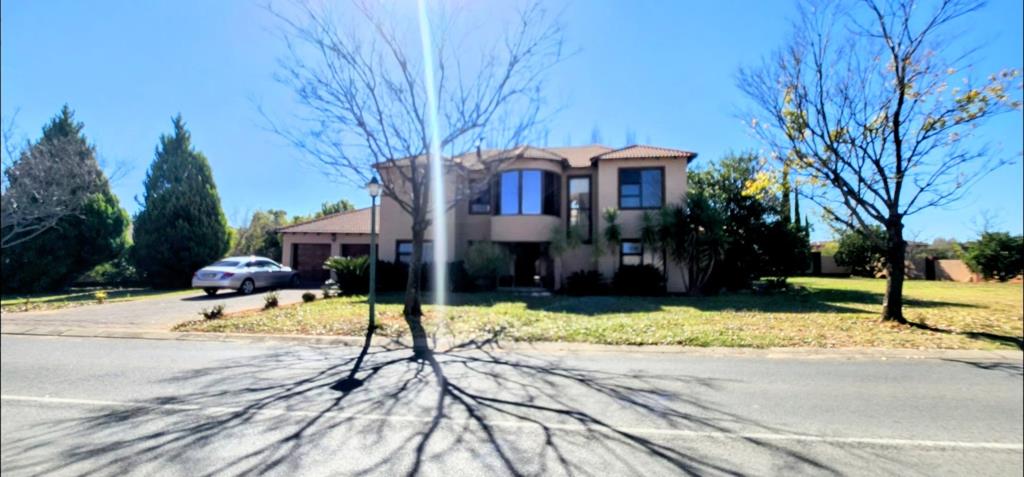
Forget everything you thought you knew about suburban living, because this is not just a house it''s a lifestyle statement. We''re talking about a magnificent 390 square meter home, perched proudly on a sprawling 1315 square meter corner stand. That''s right, a corner stand giving you all the space and privacy your heart desires.
Now, let''s talk style. If you have a passion for elegance, you''re going to adore the subtle nod to Art Deco glamour that weaves its magic throughout this property. It''s sophisticated, it''s chic, and it''s utterly captivating.
As you sweep up the driveway, you''ll immediately appreciate the double garage and the abundance of extra parking space perfect for when you''re hosting those fabulous get-togethers. But it''s when you step through the front door that the real magic begins.
You''re immediately enveloped in an expansive, open-plan entrance hall. Imagine the possibilities! To your left, a generous space just waiting for your dream lounge, seamlessly flowing into a dining area that''s perfect for intimate dinners or grand celebrations. And speaking of grand, just beyond that, you''ll discover a kitchen that''s a chef''s dream come true. It''s vast, it''s modern, it boasts glistening granite countertops, and a central island that''s just begging for lively conversations and culinary creations. Plus, a separate laundry room means everything has its place perfection!
Now, let''s turn our attention to the right of the entrance. Past a beautifully designed staircase, you''ll find another inviting lounge area ideal for a cozy TV room, a quiet reading nook, or perhaps a home cinema. There''s also a convenient guest toilet and a versatile room that could easily be your home office or another charming bedroom. And for those moments of pure relaxation A dedicated jacuzzi room awaits! Pure bliss.
But the journey doesn''t end there! Let''s ascend those stairs to the upper level, where even more delights await. You''re greeted by a charming pajama lounge, complete with a fireplace imagine snuggling up on a chilly evening! And those windows They offer an absolutely breathtaking view of the lush green surroundings. It''s like having your own private nature reserve right on your doorstep.
The main bedroom is nothing short of a sanctuary. It''s spacious, boasts a walk-in closet that dreams are made of, and an en-suite bathroom that''s modern, stylish, and utterly luxurious. Waking up to the serene view of your garden from your private haven, with direct access to a sprawling balcony now that''s living!
The second bedroom is equally impressive, with sliding doors that lead out to the magnificent balcony, flooding the room with natural light. And the third bedroom also enjoys direct access to this incredible outdoor space. These two generous bedrooms are perfectly serviced by a separate, full bathroom that''s just as stylish and modern as the rest of this exquisite home.
Back downstairs, gazing from the front door to the back, you can envision a beautiful lounge area that gracefully opens up onto a patio, nestled perfectly beneath the balcony above. And the backyard, oh the backyard! It''s simply enormous, offering endless possibilities. Thinking of a sparkling swimming pool for those hot summer days Or perhaps a vibrant playground for the little ones There''s more than enough space for all your family''s outdoor adventures.
And let''s not forget the practical side! Tucked away on the side of the property, you''ll find a domestic room complete with a shower and toilet because convenience is key.
This house, my dears, truly offers so much and more. It''s a solid build, designed with family living in mind, and it''s just waiting for you to call it home. Trust me, you''re going to fall in love. Until next time, stay fabulous!
Property details
- Listing number T5099420
- Property type House
- Listing date 2 Jun 2025
- Land size 1 315 m²
- Rates and taxes R 4 500
- Levies R 1 950
Property features
- Bedrooms 4
- Bathrooms 4
- En-suite 1
- Lounges 2
- Dining areas 1
- Garage parking 2
- Open parking 2
- Flatlets
- Pet friendly
- Balcony
- Built in cupboards
- Patio
- Study
- Walk in closet
- Entrance hall
- Kitchen
- Garden
- Scullery
- Family TV room
- Guest toilet