4 Bedroom House in Woodland Hills
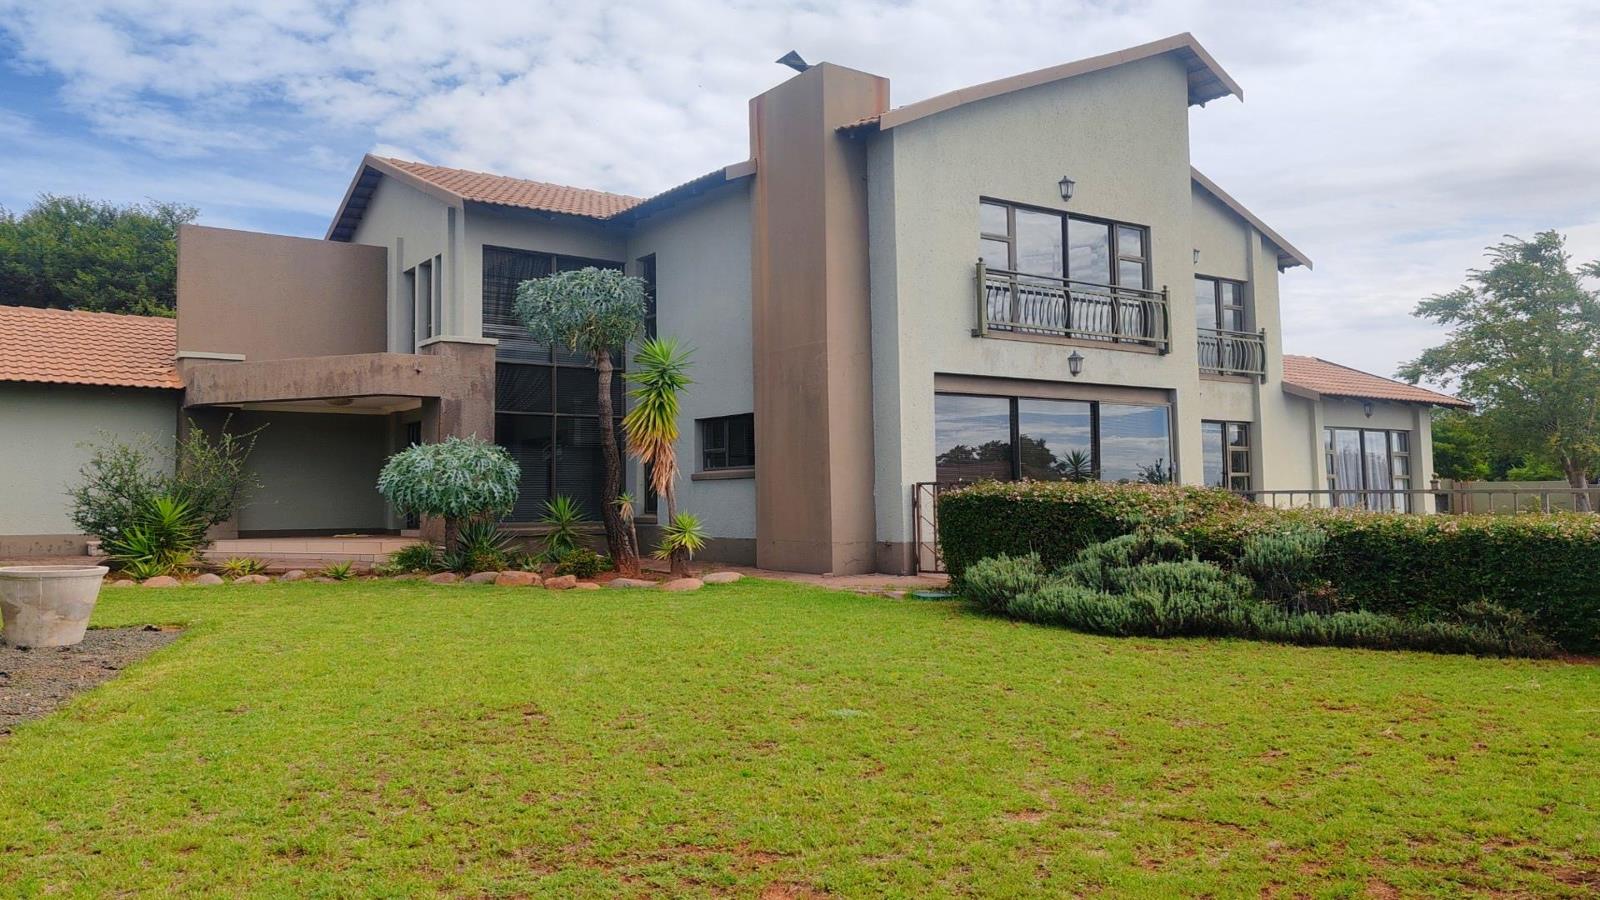
Impressive 4-Bedroom Family Home in Woodland Hills
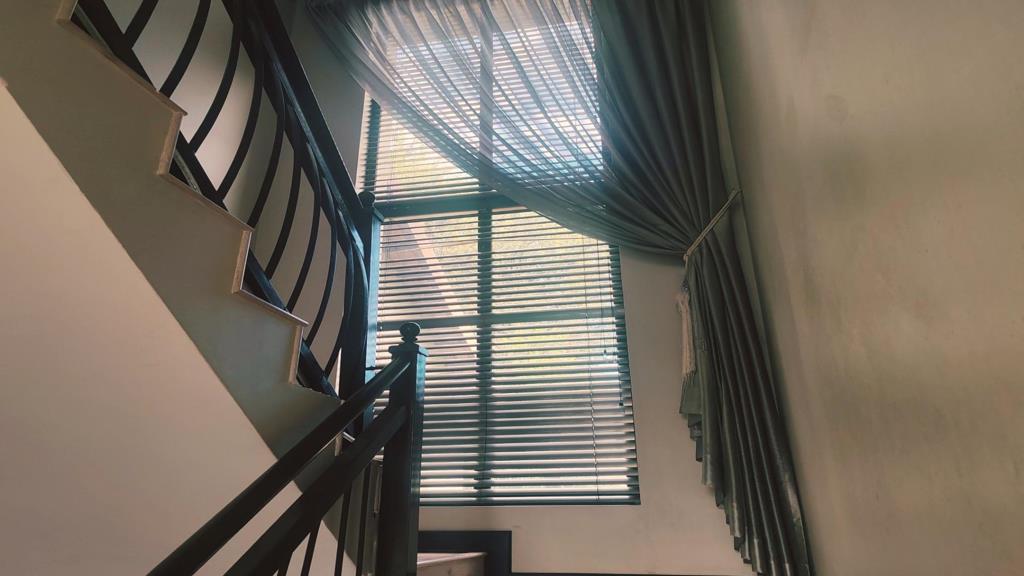
From the moment you approach the home, the glass front door welcomes you into a bright, open interior where double-volume windows flood the space with natural light. The impressive wrought-iron staircase, complemented by stunning chandeliers, creates a dramatic focal point and sets the tone for the elegance found throughout the property.
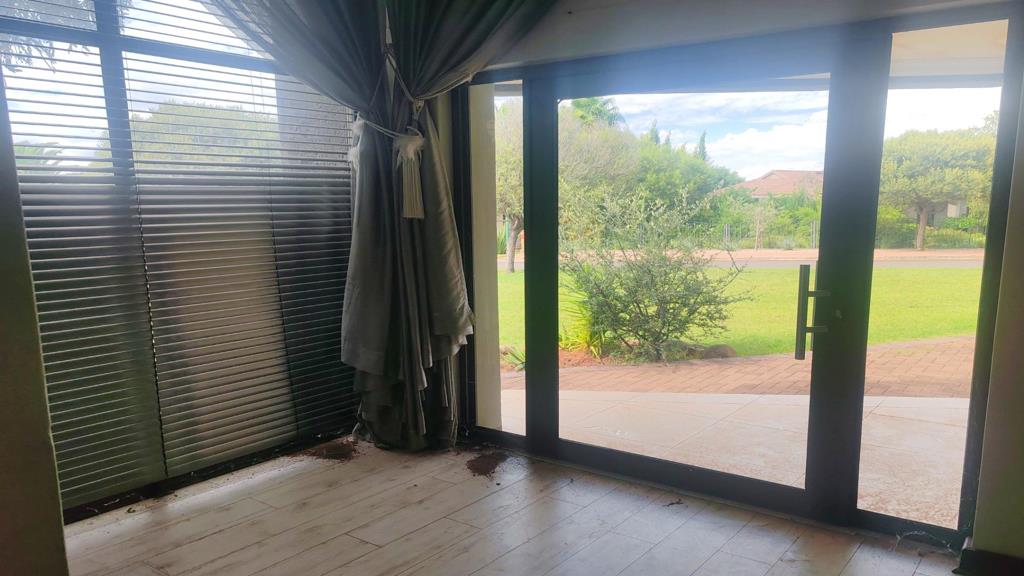
Designed with effortless living in mind, the downstairs area features a seamless open-plan layout that flows naturally from one living space to the next. The braai room is ideal for entertaining, fitted with sliding doors that can close off the area when hosting, while additional sliding doors open onto an expansive, beautifully sized garden perfect for outdoor gatherings, children, or future landscaping dreams.
The kitchen is truly the heart of the home and a dream for any cooking enthusiast. Showcasing beautiful dark wood cupboards, a massive pantry, and a separate scullery, it offers both functionality and style. Built-in double ovens and a gas hob cater to modern convenience, while glass doors lead out to the private back courtyard. The property is tiled throughout, enhancing both durability and easy maintenance.
Accommodation is thoughtfully designed to suit family living. The home offers four spacious bedrooms three located upstairs and one conveniently positioned downstairs. Two of the bedrooms enjoy en-suite bathrooms, while the main suite is a true retreat, featuring walk-in closets and both en-suite bathrooms are spacious complete with his-and-her basins.
Upstairs, additional built-in cupboards on the landing provide valuable extra packing space, ensuring the home remains as practical as it is beautiful.
While the property does require some maintenance, it presents a fantastic opportunity to personalise and elevate an already impressive residence into a truly exceptional asset.
This home is more than just a place to live it is a canvas for your vision, offering space, presence, and the promise of something extraordinary.
Contact us today to arrange a private viewing and discover the potential this striking home has to offer.
Property details
- Listing number T5388203
- Property type House
- Listing date 13 Feb 2026
- Land size 1 378 m²
- Floor size 454 m²
- Rates and taxes R 4 200
Property features
- Bedrooms 4
- Bathrooms 3
- En-suite 1
- Lounges 1
- Dining areas 1
- Garage parking 2
- Open parking 4
- Storeys 2
- Pet friendly
- Built in cupboards
- Scenic view
- Walk in closet
- Entrance hall
- Kitchen
- Garden
- Scullery
- Pantry
- Family TV room
- Fireplace
- Guest toilet
- Built In braai
- Aircon