4 Bedroom House in Woodland Hills
Experience the luxury of waking up to breathtaking, uninterrupted views &mdash a defining feature of this remarkable residence.
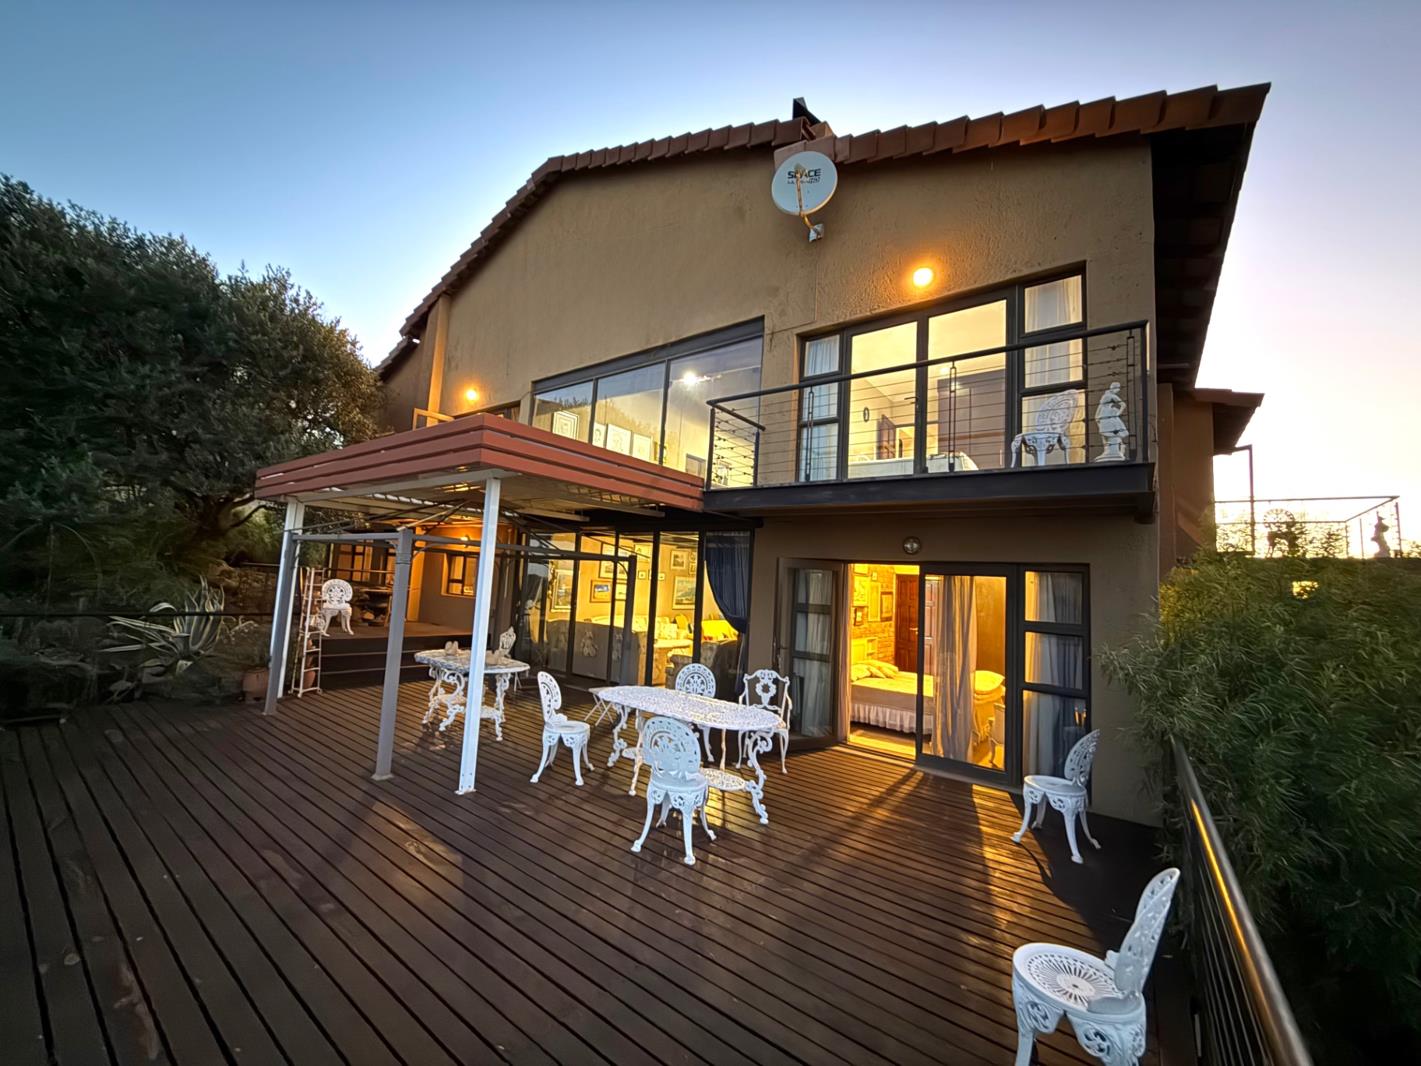
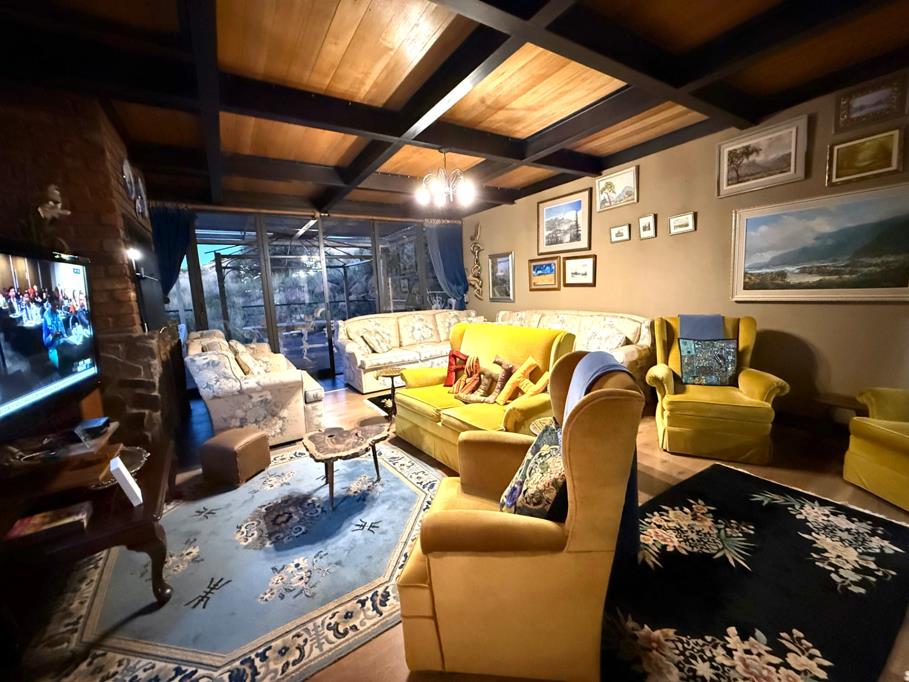
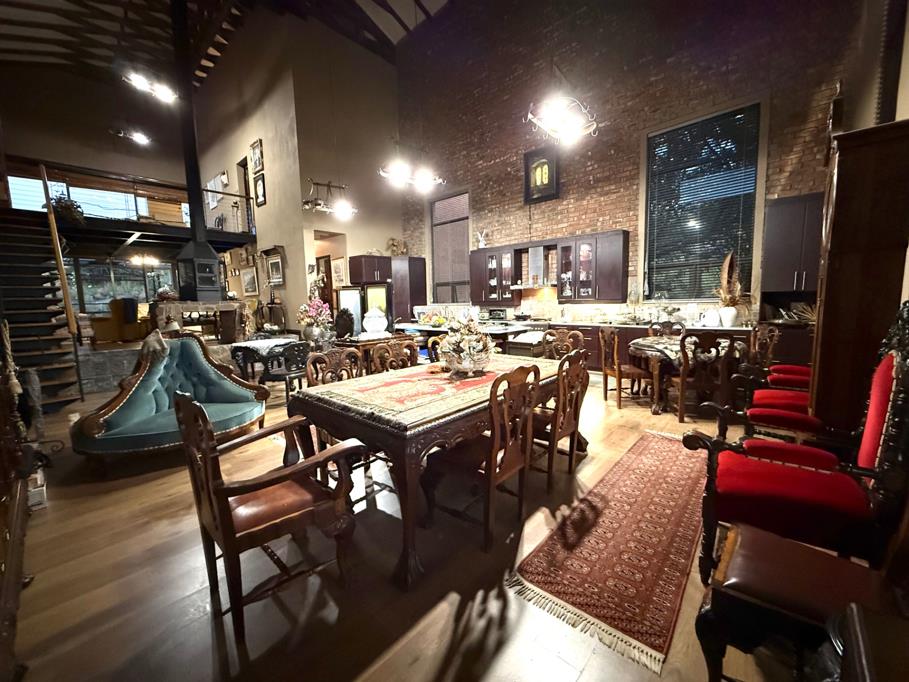
Designed for both comfort and style, the home opens into a light-filled, open-plan layout combining the dining, living, and kitchen areas. Double-volume ceilings amplify the sense of space, while large windows invite in natural light. A second lounge, perfectly positioned to overlook the green belt, offers a built-in braai and a welcoming fireplace, creating the ideal setting for relaxed evenings and effortless entertaining. Sliding doors extend the living space onto a covered patio, where the scenery becomes part of your everyday lifestyle.
The home offers four spacious bedrooms, each with direct access to a private balcony, allowing you to fully appreciate the peaceful surroundings. A guest bedroom downstairs features its own en suite bathroom for added convenience. Upstairs, the main suite provides a serene escape with a full en suite bathroom and a generous walk-in closet. Three additional bedrooms are complemented by a cozy pajama lounge, perfect for family living.
An extra versatile room can easily function as a study, home office, or domestic accommodation. Outside, the natural garden blends seamlessly with the environment, enhancing the home&rsquos connection to the adjacent green belt.
Contact Annette Kasselman today to arrange your private viewing.
Property details
- Listing number T5402472
- Property type House
- Listing date 25 Feb 2026
- Land size 1 553 m²
- Floor size 390 m²
- Rates and taxes R 2 120
- Levies R 5 300
Property features
- Bedrooms 4
- Bathrooms 3.5
- Lounges 2
- Garage parking 2
- Storeys 2
- Pet friendly
- Access gate
- Built in cupboards
- Laundry
- Patio
- Staff quarters
- Study
- Walk in closet
- Entrance hall
- Kitchen
- Garden
- Scullery
- Pantry
- Family TV room
- Guest toilet
- Built In braai
- Aircon