4 Bedroom House in Clarens
Mountains, Waterfalls & Unrivalled Views One of Clarens' Finest Homes
Sole Mandate
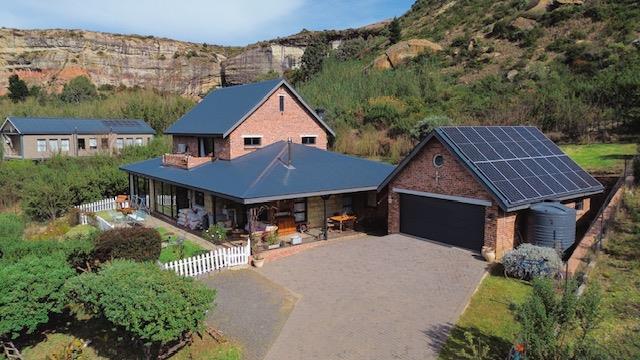
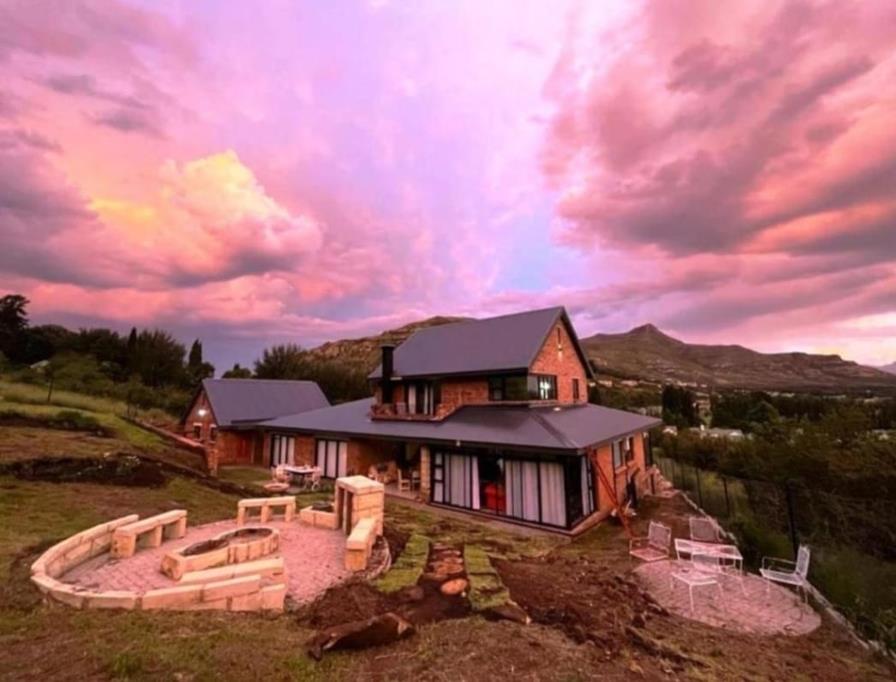
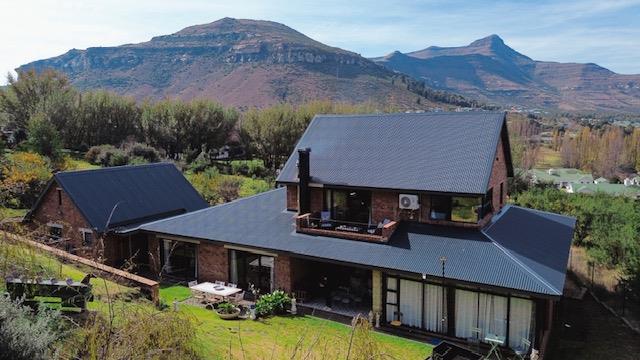
A property of this calibre seldom comes to market. Set in one of the most private and prestigious locations in Clarens, this architecturally designed masterpiece offers an extraordinary lifestyle surrounded by nature. With uninterrupted 180-degree mountain views from the front and a spectacular backdrop of mountains and a seasonal waterfall at the rear, this is truly one of the finest properties Clarens has to offer.
Positioned on a large stand, the property also offers the adjoining stand that can be bought seperately, creating an estate of approximately 3000 m².
Designed for luxury living and effortless entertaining, the home is completely off-grid, powered by a comprehensive solar system.
The main residence offers flexible accommodation with three to five bedrooms and beautifully designed living spaces. Enjoy an inviting informal lounge with an indoor braai, a sophisticated formal lounge featuring an upmarket wood-burning stove, and a spacious dining area that flows seamlessly through the home. Large verandas at both the front and rear allow you to enjoy the breath-taking scenery from every angle.
At the heart of the home is a magnificent country-style kitchen featuring a classic wood stove, complemented by a cleverly concealed laundry room and an impressive underground wine cellar.
The luxurious upstairs main suite is a private sanctuary complete with a kitchenette, an adjoining room ideal as a nursery or study, and one of the most spectacular bathrooms in Clarens. Big windows frame the mountain views from both the bath and shower, while extensive built-in cupboards and private balconies on both sides of the suite complete this exceptional space.
The property also includes two beautifully appointed guest cottages. The first is a spacious two-bedroom, open-plan cottage with a kitchenette and elegant bathroom, privately positioned behind the main house. The second guest cottage enjoys magnificent mountain views from the front of the property and offers stylish accommodation with an immaculate bathroom.
Separate full gym on the lower part of the property is also an income generator.
Property Features
Architecturally designed luxury home
One of the finest locations in Clarens
Uninterrupted 180-degree mountain views
Mountains and waterfall backdrop
Large stand with optional adjoining stand available 4,000 m² combined
Completely off-grid with solar power system
35 bedroom main residence
Informal lounge with indoor braai
Elegant formal lounge with premium wood-burning stove
Spacious dining room
Expansive front veranda with panoramic mountain views
Private rear patio overlooking the mountains
Designer country kitchen with authentic AGA stove
Hidden laundry room
Underground wine cellar
Luxurious main suite with kitchenette
Additional room ideal as a nursery or private study
Spectacular designer bathroom with panoramic mountain views
Private balconies at the front and rear of the main suite
Two-bedroom guest cottage with kitchenette
Separate guest cottage with stunning mountain views
Double garage
Separate fully equipped gym
Private boma area for outdoor entertaining
Exceptional privacy and tranquillity
Ideal as a luxury family residence, exclusive guesthouse, or executive retreat
Full gym.
Viewing is strictly by appointment and reserved for pre-approved buyers only.
Contact us today to experience one of Clarens'' most exceptional mountain properties.
Property details
- Listing number T5538314
- Property type House
- Listing date 6 Jul 2026
- Land size 1 547 m²
- Floor size 436.5 m²
Property features
- Bedrooms 4
- Bathrooms 3
- Lounges 4
- Dining areas 3
- Garage parking 2
- Open parking 6
- Pet friendly
- Access gate
- Alarm
- Balcony
- Laundry
- Patio
- Scenic view
- Storage
- Study
- Entrance hall
- Kitchen
- Garden
- Family TV room
- Fireplace
- Water included