4 Bedroom House in Jim Fouche Park
A Masterpiece of Entertainment and Timeless Elegance. Step into a lifestyle of luxury, privacy and timeless elegance. Nestled in one of the Goldfields most desirable neighborhoods, this bespoke residence is designed for those who love to host and appreciate exceptional living.
Highlights of this extraordinary home:
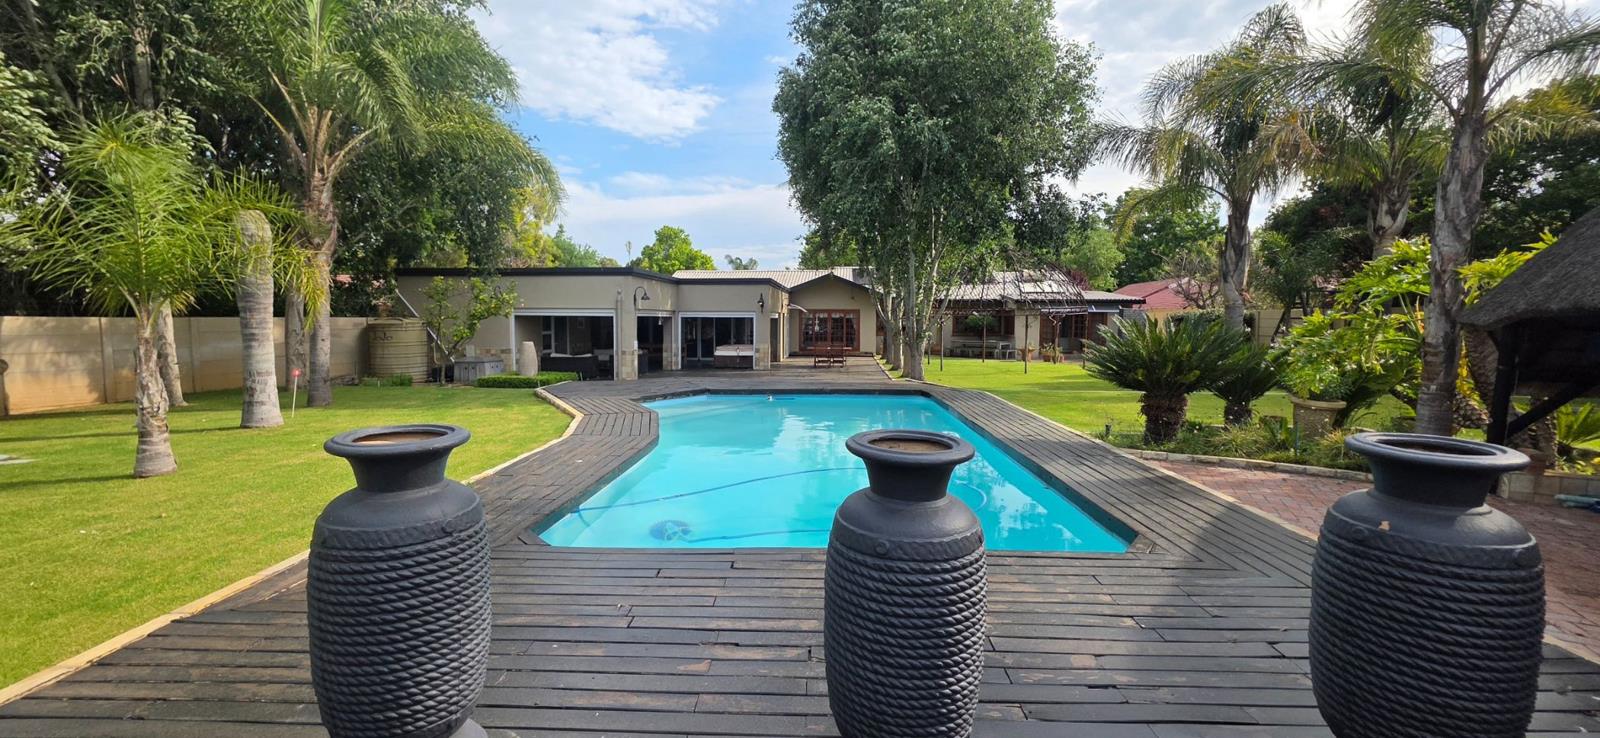
Resort-style living: Expansive wooden decking surrounding the pool with a lush, manicured garden.
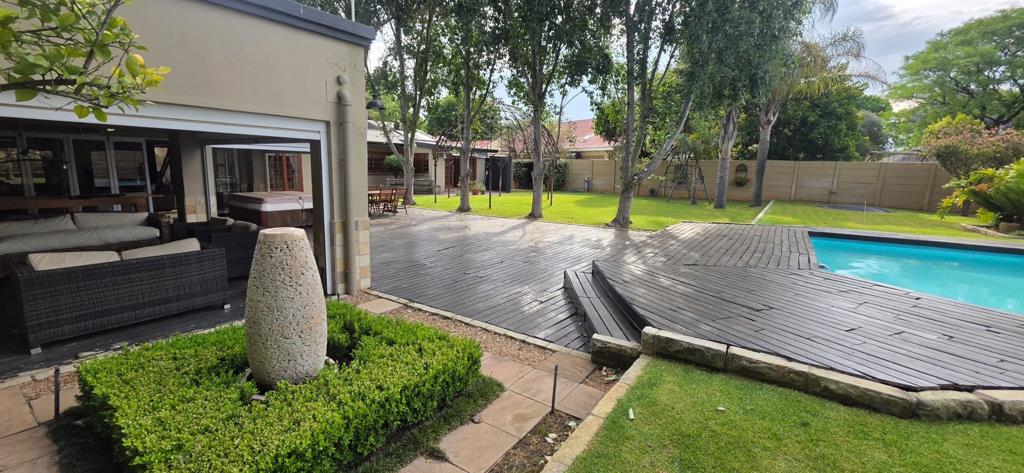
Multiple entertainment areas: From indoor family room with a bar and fireplace to a patio complete with a jacuzzi, braai and pizza oven.
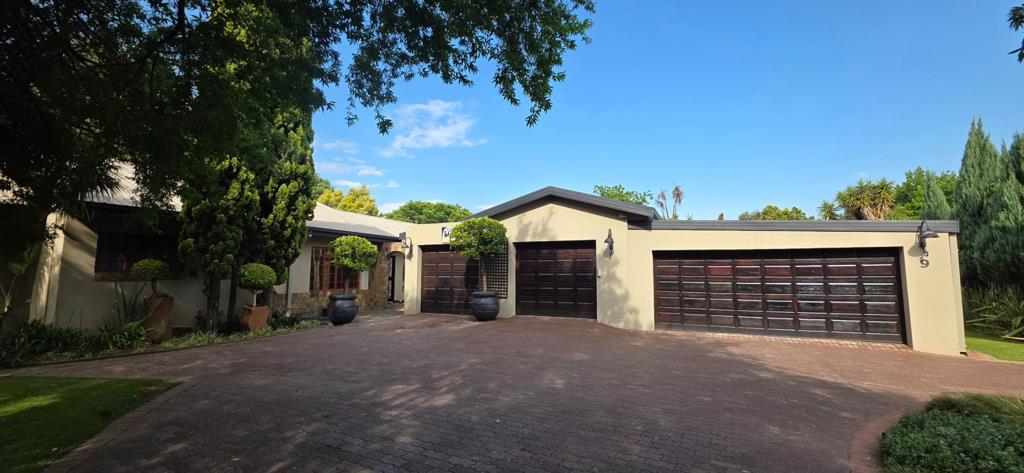
Grand arrival: Generous paved driveway with garages for 4 vehicles and a charming courtyard entryway.
Timeless craftsmanship: Beautiful wooden finishes, high end fixtures and seamless indoor-outdoor flow throughout.
This property offers 4 bedrooms and 2 bathrooms.
The main bedroom is a sanctuary offering generous proportions with air-conditioning, an ensuite bathroom, dressing area with loads of cupboard space and doors leading to the landscaped garden.
The bathrooms are timeless with quality finishes and extra comforts like heated floors and rails.
There is an effortless flow between the open-plan living spaces consisting of a formal lounge, dining area and family room complete with build-in bar, fireplace, air-conditioning and stack-away aluminum doors that opens up to the deck and patio area.
The kitchen breakfast nook is the heart of the home, connecting the kitchen with the other living spaces. The kitchen offers quality wooden kitchen cabinetry, granite counter tops, prep bowl, double eye-level ovens, gas hob and water filtration. A separate scullerylaundry is tucked away for privacy.
The courtyard offers a private little sanctuary complete with a seating area, water feature and a herb and veggie garden. Domestic accommodation with a bathroom.
The living areas flow seamlessly through the stack-away doors to a covered patio. The expansive patio is covered and offers multiple seating- and entertainment areas. For the culinary host, there is an option of a wood braai, gas braai and a pizza oven. The area will be enjoyed by young and old alike - offering a pool table, jacuzzi and a pool roomplay area enclosed with aluminum doors. The wooden deck wraps around the patio area and pool area and leads to an additional Lapa. As an extra bonus - the patio can be enclosed by motorized shutters for all-weather entertaining.
Back-up water from the strong borehole and Jojo tank and back-up power from an Inverter system, 4 batteries and 8 solar panels will ensure for everyday peace of mind and convenience.
Safety is high priority with an alarm system, outdoor beams, electric fencing and security gates.
Ample parking for 4 vehicles and a covered bay for a trailer. Garage has built-in cupboards for extra storage space and can easily be used a workshop.
Paved driveway with 2 electric gates with ample off-street parking for guests.
Contac me today to schedule your private viewing of this rare gem.
Pre-approved buyers only.
Property details
- Listing number T5669570
- Property type House
- Listing date 27 Oct 2026
- Land size 1 784 m²
Property features
- Bedrooms 4
- Bathrooms 2
- En-suite 1
- Lounges 4
- Garage parking 4
- Pet friendly
- Access gate
- Alarm
- Built in cupboards
- Fenced
- Laundry
- Patio
- Pool
- Spa bath
- Staff quarters
- Study
- Entrance hall
- Kitchen
- Garden
- Scullery
- Electric fencing
- Family TV room
- Irrigation system
- Lapa
- Aircon