5 Bedroom House in Jim Fouche Park
An Architectural Masterpiece in the Suburb's Finest Pocket
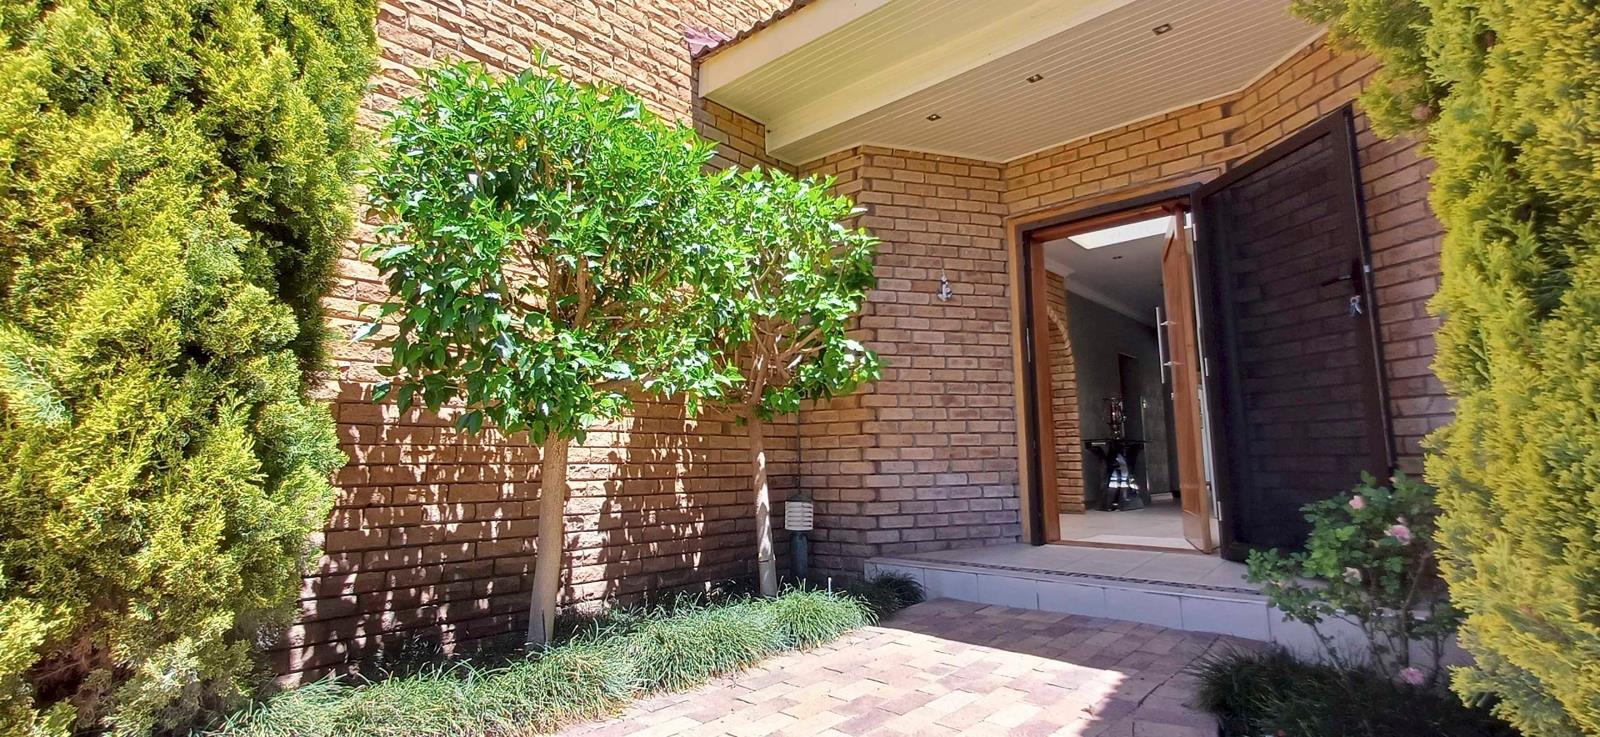
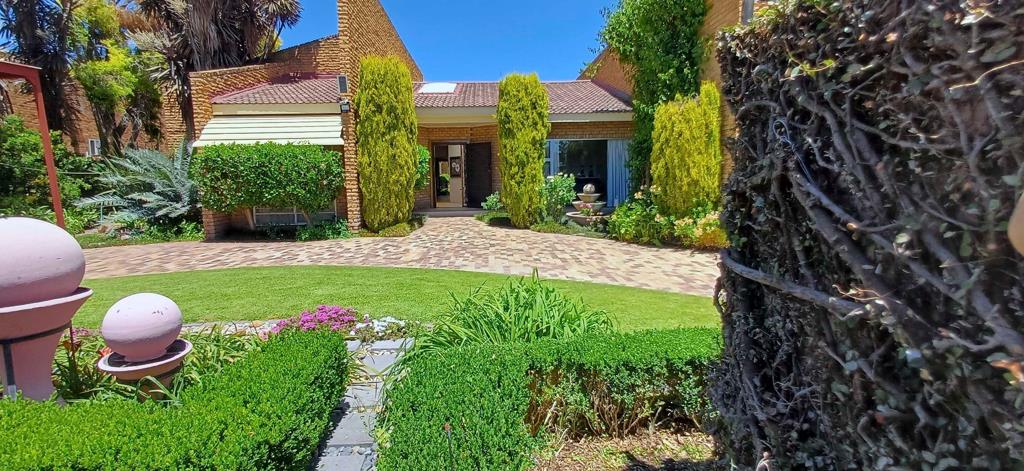
Nestled in the absolute best location of our most prestigious suburb, this extra-large, facebrick masterpiece blends timeless architectural design with modern, resort-style living. Crafted by a renowned architect, the home is designed around a stunning, sheltered courtyard swimming pool, offering an incredible layout that feels both grand and deeply private. Its a home where luxury meets total peace of mind.
Inside, the heart of the home is a massive chefs kitchen topped with Caesarstone, flowing beautifully into your living spaces. The true showstopper is the dedicated pool room and jacuzzi, sitting under a spectacular transparent atrium roof that lets you stargaze while you soak. It is relaxed luxury at its absolute finest.
The Standout Features:
Elite location: Situated in the most sought-after pocket of the areas premier suburb.
Architectural pedigree: Custom-designed by a renowned architect with striking facebrick detail.
Courtyard pool oasis: A sheltered, central courtyard swimming pool perfect for private relaxation.
High-capacity solar system: 30 kWh of dedicated storage providing automated environmental resilience via 32 solar panels.
Entertainment flow: Five distinct reception areas seamlessly flow together to create an unmatched entertainment experience.
Atrium entertainment: A private pool room and jacuzzi under a beautiful, clear atrium roof.
Dual-living potential: independent flatlet offers the ultimate flexibility as a private guest wing or a spacious fifth bedroom.
Executive study: Equipped with ample cabinetry, doubling as a sophisticated mini-library.
Charming studio: A log-cabin-style studio tucked away in a treed cornerideal for a housekeepers suite.
Automated garages: Secure, covered parking for up to six vehicles.
To experience this exceptional property firsthand, please contact us to arrange a private viewing. To ensure a seamless experience for all parties, viewings are reserved exclusively for pre-approved or position-verified buyers. We appreciate your understanding and look forward to showing you your potential new home.
This estate is a SOLE and EXCLUSIVE MANDATE.
Property details
- Listing number T5679411
- Property type House
- Listing date 3 Nov 2026
- Land size 1 492 m²
- Floor size 540 m²
- Rates and taxes R 1 552
Property features
- Bedrooms 5
- Bathrooms 3.5
- Lounges 1
- Dining areas 1
- Garage parking 2
- Open parking 1
- Covered parking 2
- Storeys 1
- Flatlets
- Pet friendly
- Access gate
- Alarm
- Built in cupboards
- Pool
- Satellite
- Staff quarters
- Storage
- Study
- Entrance hall
- Kitchen
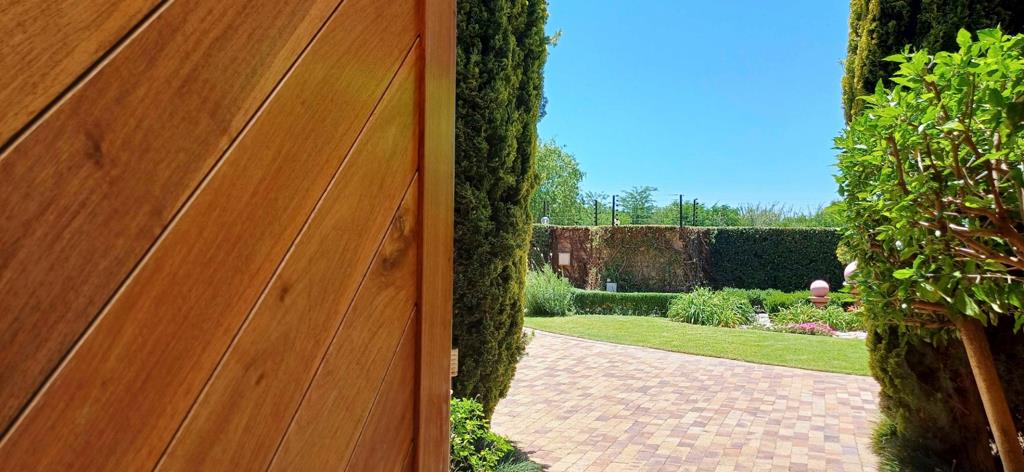
- Garden
- Scullery
- Intercom
- Electric fencing
- Family TV room
- Aircon