7 Bedroom House in Mullersrust
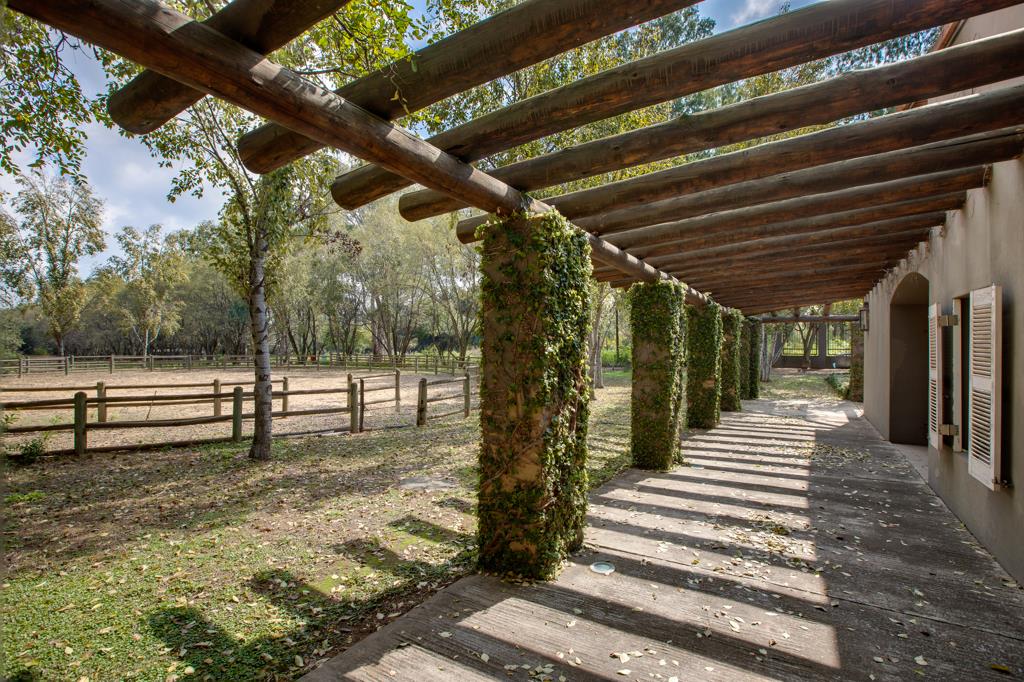
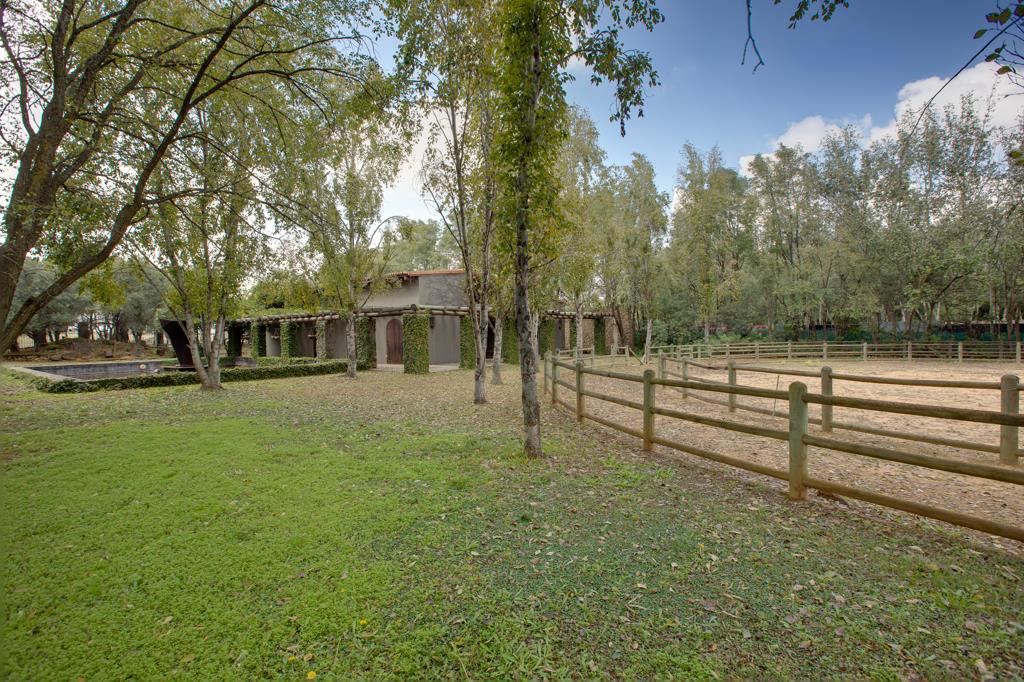
Set within the privacy and security of a gated community, this exceptional estate presents a rare blend of refined living, leisure and hospitality potential. Upon arrival, a picturesque tree-lined driveway meanders past a peaceful pond and a beautifully positioned stable complex, immediately creating a sense of tranquillity and understated country charm.
The equestrian facilities comprise six thoughtfully appointed stables, circular lunge rings and a fully self-contained studio apartment featuring a kitchenette and bathroom. The accommodation is ideally suited to guests, estate management or staff quarters.
Continuing through the property, a purpose-built entertainment pavilion overlooks the tennis court and riding paddock. Created with effortless entertaining in mind, the pavilion features expansive open-plan living spaces anchored by a feature fireplace, a fully equipped entertainment bar, a separate kitchen and two generously sized guest suites. One of the suites opens directly onto a private, secluded courtyard.
One of the estate's defining highlights is its striking double-volume wine cellar and banqueting hall. Large timber barn doors open onto both sides of the space, while soaring timber ceilings, dedicated catering facilities and intimate lounge areas combine to create an impressive venue for entertaining. The setting lends itself equally well to private celebrations, luxury hospitality and exclusive bespoke events.
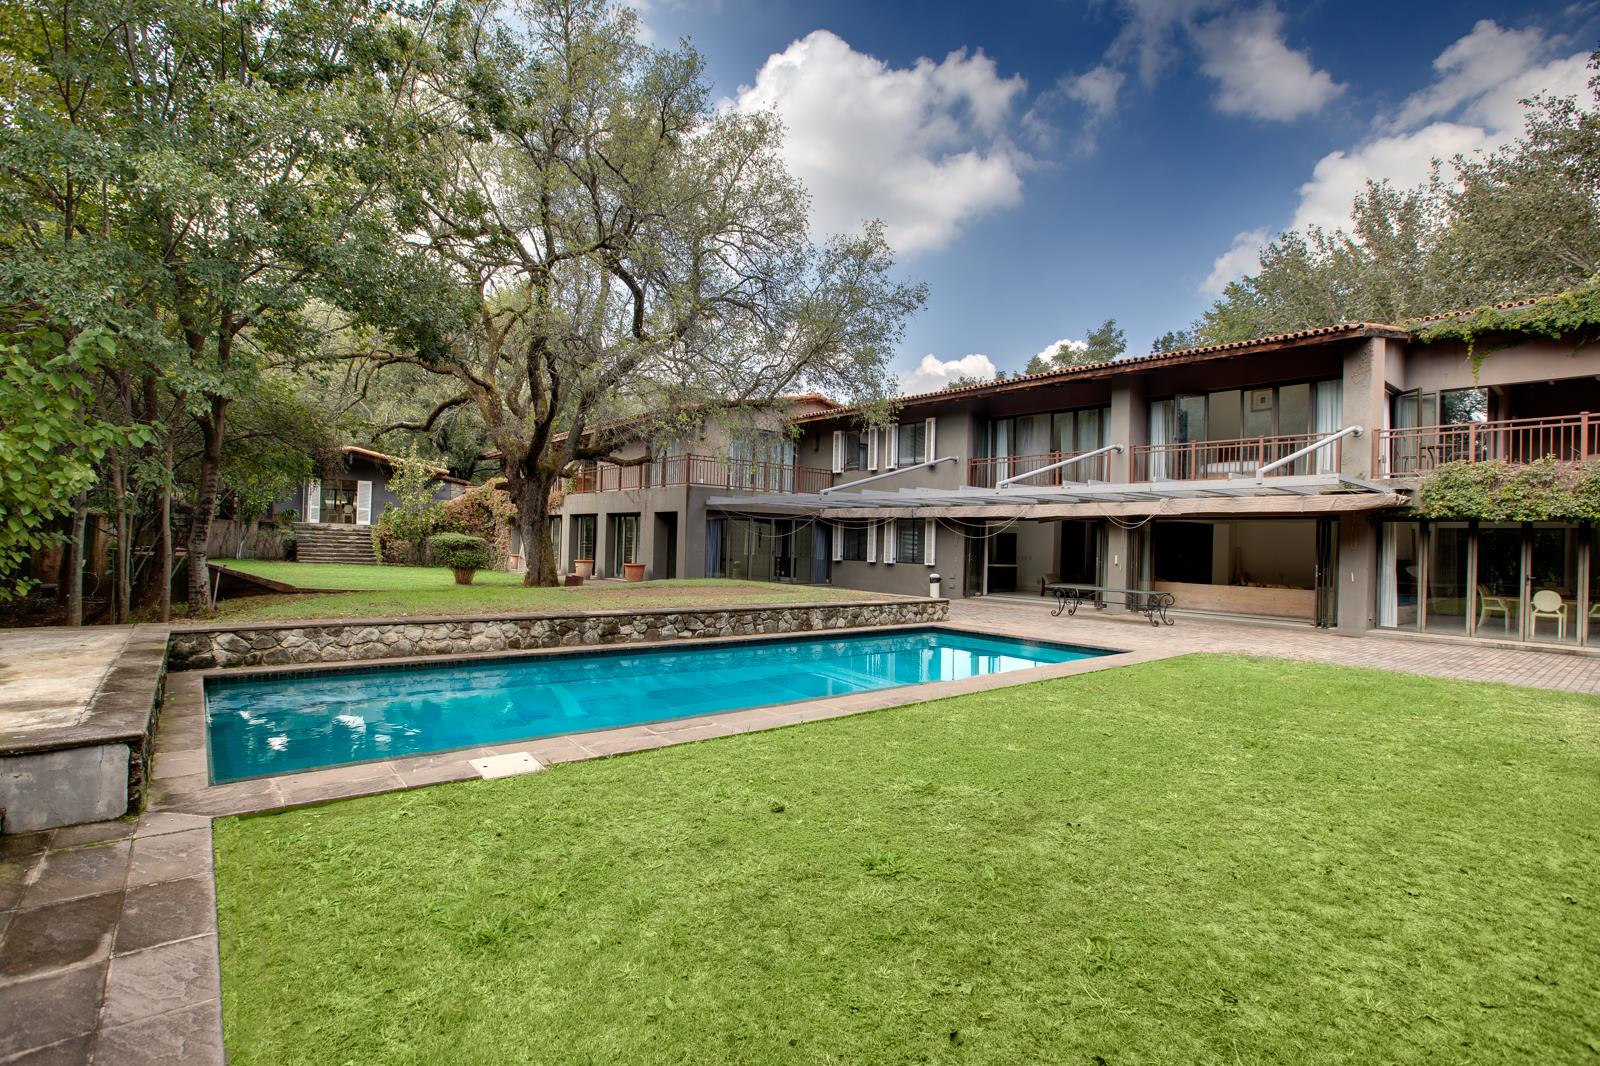
The main residence is characterised by generous proportions and timeless architectural elements. Natural stone, timber detailing and expansive stacker doors blur the boundaries between the interior spaces and the surrounding, forest-like landscape. At the centre of the home is a contemporary kitchen, supported by multiple reception areas, a private pool courtyard, built-in pizza oven and a separate garden pavilion. On the upper level, four generously proportioned en-suite bedrooms overlook the established gardens and mature tree canopy.
Tucked away beyond the main residence is one of the property's most captivating features: a secluded lagoon concealed beneath a canopy of mature trees. Timber walkways cross the water towards expansive entertainment decks, integrated jacuzzi facilities, guest amenities and a collection of tranquil outdoor areas, creating an exceptionally private sanctuary that is truly unique along the Vaal River.
The riverfront extends the estate's extraordinary lifestyle offering, with two elevated treehouses linked by a suspension bridge, together with a private boma, slipway and two jetties. These facilities provide direct access to one of the Vaal River's most desirable stretches of waterfront.
Although the estate offers remarkable scale, infrastructure and lifestyle appeal, select areas of the propertyfrom the entrance through to the riverfront facilitieswould benefit from refurbishment, updated landscaping and further aesthetic refinement. This opportunity has been taken into account in the pricing and allows the successful purchaser to restore, enhance and personalise one of the Vaal River's most distinctive waterfront estates.
Asking Price
R11 950 000 Excluding VAT
Property details
- Listing number Z51233
- Property type House
- Listing date 27 Jul 2026
- Land size 3.5 ha
- Floor size 960 m²
Property features
- Bedrooms 7
- Bathrooms 7.5
- Lounges 3
- Dining areas 3
- Storeys 2
- Flatlets
- Pet friendly
- Access gate
- Balcony
- Built in cupboards
- Club house
- Deck
- Fenced
- Laundry
- Patio
- Pool
- Scenic view
- Security post
- Spa bath
- Staff quarters
- Study
- Tennis court
- Walk in closet
- Entrance hall
- Kitchen
- Garden
- Scullery
- Garden cottage
- Pantry
- Family TV room
- Fireplace
- Guest toilet
- Built In braai
- Lapa