3 Bedroom House in Sasolburg Ext 1
Family Home with Pool and Potential in Sasolburg Ext 1.
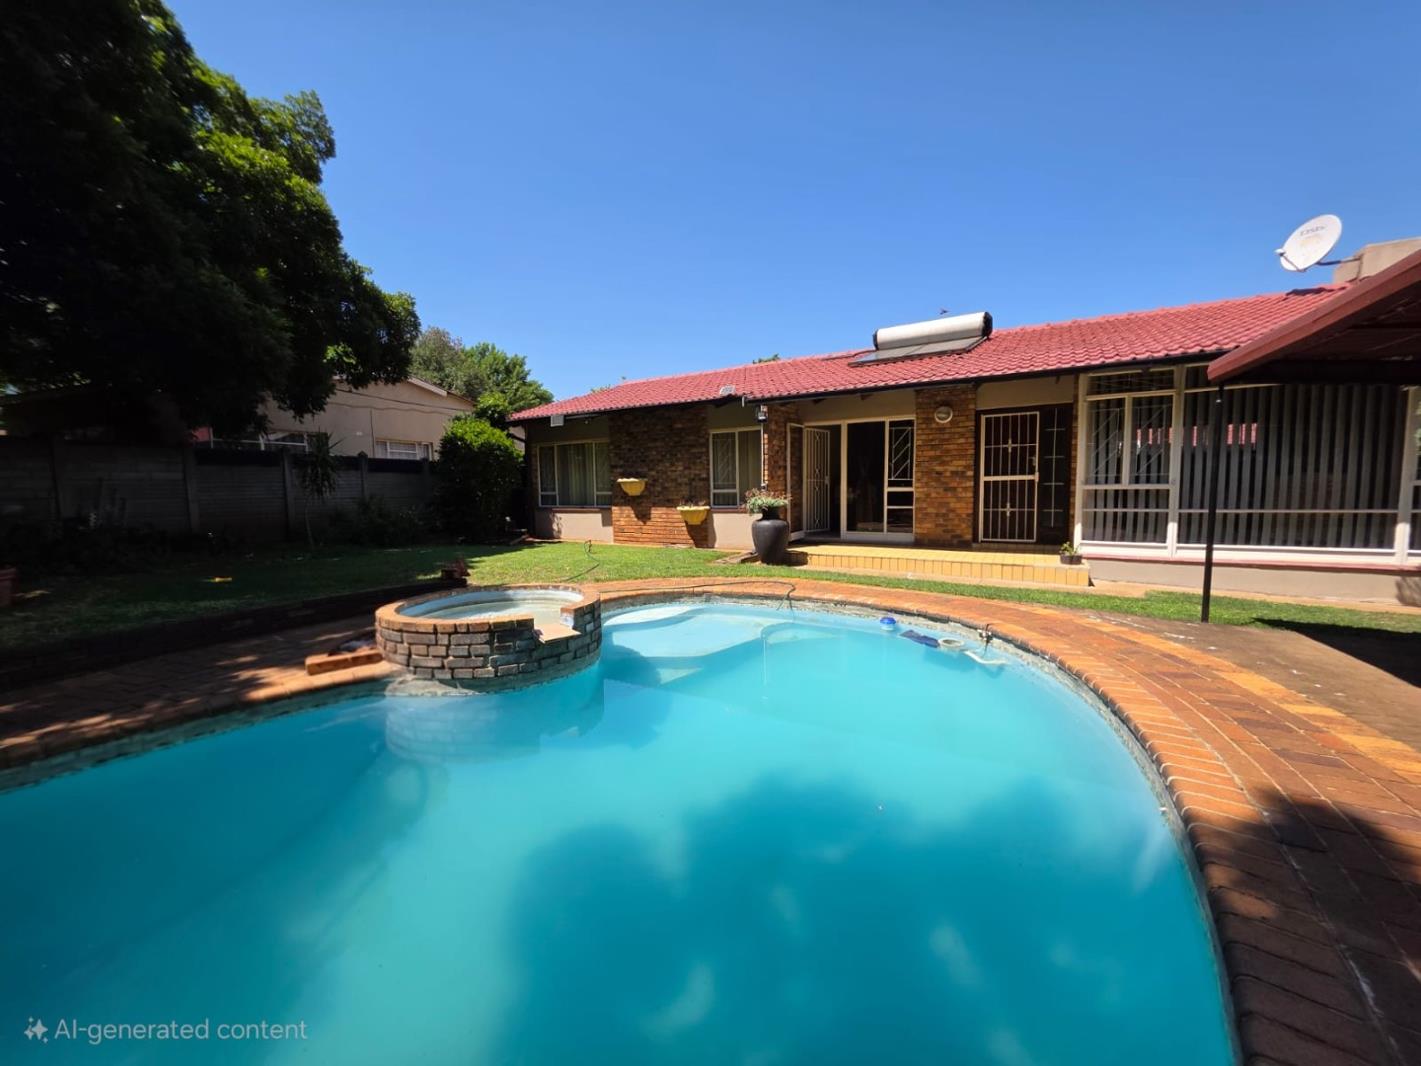
Nestled in Sasolburg Ext 1, this residential property offers a comfortable family lifestyle on a generous 744 sqm erf. The traditional brick exterior, complemented by an established garden and a welcoming swimming pool, creates an inviting first impression. This home presents an excellent opportunity for those seeking space and a relaxed environment in Sasolburg, South Africa.
Upon entering, a spacious, open-plan living area is distinguished by characterful vaulted ceilings and exposed wooden beams. The functional kitchen boasts ample wooden cabinetry, extensive countertop space, an integrated ovenhob, and a practical breakfast bar, all benefiting from natural light. A dedicated dining room provides an ideal setting for family meals.
The residence features three well-proportioned bedrooms, each offering comfort and natural light, with ceiling fans for added ventilation. The property includes 1.5 bathrooms, comprising a main bathroom and a convenient guest toilet, catering to household needs.
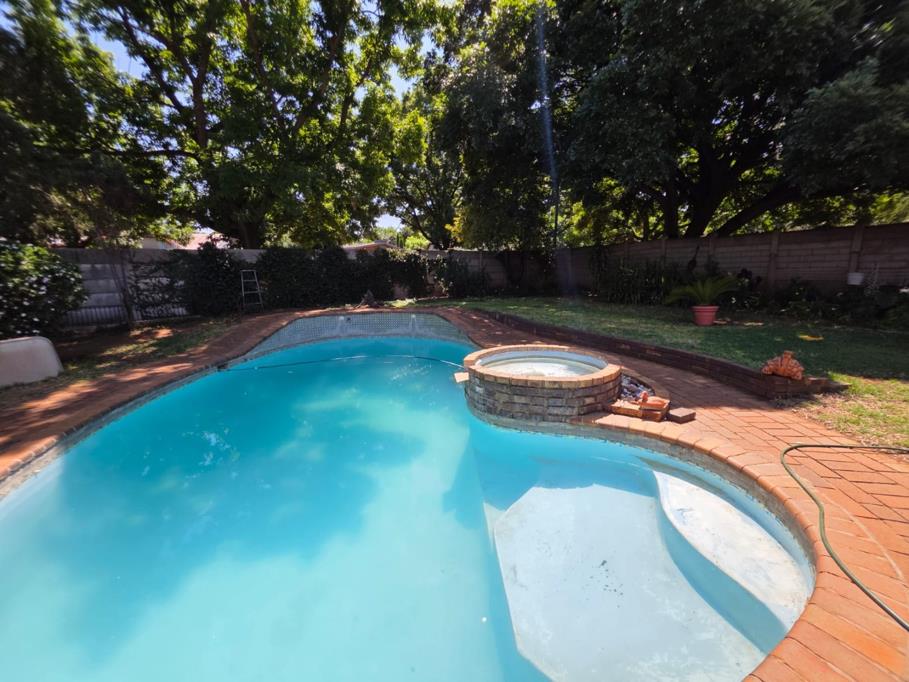
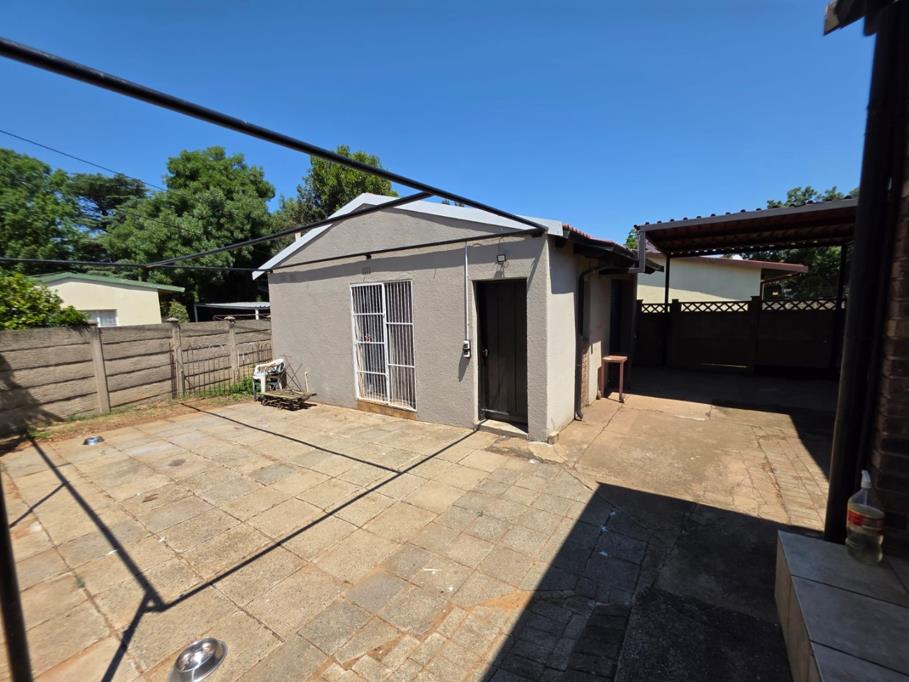
Outdoor living is a true highlight, with a private patio overlooking the swimming pool and an established garden, perfect for relaxation and social gatherings. Parking is well-catered for with a single garage and two additional spaces, including a carport. A separate unit, designated as domestic rooms with outside toilets, offers versatile potential. For peace of mind, security bars are fitted, and a solar water heater contributes to energy efficiency. Pets are welcome, making this a complete family home.
3 Bedrooms, 1.5 Bathrooms
Spacious Open-Plan Living Area
Functional Kitchen with Breakfast Bar
Private Swimming Pool and Patio
Established Garden on 744 sqm Erf
Single Garage plus 2 Parking Spaces
Domestic Rooms with Outside Toilets
Solar Water Heater
Pet-Friendly
HARMONY STRATEGIES PTY LTD trading as REMAX Triangle Vanderbijlpark operates in terms of a franchise agreement with REMAX of Southern Africa.
Property details
- Listing number T5267226
- Property type House
- Listing date 15 Oct 2025
- Land size 744 m²
Property features
- Bedrooms 3
- Bathrooms 1.5
- Lounges 1
- Dining areas 1
- Garage parking 1
- Open parking 2
- Pet friendly
- Patio
- Pool
- Guest toilet