4 Bedroom House in Sasolburg Ext 11
Spacious Family Home with Pool & Entertainment in Sasolburg Ext 11
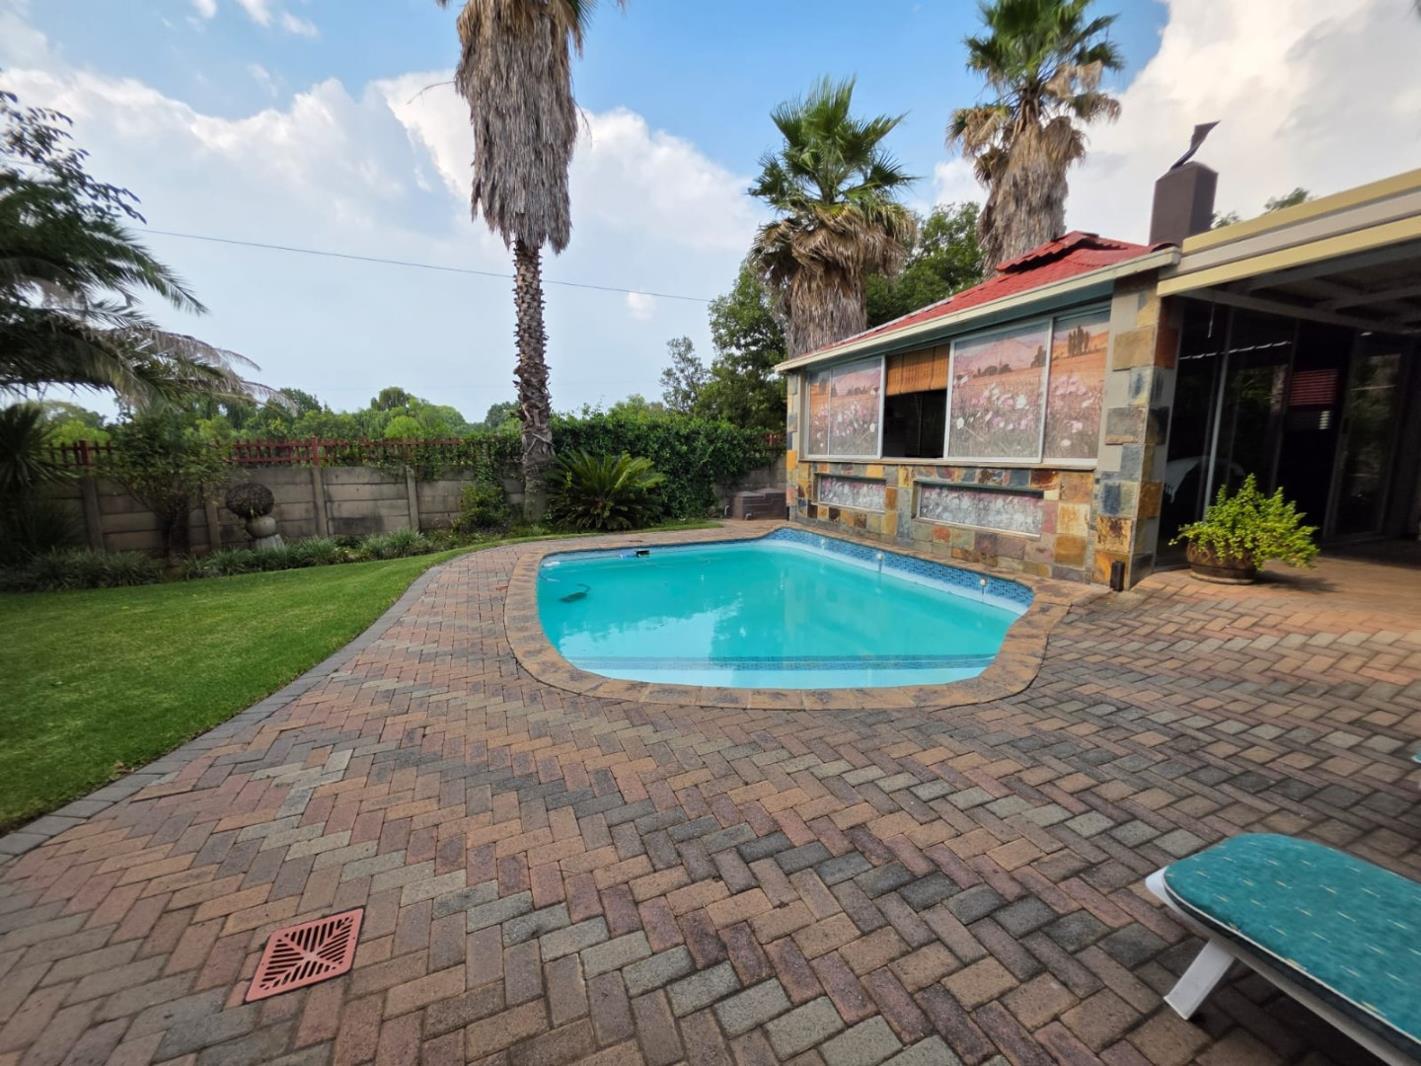
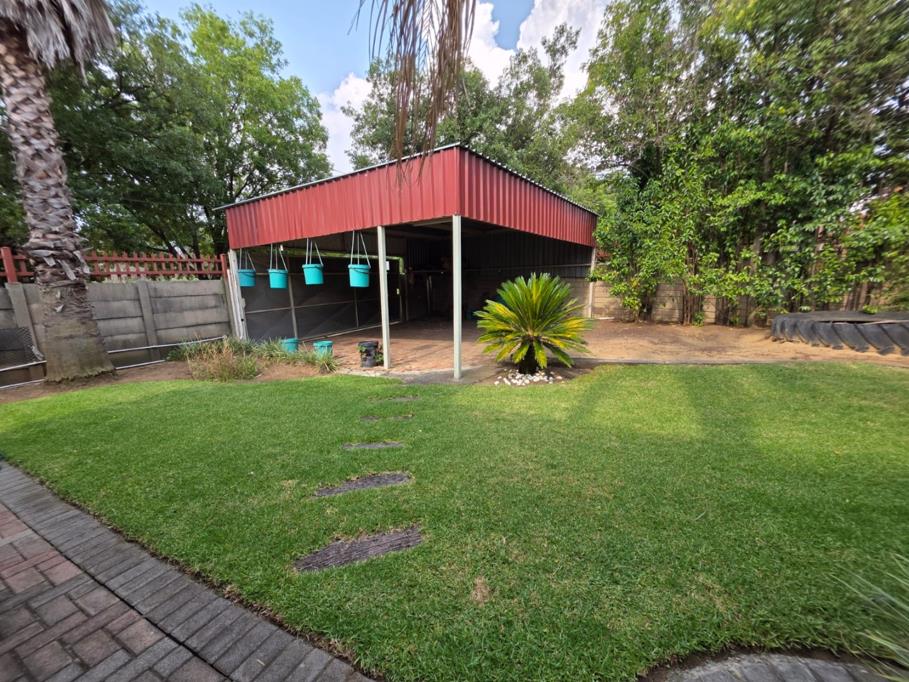
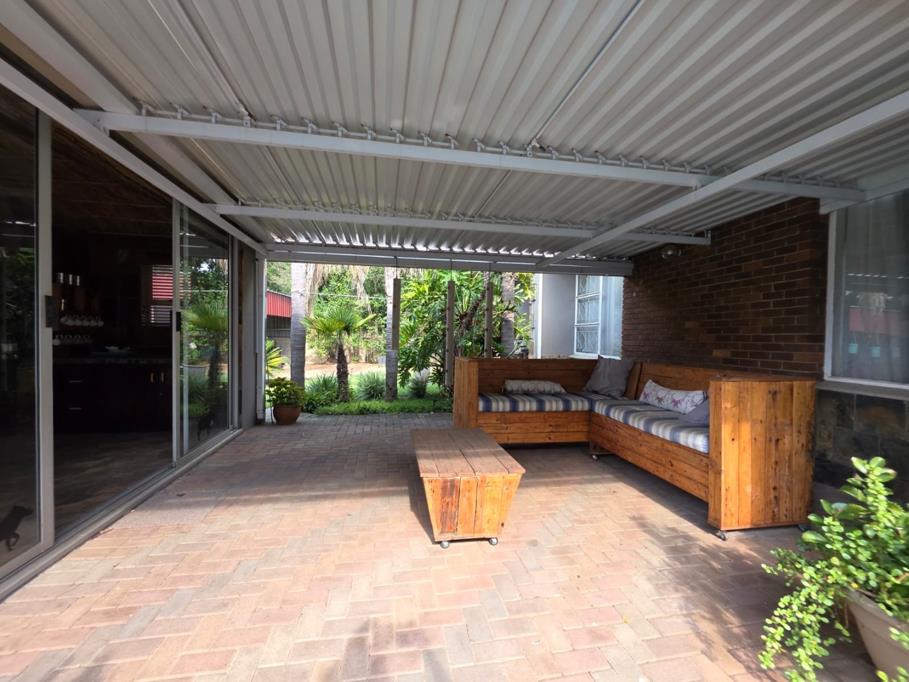
Discover this inviting 4-bedroom, 3-bathroom family home situated on a generous 1045 sqm erf in the established suburban area of Sasolburg Ext 11. This property offers a blend of comfortable living spaces and extensive outdoor entertainment options, ideal for a growing family or those who love to host. The interior features a well-appointed kitchen with ample cabinetry and durable granite countertops, flowing into a dedicated dining room. The residence boasts a comfortable lounge, complete with a stone-clad fireplace, and an additional family TV room, providing versatile spaces for relaxation and gatherings. Wood-look laminate flooring extends through the main living areas, enhancing the home''s practical appeal. Step outside to an impressive outdoor oasis. The property features a sparkling swimming pool, complemented by a spacious brick-paved patio and a dedicated lapa with a thatched roof, perfect for year-round entertaining. This area includes a built-in braai and a functional built-in bar, creating an ideal setting for social events. A covered patio further extends the outdoor living space, overlooking a lush garden maintained by an irrigation system. The large paved courtyard provides ample parking, alongside a single garage, accommodating up to three vehicles. Practical amenities include a solar geyser for energy efficiency and security bars on windows for peace of mind. Sasolburg Ext 11 offers a tranquil suburban lifestyle, providing a convenient location within the Sasolburg community. Key Features: 4 Bedrooms, 3 Bathrooms Spacious 1045 sqm Erf Swimming Pool & Thatched Lapa Built-in Braai & Bar Covered Patio & Lush Garden Single Garage 3 Parking Spaces Solar Geyser Family TV Room Fireplace Irrigation System
HARMONY STRATEGIES PTY LTD trading as REMAX Triangle Vanderbijlpark operates in terms of a franchise agreement with REMAX of Southern Africa.
Property details
- Listing number T5365079
- Property type House
- Listing date 26 Jan 2026
- Land size 1 045 m²
Property features
- Bedrooms 4
- Bathrooms 3
- Lounges 1
- Dining areas 1
- Garage parking 1
- Open parking 3
- Pet friendly
- Pool
- Kitchen
- Family TV room