4 Bedroom House in Sasolburg Central
Welcome to this beautifully maintained face-brick family home in Sasolburg, offering space, comfort and exceptional entertainment on a generous 1,784m² erf.
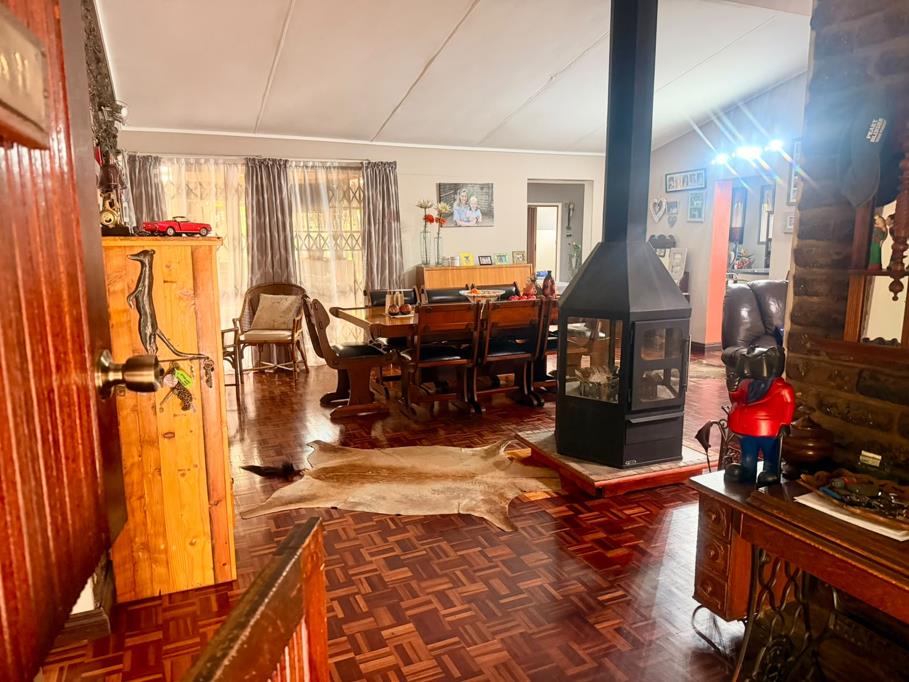
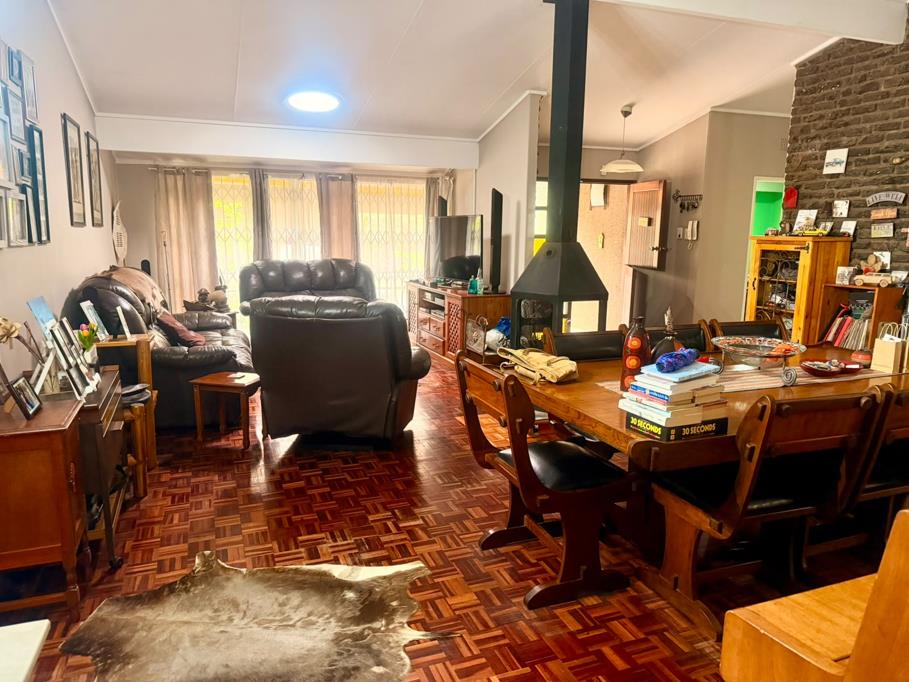
The home features 4 spacious bedrooms, 2 bathrooms, a guest toilet, open-plan lounge and dining area with fireplace, separate family room, study and a well-equipped kitchen with separate scullery and laundry. The main bedroom has direct access to a wooden deck overlooking the sparkling pool.
The entertainment area is perfect for hosting family and friends, offering an entertainment room with built-in braai, swimming pool and two lapa umbrellas.
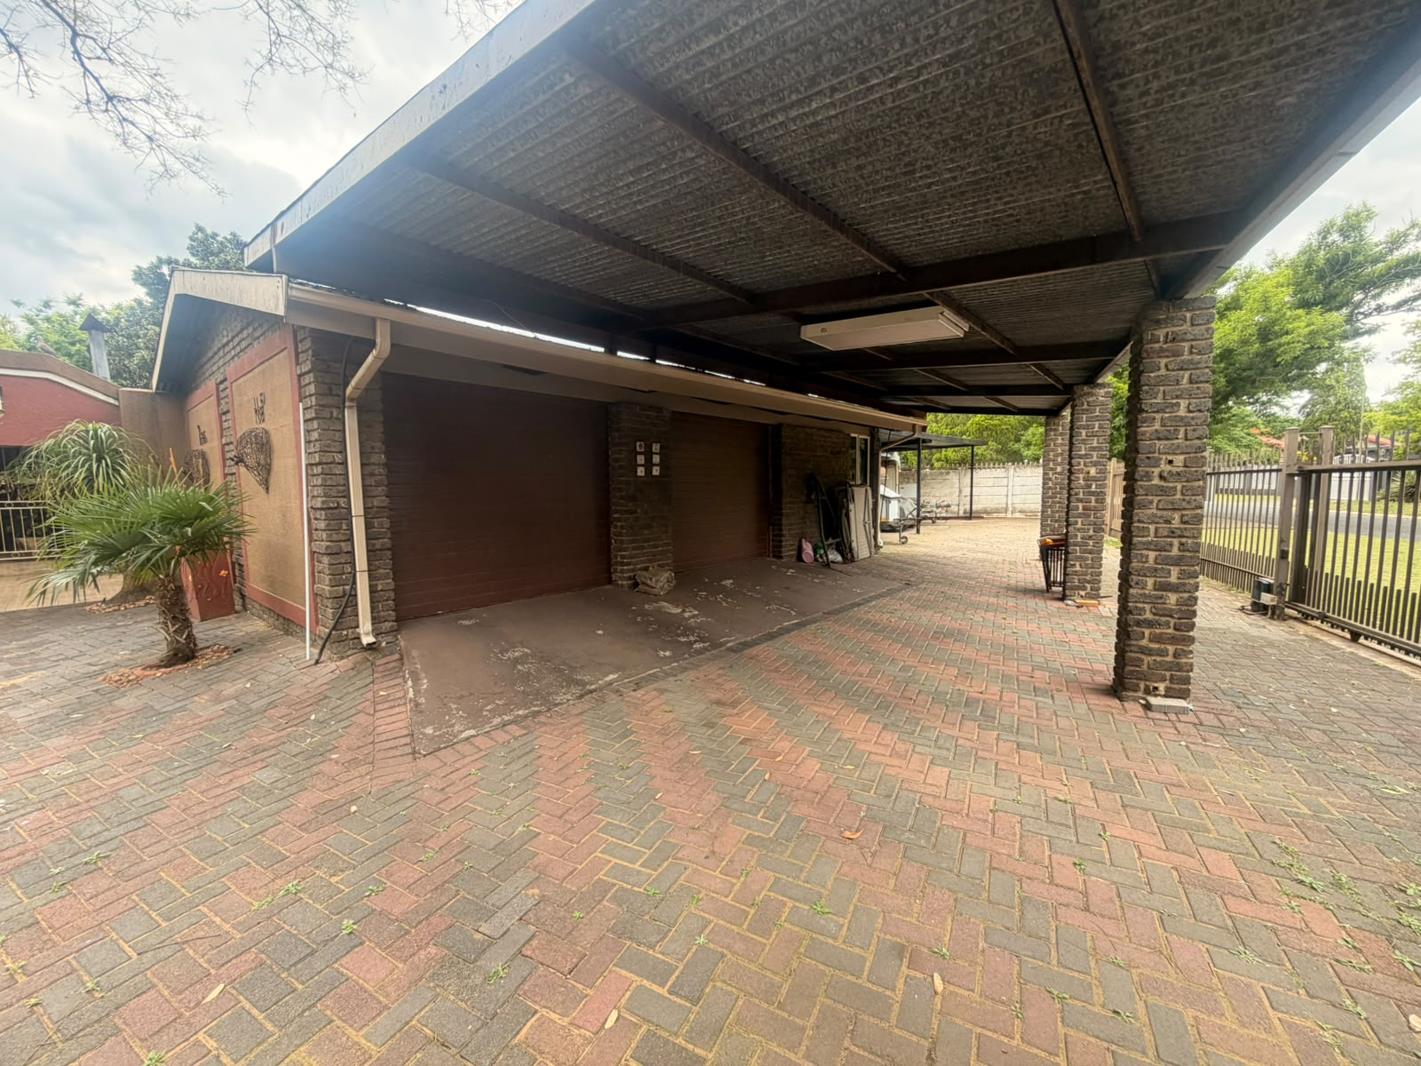
Additional features include a double automated garage, 5 carports, double outside room with toilet and basin, borehole, irrigation system, 2,500L water tank with pump and a 3m x 6m Wendy house.
Security includes two entrance gates, perimeter beams and an alarm system, while the established garden provides plenty of space for the whole family.
Key Features
4 Bedrooms | 2 Bathrooms | Guest toilet
Fireplace & multiple living areas
Study & modern kitchen
Swimming pool & entertainment room
Built-in braai & 2 lapa umbrellas
Double automated garage & 5 carports
Outside room with toilet & basin
Borehole, irrigation & 2,500L water tank
3m x 6m Wendy house
1,784m² erf
Excellent security
A spacious family home designed for comfortable living and unforgettable entertaining.
Cassidy Hugo | Johan Meyer Properties
Contact me today to arrange your private viewing!
Property details
- Listing number T5650033
- Property type House
- Listing date 9 Oct 2026
- Land size 1 784 m²
- Rates and taxes R 1 172
Property features
- Bedrooms 4
- Bathrooms 2.5
- Lounges 1
- Dining areas 1
- Garage parking 2
- Covered parking 5
- Alarm
- Built in cupboards
- Laundry
- Patio
- Pool
- Staff quarters
- Storage
- Study
- Kitchen
- Scullery
- Family TV room
- Fireplace
- Built In braai