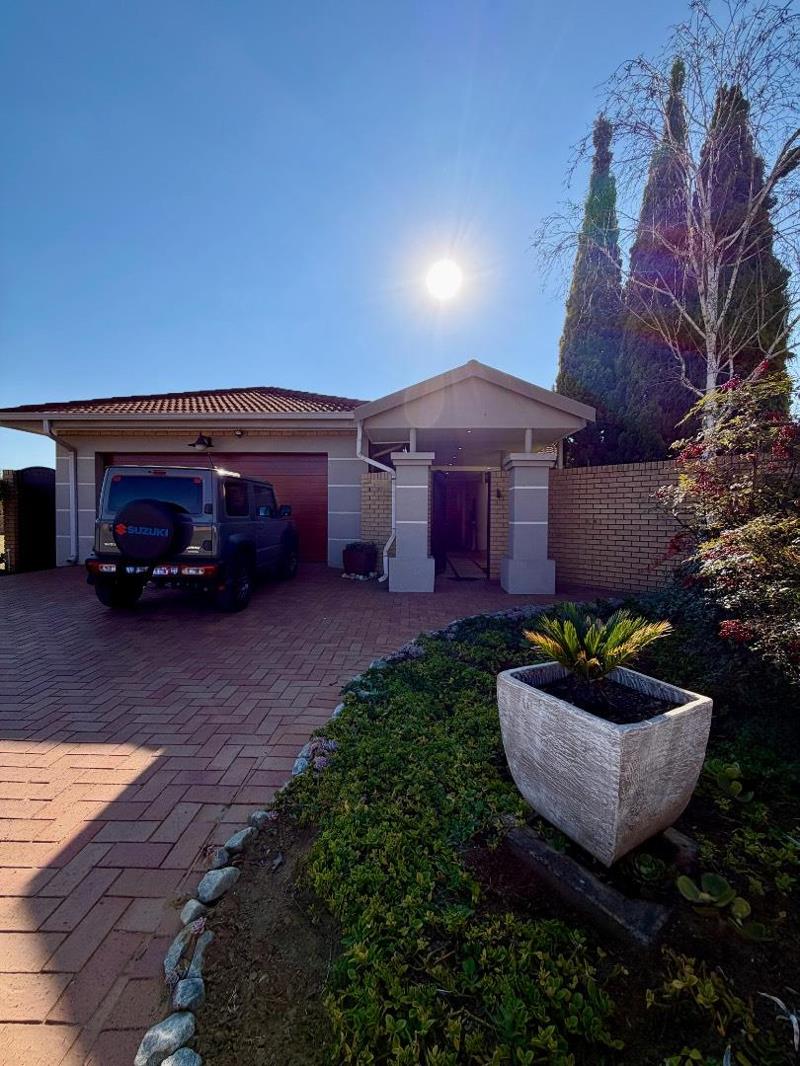
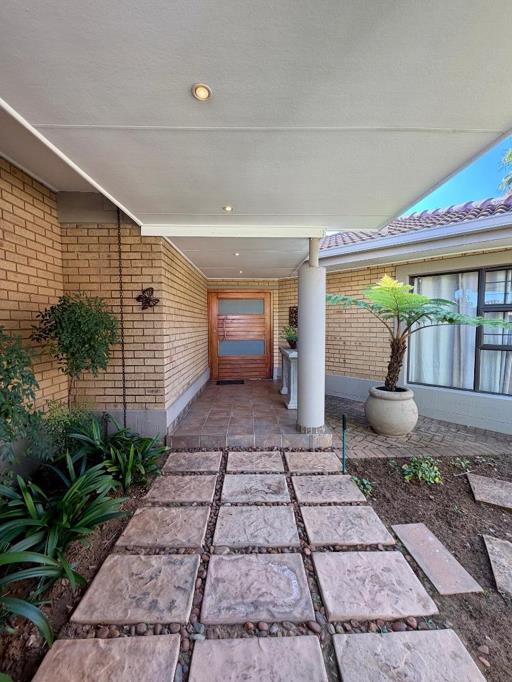
4 Bedroom House in Sasolburg Central
Sole and exclusive Mandate
This beautifully designed 4-bedroom home offers spacious, modern living with a practical and family-friendly layout.
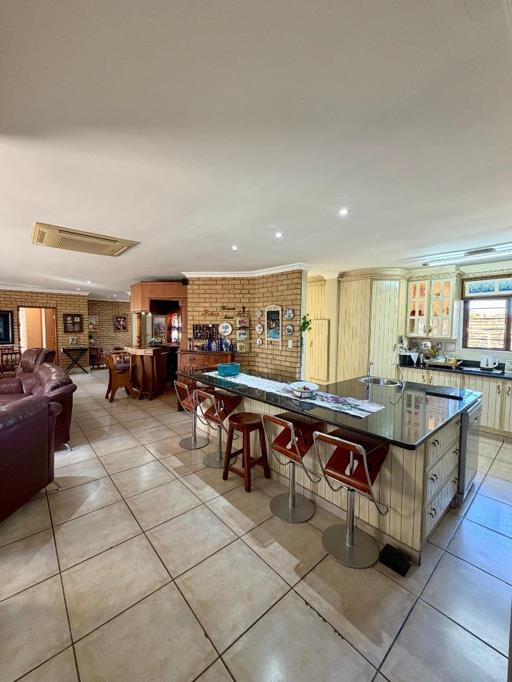
The heart of the home features an open-plan living, dining, and kitchen area, complemented by a separate scullery for added convenience. The living areas are air-conditioned, ensuring year-round comfort. An indoor braai room flows seamlessly from the living space and opens to the outdoors through stacking doors, creating the perfect setting for effortless entertaining.
The home offers four well-sized bedrooms with underfloor heating, two full bathrooms, and a guest toilet. An inverter provides peace of mind during load-shedding and power outages, ensuring uninterrupted comfort.
Security features include an alarm system and outdoor perimeter beams, providing added peace of mind for you and your family.
An extra-large double garage provides secure parking and offers additional space that can be used as a workshop, storage area, or private home office.
Combining comfort, functionality, security, and versatility, this is a wonderful opportunity to secure a quality family home.
Property details
- Listing number T5652448
- Property type House
- Listing date 12 Oct 2026
- Land size 696 m²
- Floor size 342 m²
- Rates and taxes R 1 455
- Levies R 475
Property features
- Bedrooms 4
- Bathrooms 2