4 Bedroom House in Sasolburg Ext 12
4-Bedroom, 2.5-Bathroom House For Sale in Sasolburg Ext 12
This family home is situated in Sasolburg Ext 12 on a 1018sqm erf, with a 225sqm house offering four bedrooms and two bathrooms. The front of the property is secured with palisade fencing, while the rest of the property is fully walled. There is a shade net carport for two cars next to the garage, as well as an additional carport that accommodates four cars, so there is plenty of parking for the family and visitors. All security bars burglar bars and blinds throughout the property will be left for the new owner, so you can move in without needing to worry about the extras.
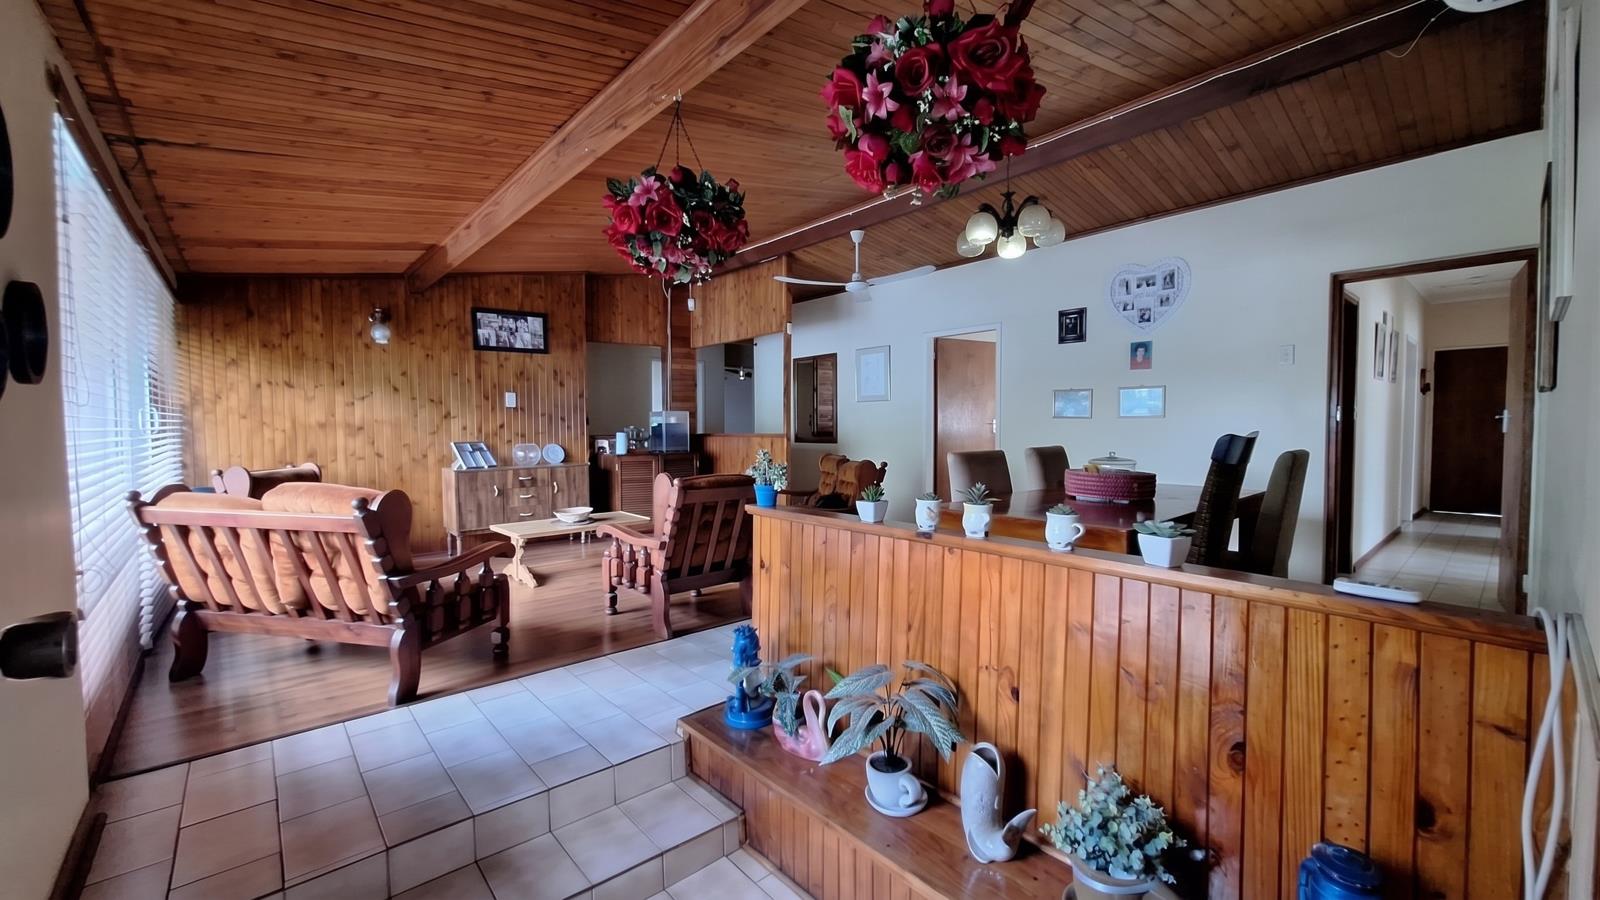
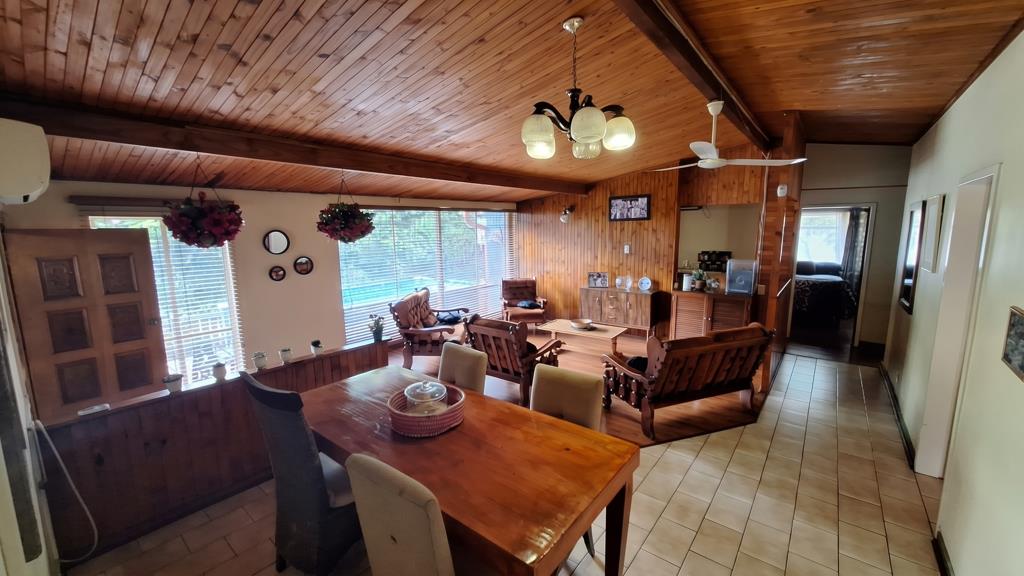
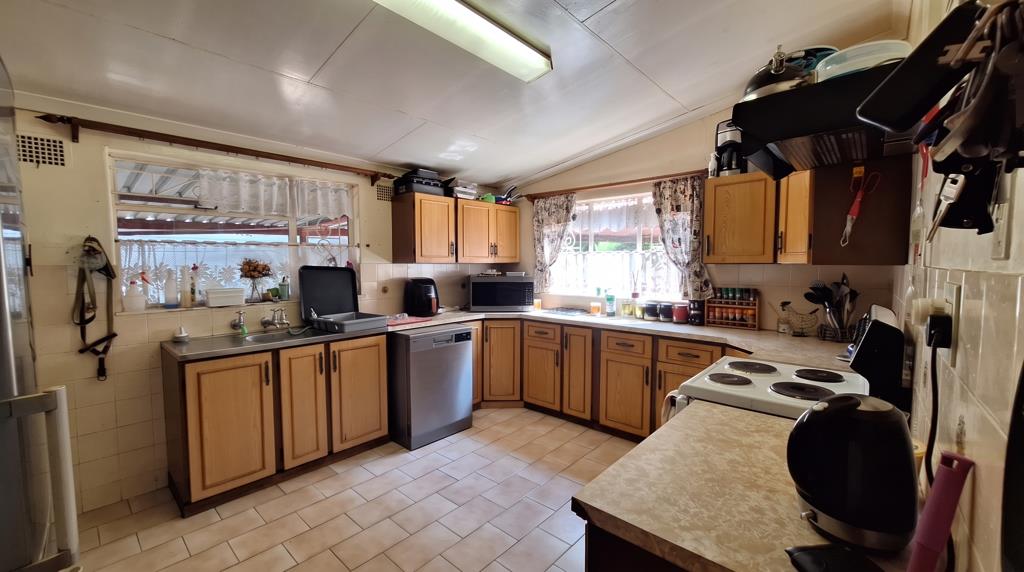
Stepping through the front door, you enter the entertainment room, which has tiled floors, a security gate with a glass door, and a built in braai. A sliding door with a security gate leads out from here, making it a great space for hosting family and friends. Through the entertainment room, a study with concrete floors is on your right, and the open plan lounge and dining room is also on your right, with a mix of laminated floors and tiles. The kitchen is tiled and has built in cupboards, an oven and hob with an extractor fan, and a single basin. There are also connections for a washing machine and dishwasher.
The first bedroom has laminated floors, built in cupboards and a ceiling fan. The second bedroom has laminated floors, a ceiling fan and a loose standing cupboard that will stay with the property, and the third bedroom is the same. The main bedroom has carpeted floors and built in cupboards, and through the cupboards you will find the en-suite bathroom with a shower, toilet and basin. The guest bathroom has a bath, toilet and basin.
With generous parking, a built in braai, and everything you need for family living and entertaining, this home is well worth a viewing, so contact us today to arrange yours.
Property details
- Listing number T5661476
- Property type House
- Listing date 20 Oct 2026
- Land size 1 018 m²
- Floor size 225 m²
Property features
- Bedrooms 4
- Bathrooms 2
- Lounges 1
- Dining areas 1
- Garage parking 1
- Covered parking 7
- Pet friendly
- Access gate
- Alarm
- Patio
- Security post
- Staff quarters
- Study
- Tv
- Garden
- Built In braai
- Aircon