4 Bedroom House in Centurion Golf Estate
Outstanding view on the meadow!
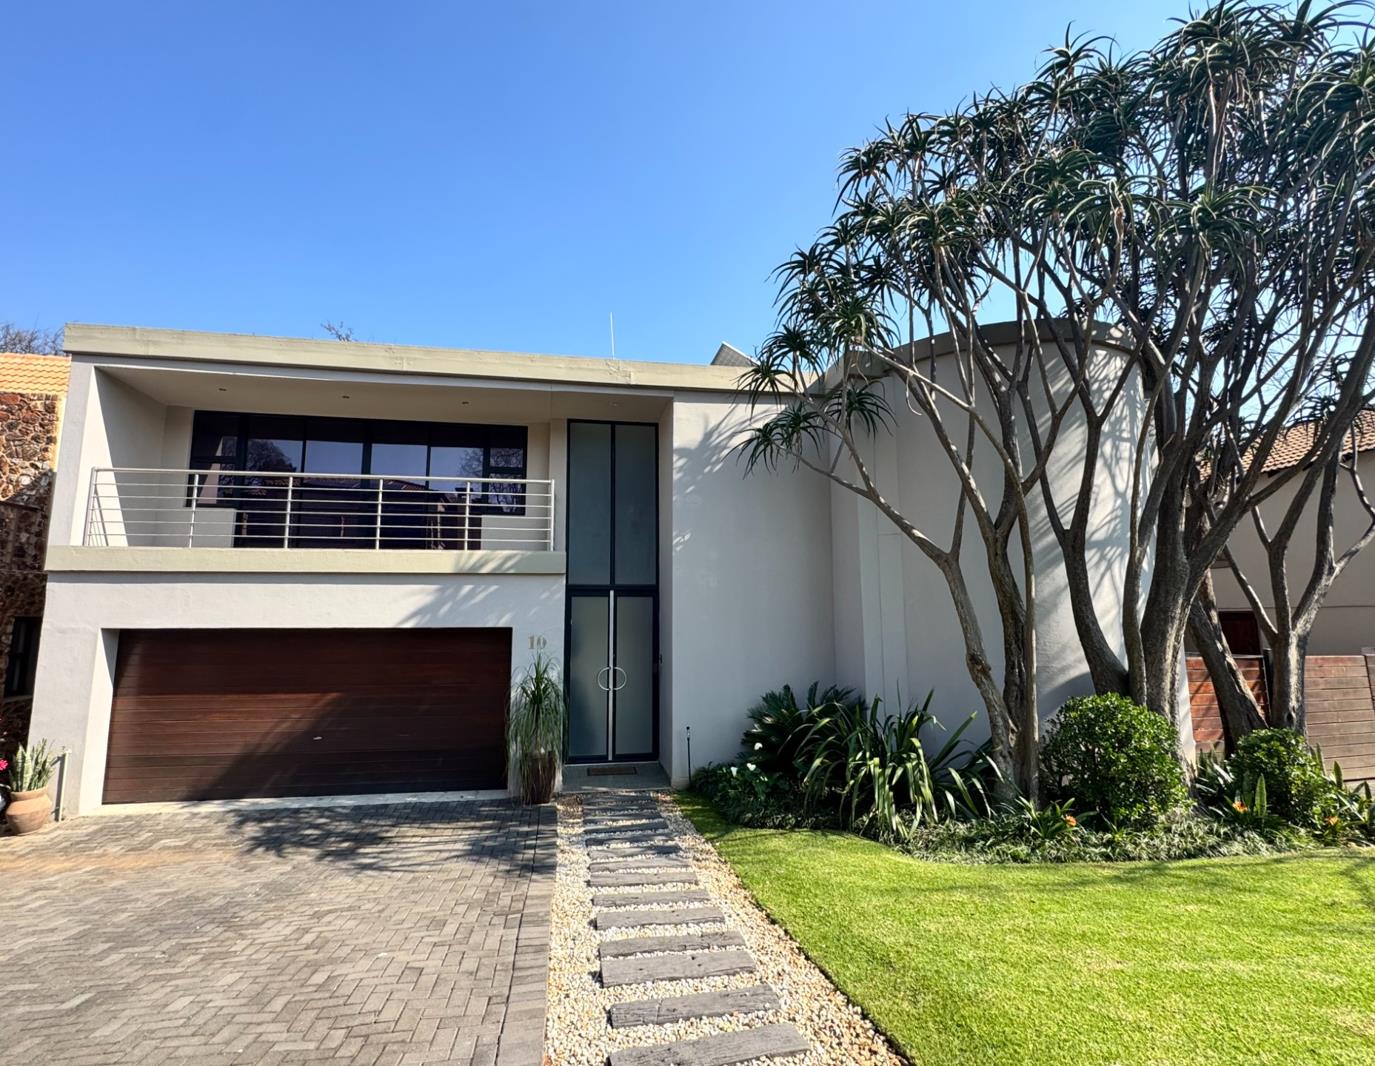
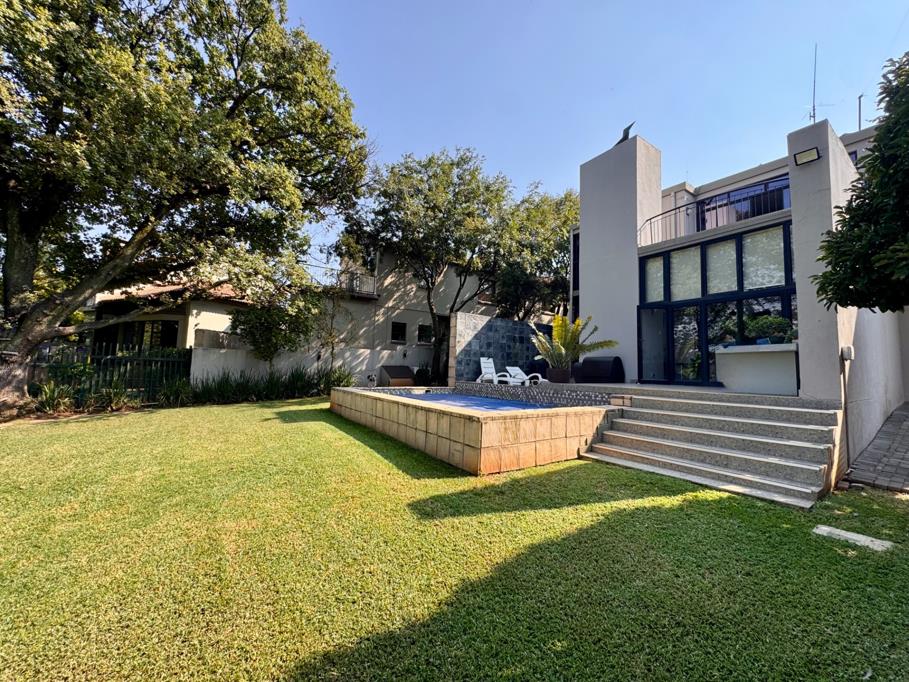
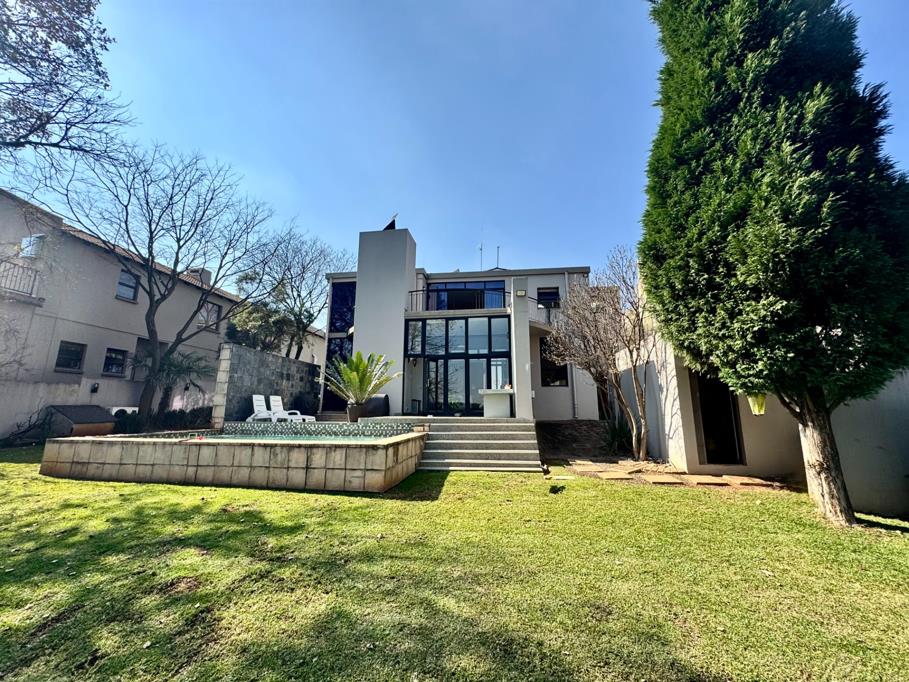
Modern designed home with warm finishes, spectacular surroundings, double volume and ceiling to floor windows. An open plan kitchen leading onto the dining room and TV room are convenient. Stack doors open onto pool and patio area. An indoor braai makes it super practical for rainy and cold days. A fireplace is installed central to the living areas and perfect for the cold winter days. The living area is open plan but still have its own and separate feel of division. Adjacent to the in the living areas is a study and a pajama lounge with its own entrance and door.
4 Spacious bedrooms,3 bathrooms 2 en suite, study, double garage, extra parking, small staff accommodationbathroom on the premises.
Perfect positioning of the Centurion Residential Estate and Country Club, easy accessibility for Pretoria & Johannesburg based companies, the ideal venue to host conferences, yearend functions or corporate golf events. Promoting a secure, luxurious, relaxing lifestyle, security, a greener, healthy, balanced lifestyle, a family friendly environment accommodating young and old. 2 Pets per household are allowed. Rules and Regulations for the Centurion Golf Estate residents are applicable. An initial Buy in levy payable by the purchaser in the amount of R37000, subject to change. Monthly levies are applicable, special levies may occur. The exclusive and sought after Centurion Golf and Residential Estate offers a beautiful clubhouse overlooking a man-made lake, covering 3hectares, 18-hole par 72golf course, including desert, parkland fairways, water-surrounded greens, 44 bunkers and a 4hole mashie course. A superb restaurant, conference facilities, catering facilities, take away service, resident''s bar, main bar, pro shop, golf lessons,2 tennis courts, tennis lessons,2 squash courts, walking trail and access to beautiful fairways. Centurion Golf Estate is centrally situated between all major 21, N1, N14, Gautrain station, bus stops outside the access gates. Easy access to schools, medical facilities shopping malls, gyms, restaurants.
Property details
- Listing number T5544453
- Property type House
- Listing date 7 Jul 2026
- Land size 595 m²
- Floor size 407 m²
- Rates and taxes R 3 800
- Levies R 3 650
Property features
- Bedrooms 4
- Bathrooms 3.5
- En-suite 2
- Lounges 2
- Dining areas 1
- Garage parking 2
- Pet friendly
- Access gate
- Balcony
- Built in cupboards
- Club house
- Fenced
- Golf course
- Pool
- Scenic view
- Security post
- Squash court
- Staff quarters
- Storage
- Study
- Walk in closet
- Entrance hall
- Kitchen
- Garden
- Scullery
- Electric fencing
- Family TV room
- Paving
- Fireplace
- Guest toilet
- Built In braai
- Aircon