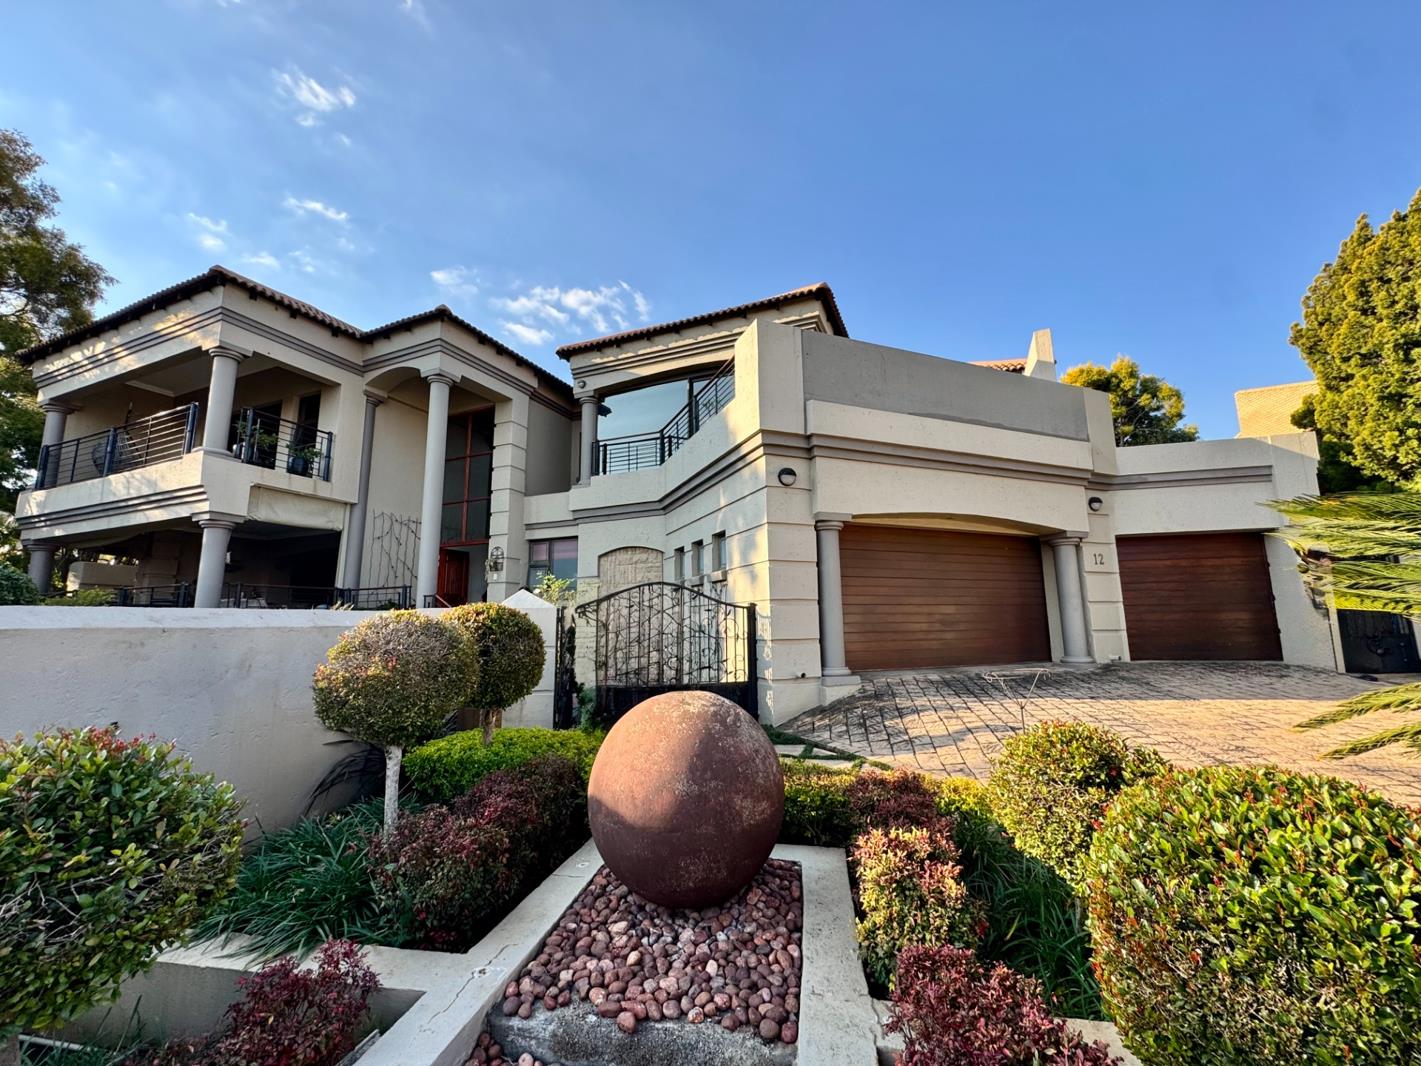
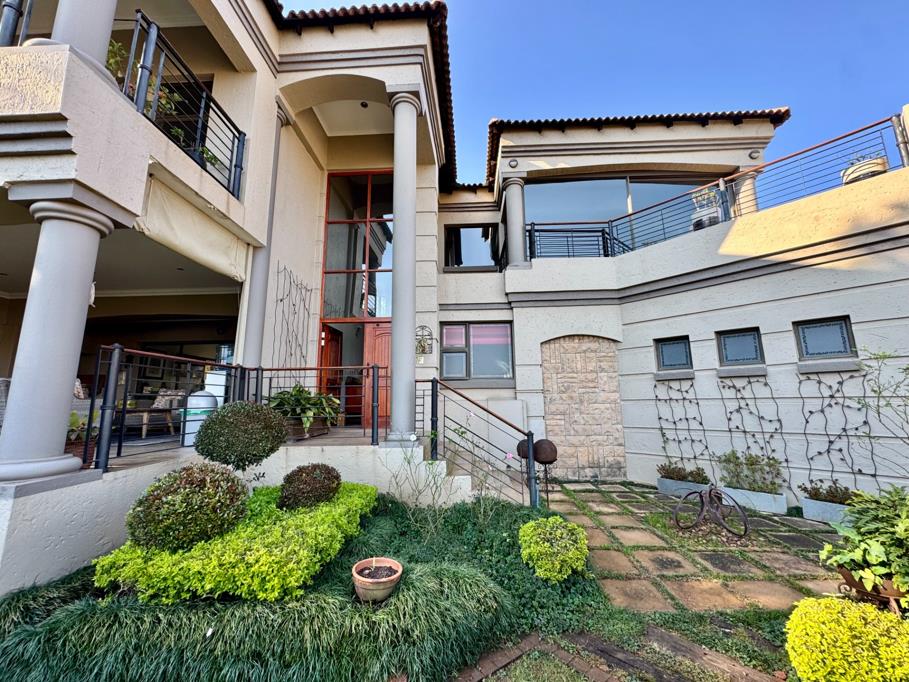
5 Bedroom House in Centurion Golf Estate
Nestled in the prestigious Centurion Golf Estate, this elegant family home offers generous space and
seamless flow for modern living.
The property presents five bedrooms and four bathrooms, delivering comfort and privacy for family members and guests alike.
There is a spacious guest bedroom downstairs with ensuite bathroom.
Upstairs are the other bedrooms and the main bedroom is very impressive with beautiful cupboard and splendid bathroom.
The bedrooms are definitely bigger than most.
A practical layout supports entertaining and everyday life with easy access between living zones,
while the strong emphasis on climate resilience is evident in the backup power and solar features
that keep the home running smoothly during outages. The home also welcomes pets, making it a
true haven for animal lovers who value comfort and convenience. Upstairs there is a wonderful TV
Lounge with an amazing view of the city to just rest in. There is a wonderful covered patio off the
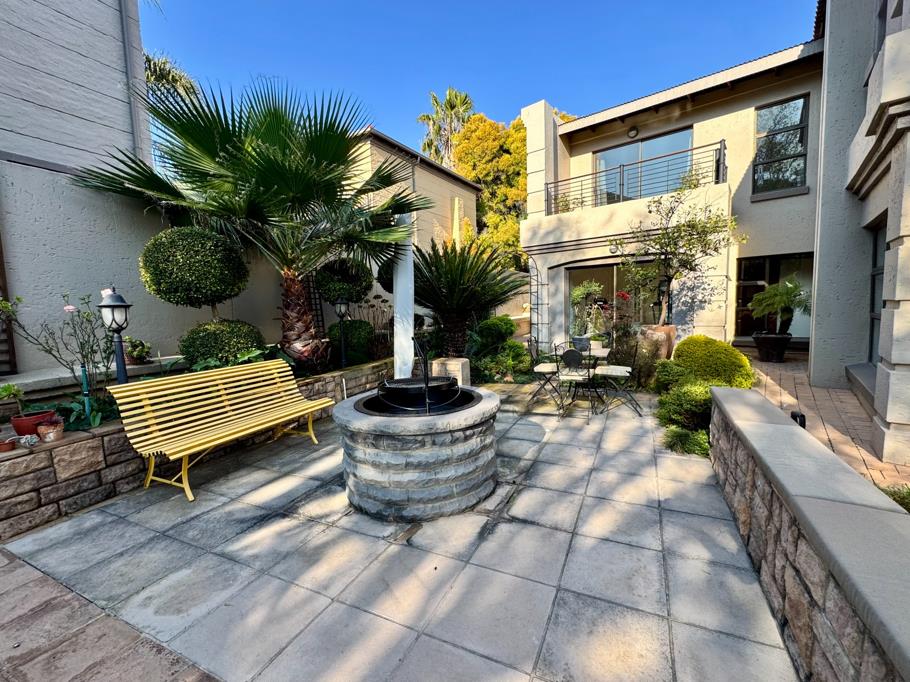
main lounge with a built in gas braai. The home also offers a lovely pool with braai pit area to relax
around. The kitchen is spacious and open plan to the living areas downstairs.
A buy in levy of R40 000 is applicable for the buyer
Set within a secure estate, residents enjoy the serenity of established surroundings and the prestige
of golf course living. The property is designed for relaxed, informal gatherings with social spaces that
invite conversation and connection. An outdoor breeze and sunny afternoons transition from an
inviting interior to a lush, well maintained garden and pool area, ideal for family time or quiet
moments of reflection. The combination of ample bedrooms, dependable power solutions and
estate living creates a lifestyle that balances comfort, security and sophistication in the heart of
Centurion Gauteng
Property details
- Listing number T5538917
- Property type House
- Listing date 1 Jul 2026
- Land size 800 m²
- Floor size 499 m²
- Rates and taxes R 4 200
- Levies R 3 433
Property features
- Bedrooms 5
- Bathrooms 4.5
- En-suite 2
- Lounges 2
- Dining areas 1
- Garage parking 3
- Storeys 2
- Pet friendly
- Access gate
- Balcony
- Built in cupboards
- Club house
- Golf course
- Patio
- Pool
- Scenic view
- Security post
- Walk in closet
- Entrance hall
- Kitchen
- Garden
- Electric fencing
- Family TV room
- Paving
- Fireplace
- Guest toilet
- Built In braai
- Aircon