5 Bedroom House in Centurion Golf Estate
Refined lifestyle of Centurion Golf Estate with this expansive 5 bedroom, 4 bathroom residence. Designed for family living and entertaining, the home embraces a seamless flow between living spaces, dining areas and spacious kitchen.
Fibre, while a pet friendly policy matches the relaxed, outdoor South African spirit. From the moment you step through the entrance hall you sense space and light, with generous rooms that invite beautiful views and easy daily living. The estate location promises secure, gated luxury with access to the greener greens and a lifestyle that balances privacy with community.
Whether hosting an intimate gathering in the living areas, or enjoying quiet evenings, this family home offers the right balance of calm and energy for everyday life in Gauteng.
Upon entering the home, the spacious entrance hall invites you in. The staircase, with balustrades, elegantly curves to the left and leads you to the upper landing.
Walking forward, the sunken lounge and view are striking, leading to the immaculate courtyard garden and the pool. It opens to an outdoor patio, ideal for outdoor meals.
To the left off the lounge you will find the spacious kitchen, built for entertaining and family living. The kitchen includes a brand new, top of the range oven with built-in air fryer, as well as a new, super modern, glass top hob. The kitchen opens to an exquisite garden view and access to a professionally landscaped garden area.
The separate washroom has space for your large appliances and caters for all your dish washing and laundry needs.
The kitchen flows effortlessly into a kitchen counterbar area and kitchen counter and open plan set up that flows easily into the dining room.
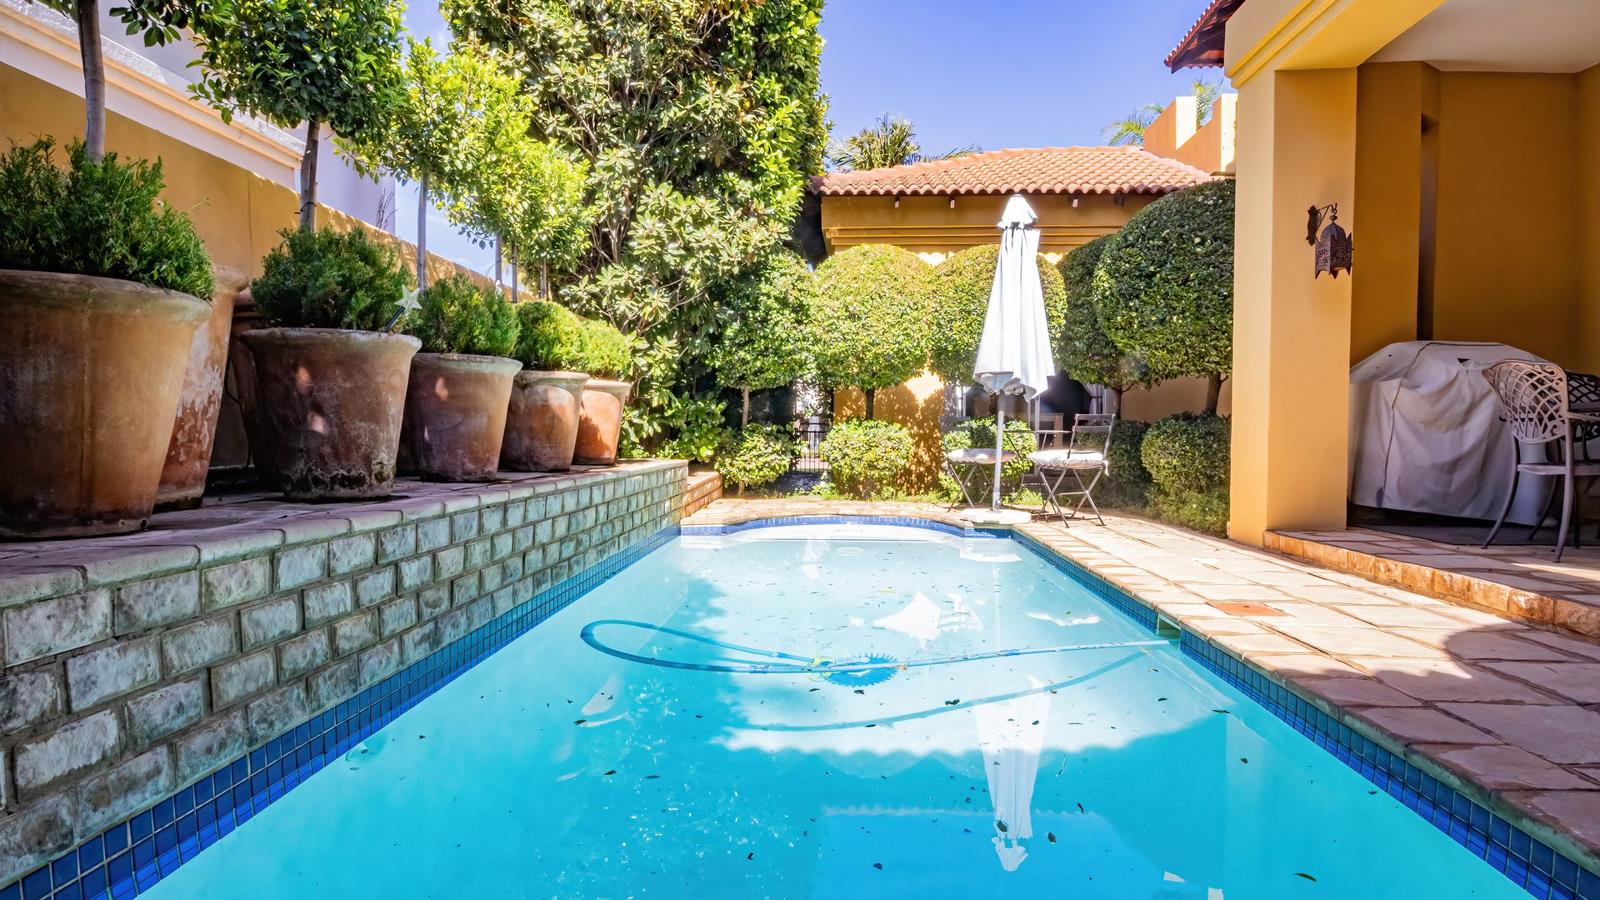
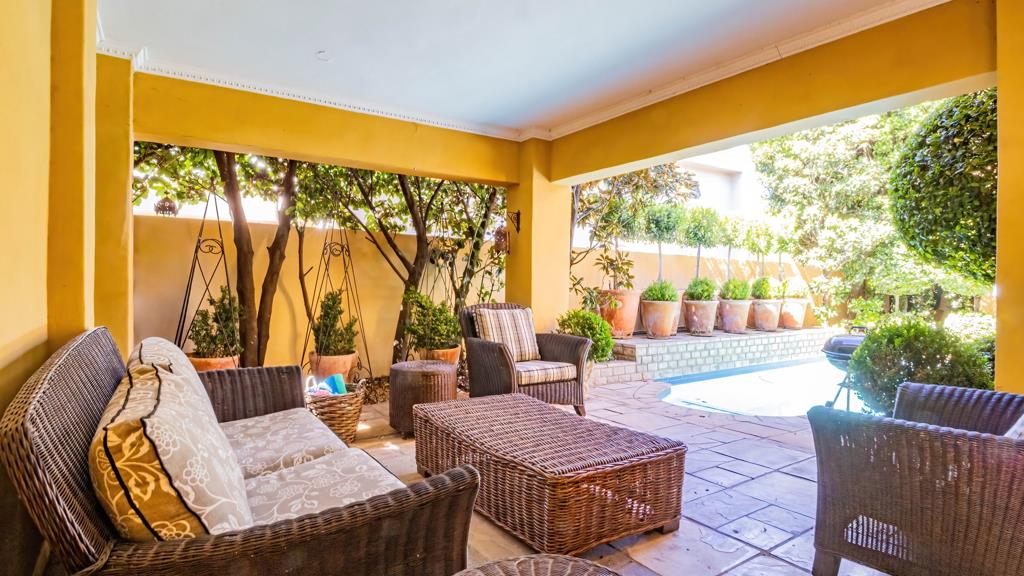
The dining room opens to an outdoor, under roofed patio. Enjoy a courtyard garden full of distinctive features and hidden beauty. Large Terracotta pots with topiary trees and matured viburnum hedges create privacy from your neighbours. The pool lights up the area at night and creates a special ambience.
On the east side of the ground floor, there is a TV Room and a fourth bedroomguest bedroom with a Juliet Balcony and en-suite bathroom.
There is an outstanding feature of this home is a fifth bedroom downstairs, with a private entrance which could be used as a wonderful space to see clients, should you work from home or spectacular flatlet.
The stairs leads up to the landing and a pajama lounge that opens to a balcony.
To the right of the landing there is an open studyoffice overhang with two workstations. You also find two single bedrooms joined with Jack and Jill bathroom with a separate toilet. One bedroom has access to the wrap around balcony and the other has a Juliette Balcony.
Additional Extras:
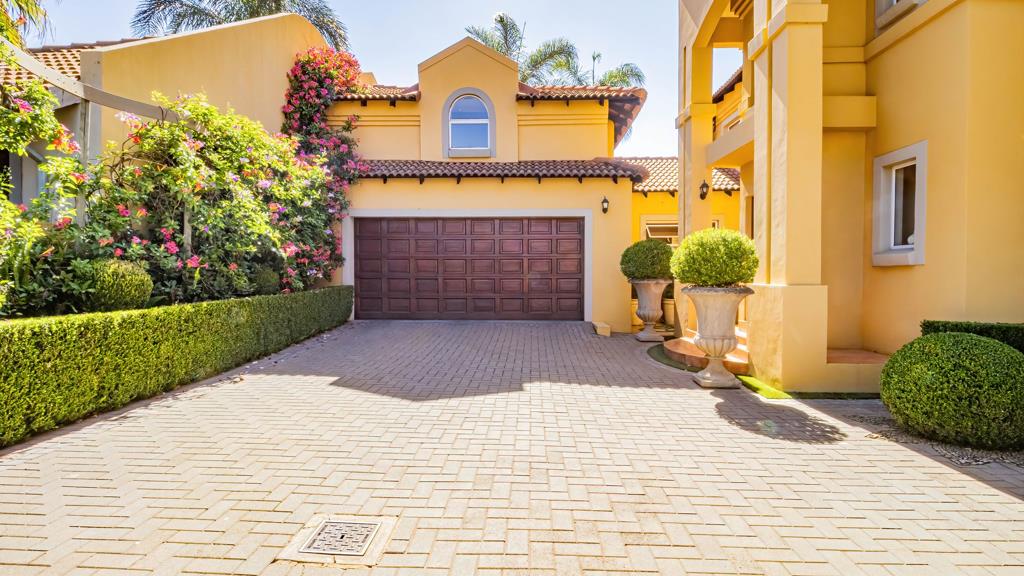
36 meter loft studio above the double garage - one of the home''s outstanding features, a wonderfully versatile space with many possibilities. Use it as an art studio, creative workshop, home gym, games room, office, hobby space or private retreat.Domestic room
R40 000 buy in levy applicable for buyer.
Heat pump Generator 2garages 2 carports
Additional parking. Aluminium windows & doors
With the perfect positioning of the Centurion Residential Estate & Country Club and the easy accessibility for both Pretoria and Johannesburg based companies, it is the ideal venue to host your next conference, year end function or corporate golf event at. It is a family friendly environment that aims to accommodate young and old. Pets are allowed and limited to 2 per household. The aim is to promote a secure, luxurious and relaxing lifestyle, where ownership regarding overall security, a greener and healthy, balanced lifestyle are a priority. Property value and investments are of major importance for home owners and Rules and Regulations for the Centurion Golf Estate residents are applicable. An initial Buy in levy is applicable, for 202627 the amount payable by the purchaser is R40 000.
Give us a call today to arrange an appointment to view.
Property details
- Listing number T5671900
- Property type House
- Listing date 28 Oct 2026
- Land size 795 m²
- Floor size 447 m²
- Rates and taxes R 3 744
- Levies R 3 440
Property features
- Bedrooms 5
- Bathrooms 4.5
- En-suite 4
- Lounges 2
- Dining areas 1
- Garage parking 2
- Covered parking 4
- Storeys 2
- Pet friendly
- Access gate
- Balcony
- Built in cupboards
- Club house
- Fenced
- Golf course
- Patio
- Pool
- Security post
- Staff quarters
- Storage
- Study
- Walk in closet
- Entrance hall
- Kitchen
- Garden
- Scullery
- Pantry
- Electric fencing
- Family TV room
- Paving
- Guest toilet
- Built In braai