4 Bedroom House in Centurion Golf Estate
Architectural Brilliance, A Statement of Luxury and Sophisticated Entertaining
Experience a residence where architectural excellence, refined luxury, and effortless living unite in perfect harmony.
This extraordinary 4-bedroom masterpiece has been meticulously designed for the discerning homeowner who appreciates timeless elegance, premium craftsmanship, and exceptional entertaining.
From the moment you arrive, the home captivates with its striking design and sophisticated ambience.
A beautifully appointed private home office and elegant guest bathroom welcome you upon entry, while the dramatic staircase creates an unforgettable first impression as it leads to the private living quarters above.
The upper level hosts a luxurious pajama lounge that gracefully overlooks the dining area below, enhancing the home''s sense of volume, light, and seamless connection between spaces.
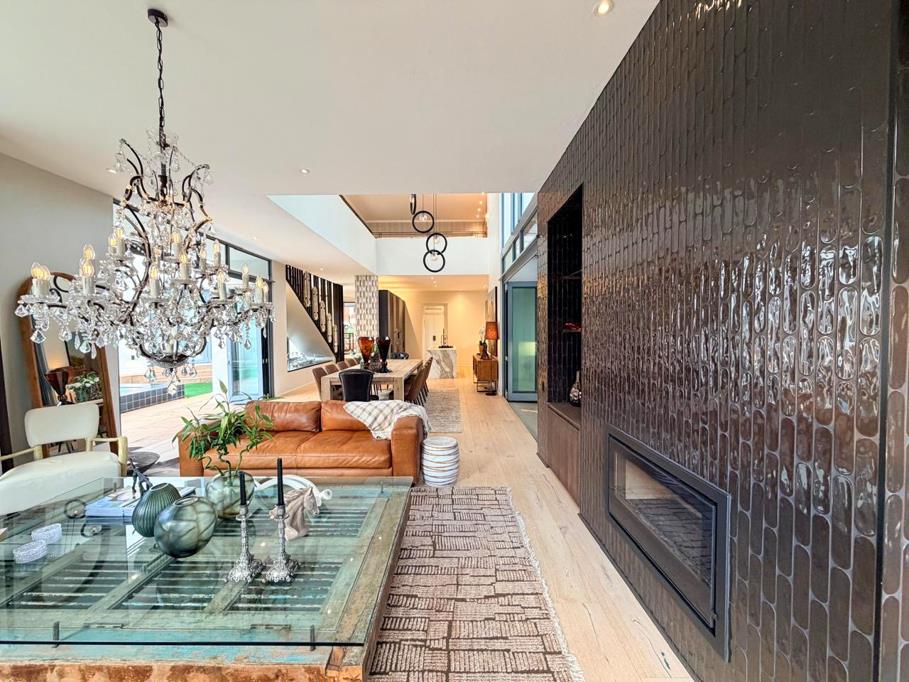
At the heart of the home lies a breathtaking double-volume dining area - an exquisite centerpiece designed for both intimate family moments and lavish entertaining.
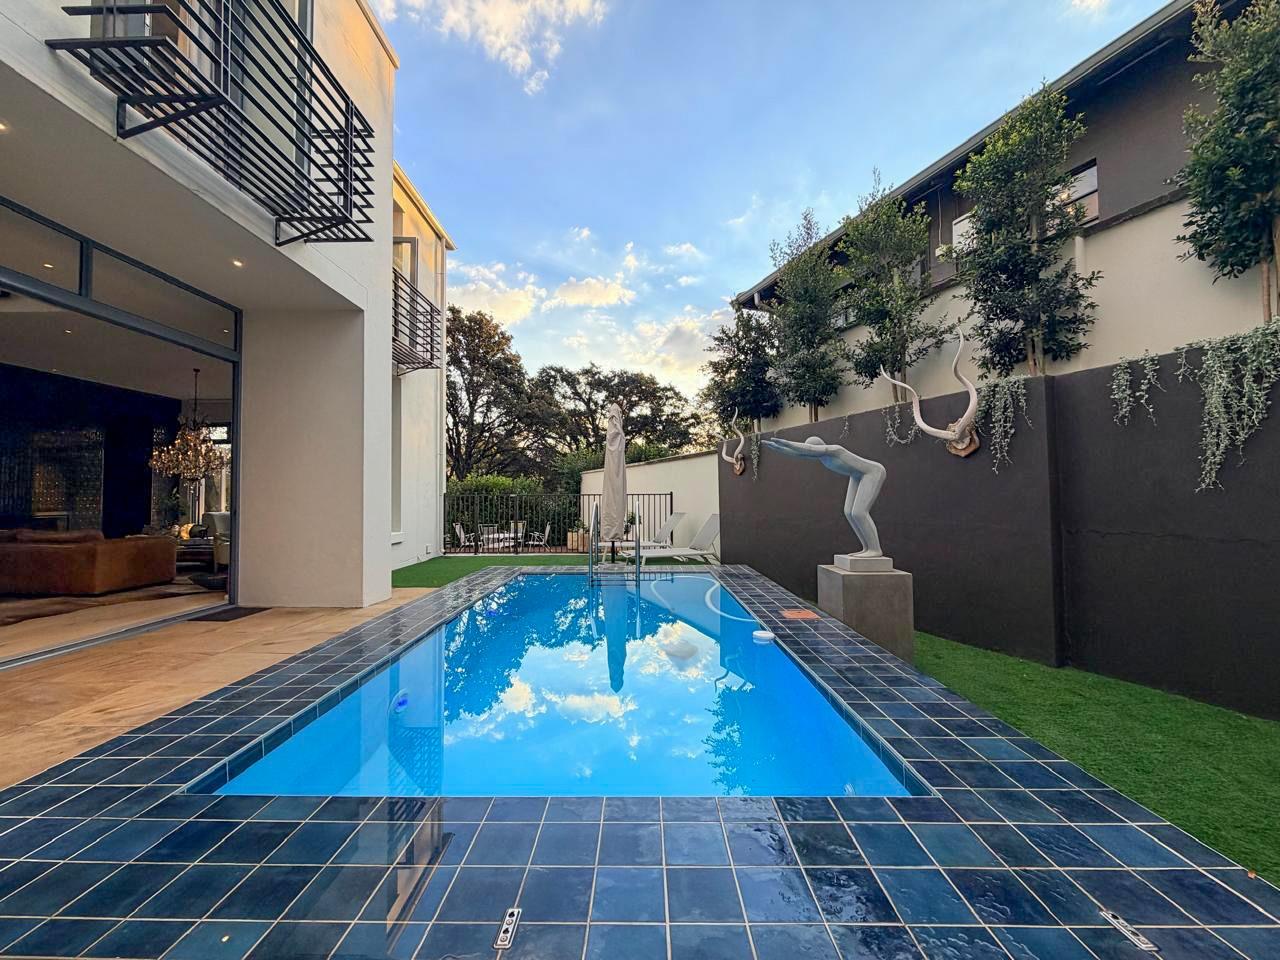
Expansive stacker doors open effortlessly onto a spectacular entertainment terrace featuring a spacious braai area, perfectly suited for hosting guests in style.
Opposite this space, the sparkling pool and tranquil outdoor setting create a serene private retreat.
Further into the residence, an elegant formal lounge with a feature fireplace invites relaxation while framing uninterrupted views of lush greenery beyond the patio, a setting that exudes warmth, sophistication, and tranquility.
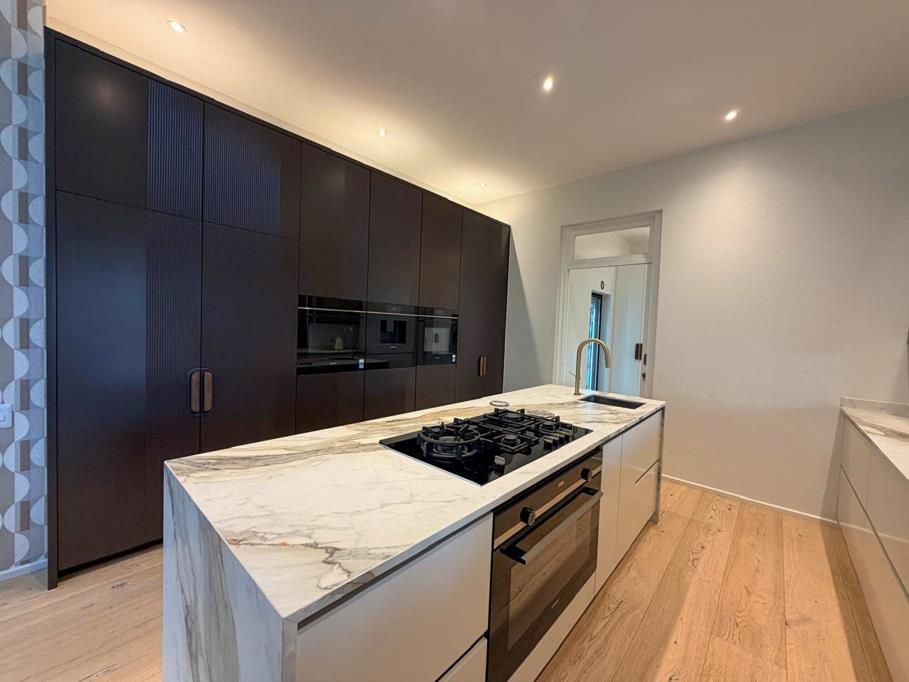
The ultra-modern designer kitchen is a true showpiece, combining functionality with sleek contemporary aesthetics.
Fitted with premium Siemens appliances, a walk-in fridge, and a discreetly concealed scullery, every detail has been carefully curated to maintain the home''s clean architectural lines and luxurious appeal.
Adding to the home''s exceptional character are the exquisite Oggie floors throughout, bringing warmth, texture, and timeless sophistication to every living space.
Exceptional Features Include:
- 4 Spacious Bedrooms
- 3 Luxurious En-Suite Bathrooms
- Elegant Guest Bathroom
- Private Executive Home Office
- Sophisticated Pajama Lounge overlooking the dining area
- Designer Kitchen with Premium Siemens Appliances
- Walk-In Fridge
- Concealed Scullery
- Expansive Entertainment Terrace andamp Braai Area
- Sparkling Pool andamp Outdoor Retreat
- Formal Fireplace Lounge with Scenic Greenbelt Views
- Premium Oggie Flooring Throughout
- Double Garage
- Ample Additional Parking
This remarkable residence offers an unparalleled lifestyle of luxury, comfort, and sophisticated entertaining.
A true architectural masterpiece designed to impress at every turn.
JOWIC PTY LTD trading as REMAX Jowic Wierda Park operates in terms of a franchise agreement with REMAX of Southern Africa.
Property details
- Listing number T5498640
- Property type House
- Listing date 25 May 2026
- Land size 757 m²
- Floor size 649 m²
- Rates and taxes R 4 151
- Levies R 3 393
Property features
- Bedrooms 4
- Bathrooms 5
- Lounges 2
- Dining areas 1
- Garage parking 2
- Open parking 4
- Pet friendly
- Access gate
- Balcony
- Club house
- Deck
- Golf course
- Laundry
- Patio
- Pool
- Storage
- Study
- Entrance hall
- Kitchen
- Garden
- Pantry
- Family TV room
- Paving
- Fireplace
- Guest toilet