5 Bedroom House in Centurion Golf Estate
Tuscan Elegance Meets Exceptional Estate Living
Centurion Golf Estate | 5 En-suite Bedrooms | Distinctive Character & Timeless Charm
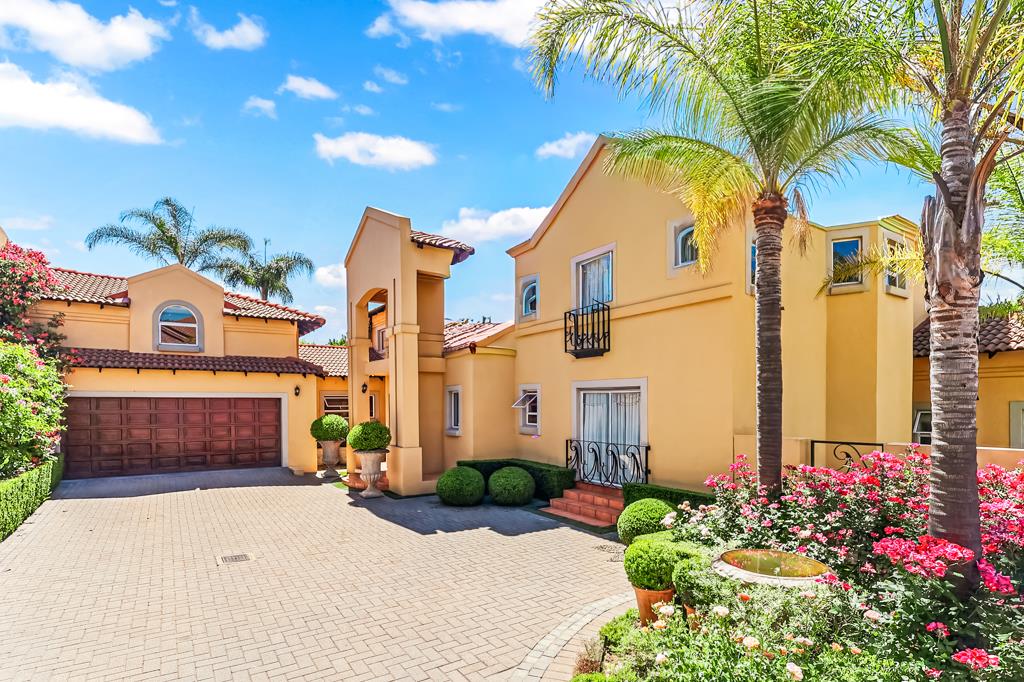
Step into a world of Tuscan-inspired elegance, where timeless architectural charm meets generous family living and a beautifully manicured, established garden. This welcoming, north-facing double-storey home is a true statement of style, offering exceptional space, versatile living options and a seamless connection between indoor comfort and outdoor entertaining.
From the moment you enter, the impressive entrance hall makes a lasting impression, featuring a striking staircase with elegant wrought-iron balustrades that set the tone for this distinctive residence.
Spacious Living Designed Around Your Lifestyle
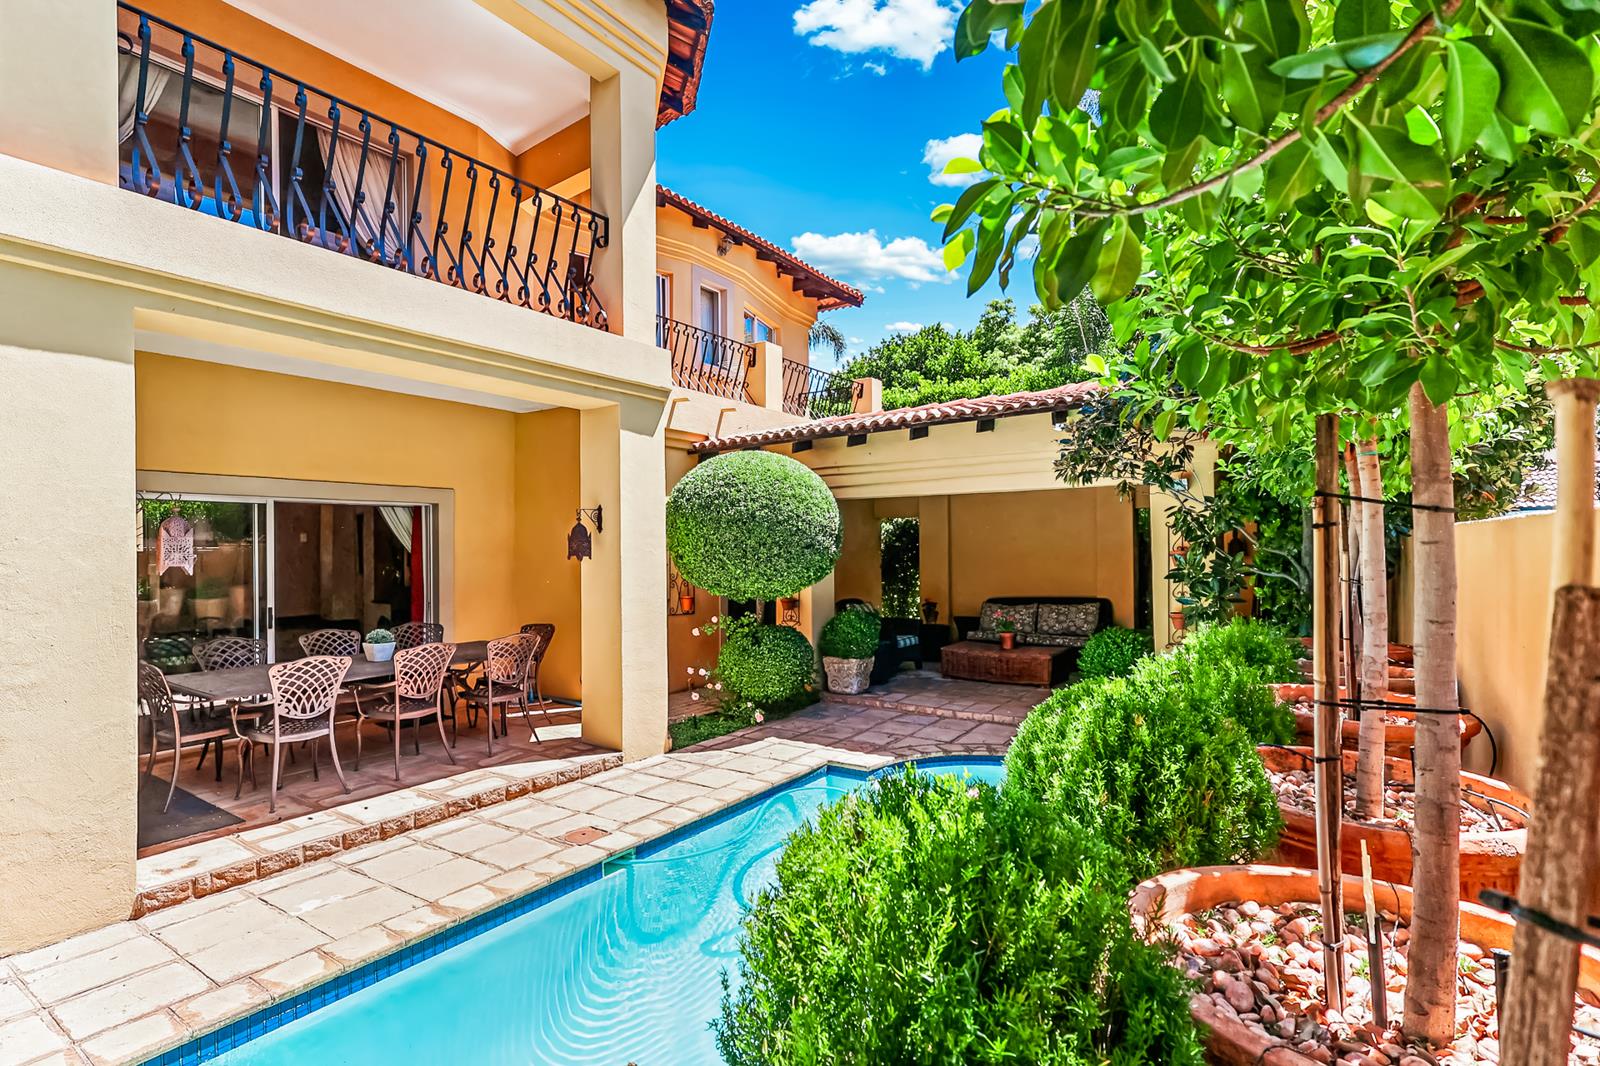
The ground floor offers two generously proportioned living rooms, both opening onto the pool and courtyard garden through large sliding doors. The open-plan kitchen connects beautifully with the dining room, creating a welcoming space. The dining room leads directly to the patio, pool and outdoor garden, making it ideal for summer dining.
A particularly valuable feature is the downstairs bedrooms, extremely spacious and both are en-suite bedroom. The one bedroom offers a separate entrance, with privacy and flexibility. It can easily accommodate an elderly parent, visiting family members, and it can be used as a home office or a business space. On the ground floor there is also a fourth spacious en-suite bedroomguest room, with a Juliet balcony.
An Upstairs Retreat with Exceptional Space
The first floor introduces a third open concept lounge, that opens onto a wraparound balcony, overlooking the beautiful garden. To the right of the landing there is an open studyoffice space with two workstations.
Continuing to the right there are two single bedrooms positioned alongside a practical Jack-and-Jill bathroom with a bath, shower, two basins with built in cupboards and a separate WC for added convenience. One bedroom has access to the wrap around balcony, and the other has a Juliette balcony.
To the left of the upstairs landing you''ll find the extremely spacious master bedroom, with a lot of natural light and access to the wrap around balcony. It offers a generous en-suite bathroom with a large princess bath, two showers, two basins & toilet facility. It also features a walk-in wardrobe.
Distinctive Finishes & Valuable Extras
A tasteful combination of laminated flooring and tiles
Aluminium windows and doors
Wooden interior doors and matching frames
Elegant wrought-iron staircase balustrades
Staff accommodation
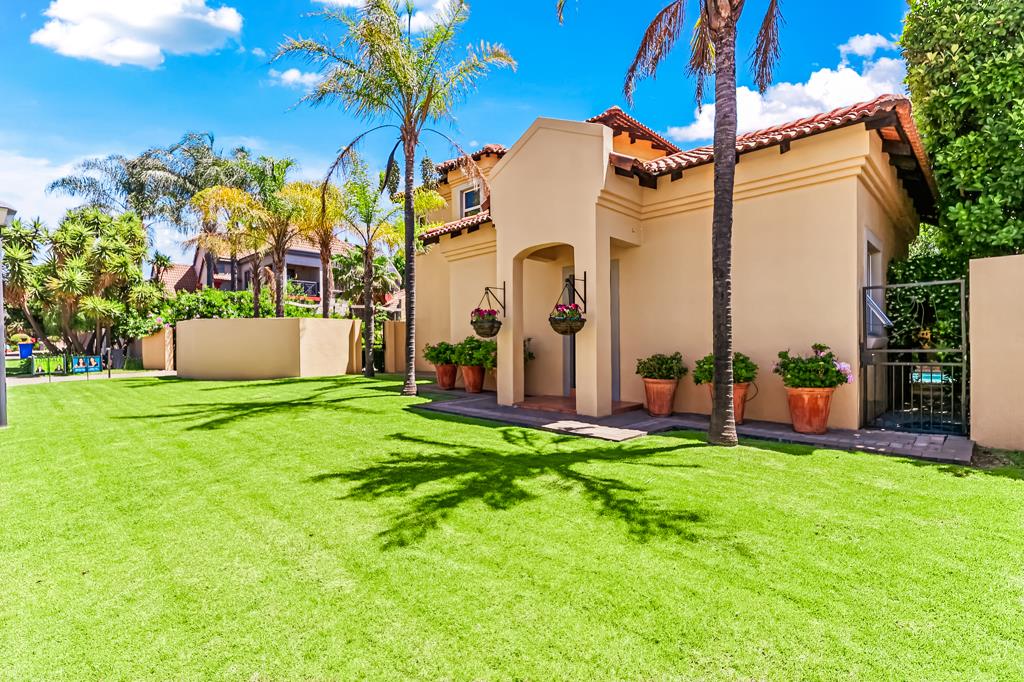
A 36m² loft studio above the garages - one of the home''s standout features, a wonderfully versatile space with endless possibilities. It can be your art or creative workshop, home gym, games room, office or private space.
Study options and work from home office options
Two garages, two carports and ample additional guest parking
A Garden That Truly Completes the Home
The garden is one of this property''s standout features with beautiful surroundings and generous entertaining spaces. The property has been lovingly maintained, and the sale includes all terracotta pots and wrought-iron garden ornaments, stands and decorative features.
The Centurion Golf Estate Lifestyle
Situated in the sought-after Centurion Golf Estate, residents enjoy 24-hour guarded security, an eighteen-hole golf course and a beautiful clubhouse, all within a well-established estate environment close to major amenities.
Please note: A once-off estate buy-in levy of R40,000 is payable upon purchase.
A Distinctive Home. An Exceptional Lifestyle.
This is more than just a house, its a home with character, space and versatility.
Book your private viewing today and discover the beauty of this exceptional residence.
Proudly presented by Leapfrog Property Group
Property details
- Listing number T5672776
- Property type House
- Listing date 29 Oct 2026
- Land size 795 m²
- Floor size 443 m²
- Rates and taxes R 3 745
- Levies R 3 433
Property features
- Bedrooms 5
- Bathrooms 4
- En-suite 5
- Lounges 3
- Dining areas 1
- Garage parking 2
- Covered parking 2
- Storeys 2
- Pet friendly
- Access gate
- Balcony
- Built in cupboards
- Club house
- Fenced
- Golf course
- Laundry
- Patio
- Pool
- Satellite
- Security post
- Squash court
- Staff quarters
- Storage
- Study
- Walk in closet
- Entrance hall
- Kitchen
- Garden
- Scullery
- Pantry
- Family TV room
- Paving
- Fireplace
- Guest toilet
Photo gallery
Video