3 Bedroom House in Clubview
Charming Single-Story Family Haven with a Garden Oasis in Clubview
3 Bedrooms | 2.5 Bathrooms | 2 Tandem Garages | 2 Tandem Covered Parkings | Land Area: 1,968 m²
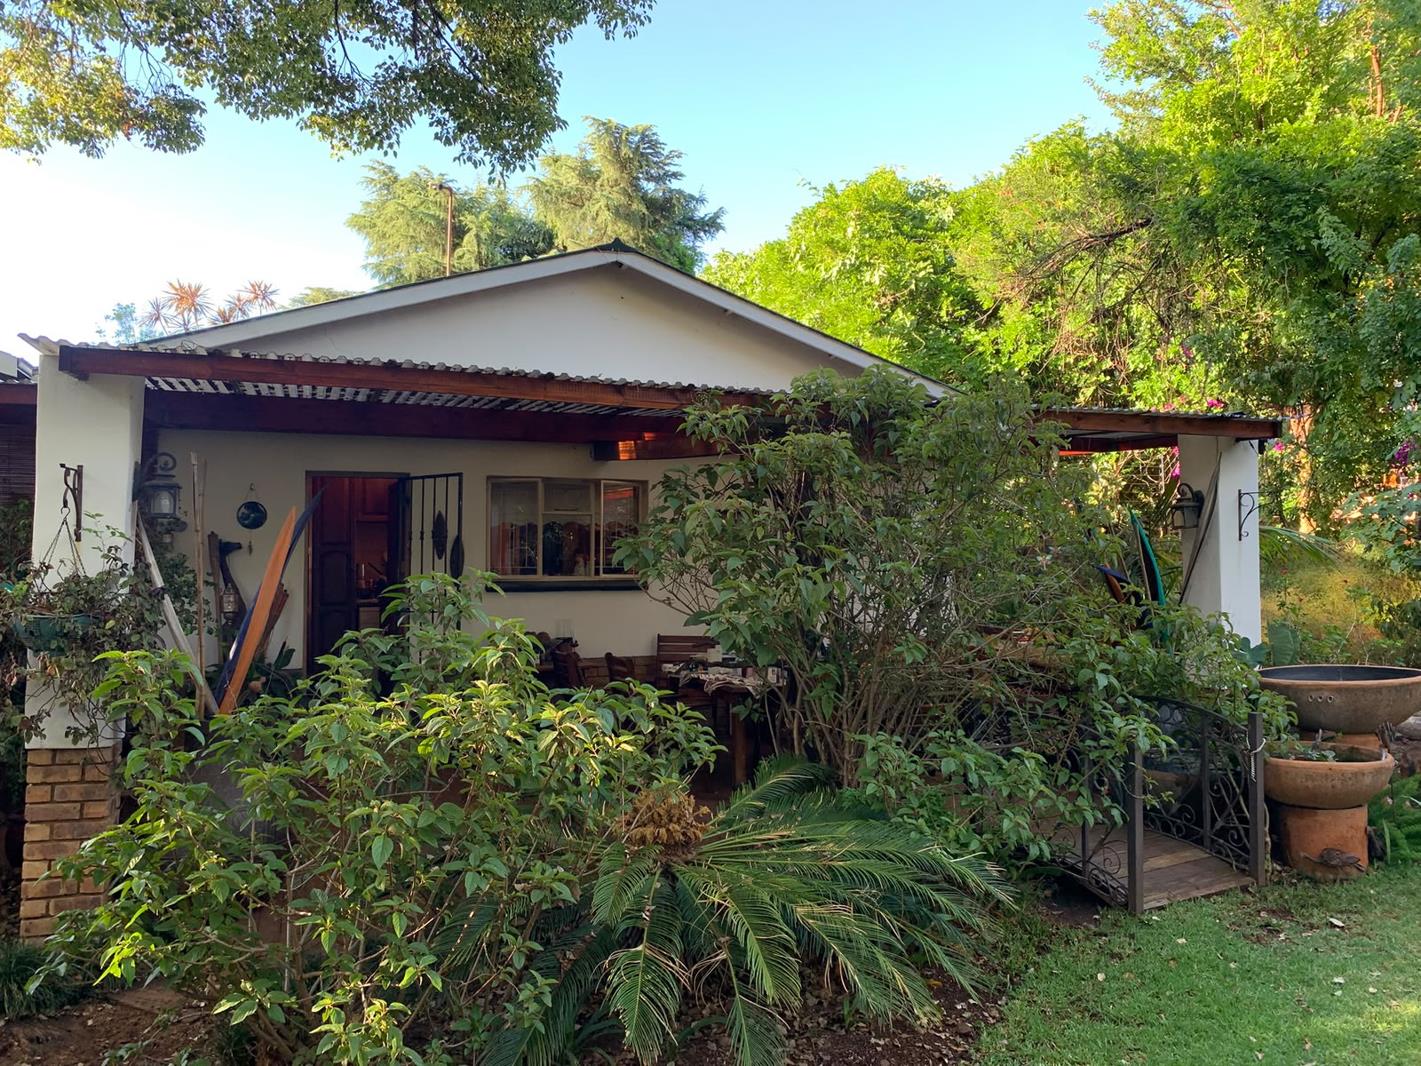
Welcome to your private suburban sanctuary in the heart of Clubview, Centurion. Set on an expansive 1,968 m² stand, this warm single storey home uniquely blends spacious living, energy efficiency, and unbeatable location convenience.
Garden Oasis
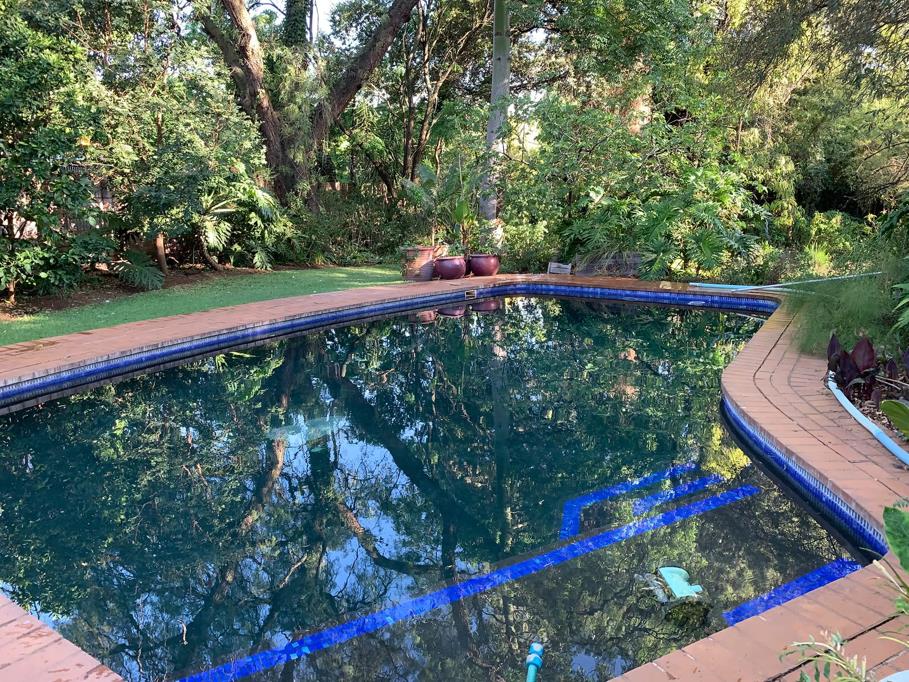
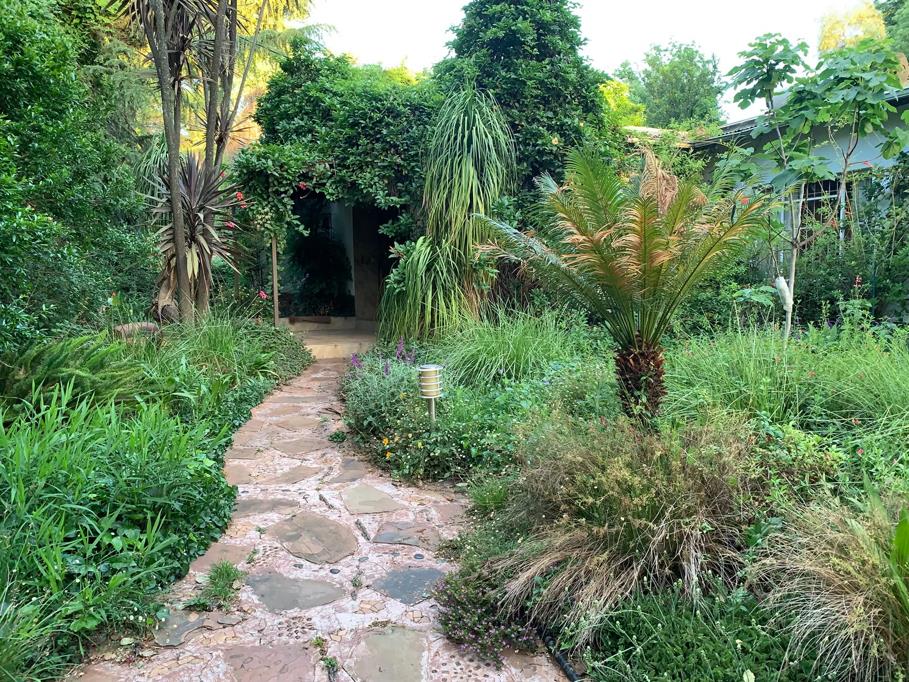
The standout feature of this property is its breathtaking, ultra-lush garden paradise. Designed for nature lovers, self-sustainability, and effortless outdoor living, the grounds feature:
Established Fruit Trees: Enjoy home-grown harvests of orange, lemon, avocado, and fig trees right in your backyard.
Effortless Maintenance: Equipped with an active borehole and a manual irrigation system, keeping your lawn vibrant year-round without high municipal costs.
Outdoor Entertainment: Relax under the covered patio overlooking a sparkling swimming pool, offering scenic garden views perfect for weekend braais and family gatherings.
Living Spaces: Features two generous lounges, a cozy dedicated fireplace for cold winter nights, and central heating under the marble floors in the first lounge, dining room and corridor
Dining & Kitchen: A dedicated dining area connects seamlessly to a functional kitchen equipped with a gas stove, ample built-in cupboards, and a separate laundry room.
Bedrooms: 3 well-proportioned, light-filled bedrooms with built-in cupboards. The main bedroom boasts a private en-suite bathroom, supplemented by a second full bathroom and a convenient guest toilet.
Eco-Smart & Self-Sufficient
Reduce your living expenses and beat load-shedding headaches with built-in utility upgrades:
Solar Geyser for energy-efficient water heating.
Pre-paid Electricity for complete budget control.
Borehole water supply for independence from water restrictions- borehole supplies garden and swimming pool, but not connected for house use.
Fibre-ready connectivity for seamless remote work and streaming.
Comprehensive Security: Perimeter fencing, electric fencing, an automated access gate, and a comprehensive alarm system offer complete peace of mind.
Ample Parking: Double tandem manual garage with secure steel doors, tandem covered carport, and extensive paved driveway space for guests.
Bonus Facilities: Includes dedicated staff quarters and pet-friendly grounds where pets can roam freely.
Prime Clubview Location
Enjoy the best of Centurion at your doorstep. This home offers fast access to key transport arteries and lifestyle amenities:
Travel & Commute: Minutes from the N1 & N14 highways and the Centurion Gautrain Station.
Shopping & Lifestyle: Close proximity to Centurion Mall, Clubview Corner, and popular dining hubs.
Education: Ideally located near top primary and high schools in the Centurion region.
Summary Specification Checklist
CategoryKey Features
Property TypeSingle-Storey House
Erf Size1,968 m²
Bedrooms & Baths3 Beds, 2.5 Baths 1 En-Suite Guest Toilet
Living AreasEntrance Hall, 2 Lounges, 1 Dining Area, FamilyTV Room, Patio
Parking2 Garages, 2 Carports, Additional Driveway Paving
Garden HighlightsFruit Trees Orange, Lemon, Avocado, Fig, Borehole, Irrigation, Pool
Utilities & TechSolar Geyser, Gas Stove, Pre-Paid Electricity, Fibre
SecurityAccess Gate, Electric Fence, Alarm System
ExtrasStaff Quarters, Fireplace, Central Heating, Pets Allowed
Property details
- Listing number T5663478
- Property type House
- Listing date 21 Oct 2026
- Land size 1 968 m²
- Floor size 322 m²
- Rates and taxes R 2 500
Property features
- Bedrooms 3
- Bathrooms 2.5
- En-suite 1
- Lounges 2
- Dining areas 1
- Garage parking 2
- Covered parking 2
- Storeys 1
- Pet friendly
- Access gate
- Alarm
- Built in cupboards
- Fenced
- Laundry
- Patio
- Pool
- Scenic view
- Staff quarters
- Entrance hall
- Kitchen
- Garden
- Electric fencing
- Family TV room
- Paving
- Fireplace
- Guest toilet