2 Bedroom Townhouse in Clubview
Stylish, contemporary living with a second lounge, study or 3rd bedroom.
Beautifully modern, surprisingly spacious and designed for comfortable everyday living, this Clubview townhouse offers far more than you might expect from a lock-up-and-go home.
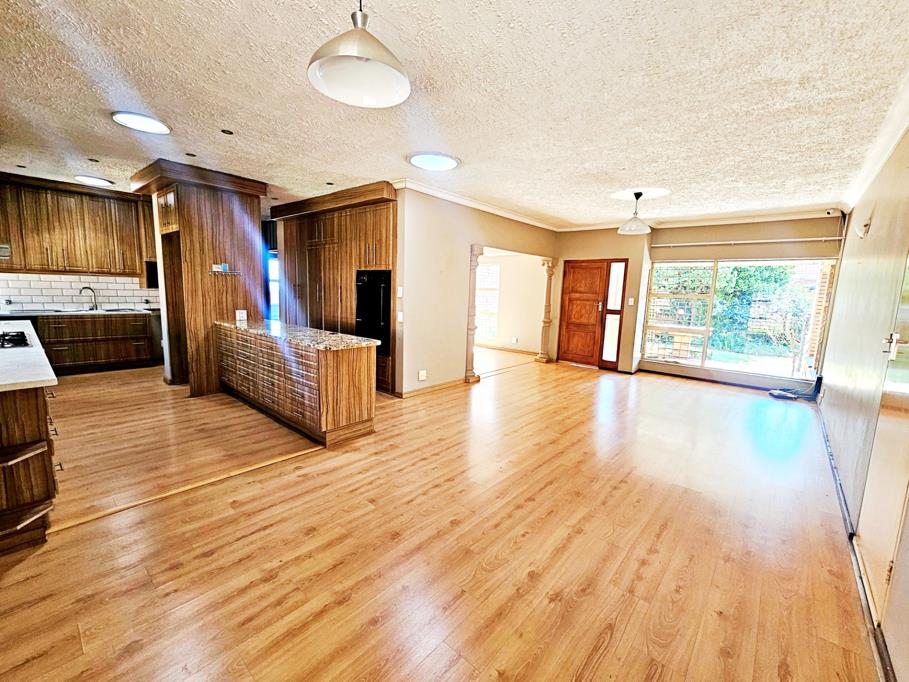
Originally designed as a three-bedroom townhouse, the third bedroom has been opened up to create a generous second lounge a clever addition that gives the home a wonderful sense of space. Use it as it is, turn it into a stylish home office or study, create a TV room, or convert it back into a third bedroom should your needs change.
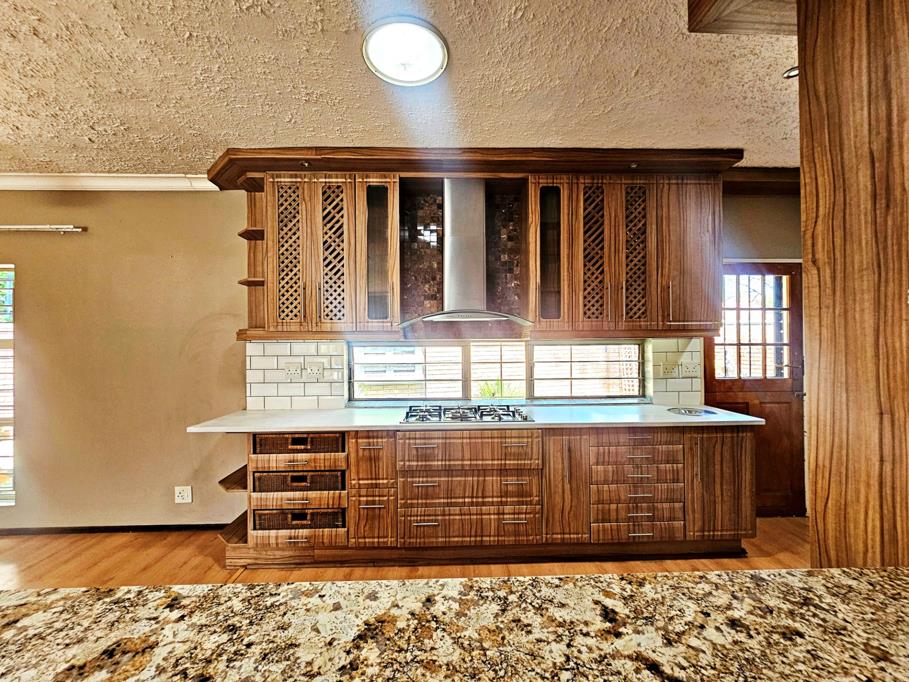
The main living area is spacious and open, with the lounge and dining room flowing naturally into a distinctive galley-style kitchen that forms the transition to the bedroom wing. Rather than closing the kitchen away, the clever layout keeps it connected to the living space while providing an impressive amount of storage and workspace. A long granite-topped counter, sporting a conveniently placed gas hob, provides generous preparation space and extensive drawer storage Full-height cabinetry incorporates the eye-level electric oven, with plenty of additional cupboards and pantry storage. At the far end, the kitchen continues into the practical wash-up and laundry area, with space for both a dishwasher and washing machine.
The two bedrooms are both generously proportioned, with the main bedroom complemented by a spacious, open-plan and contemporary en-suite bathroom. Striking patterned floor tiles, crisp white subway tiling, black fittings and a frameless glass shower give it a distinctive modern edge, while the floating vanity and large shower complete the clean, uncluttered look.
The second bathroom is a full bathroom and every bit as stylish, with both a bath and separate shower, again combining subway tiling, patterned floors, black accents and a modern vanity. Its a proper second bathroom rather than the pared-down guest bathroom so often found in townhouse living.
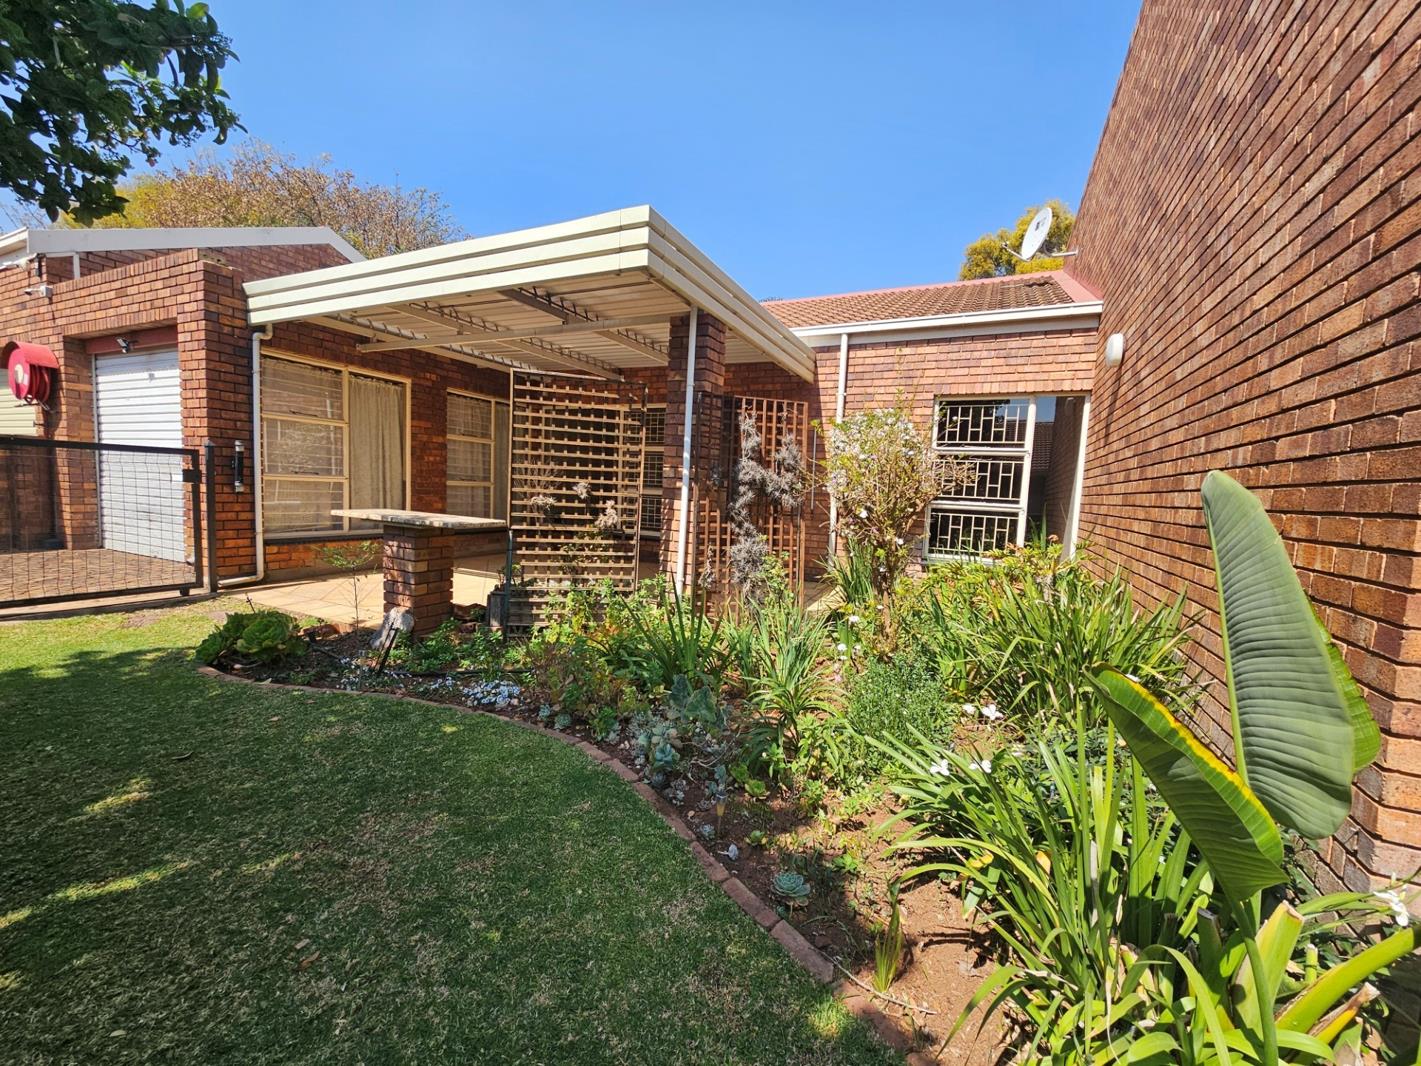
Step outside and the home becomes just as appealing. A covered patio with an adjustable louvre roof overlooks the pretty, established front garden which wraps around the house into the lovely back garden, providing another useful outdoor space. An irrigation system connected to the complex borehole makes keeping this garden looking good, that much easier.
The tandem double garage has direct access into the home and offers space for two vehicles parked one behind the other. For someone who enjoys DIY or needs additional workspace, part of the garage could also work particularly well as a workshop. There is an additional open parking bay in front of the garage, together with ample visitor parking within the complex.
Security has been well considered, with an alarm system, RoboGuard perimeter beams and CCTV cameras with mobile app access. The property is also fibre ready.
And there is more to enjoy beyond your own front door.
The complex is well maintained and self-managed, with an attractive communal space for children to play and residents to have a picnic, relaxed afternoon or outdoor games a particularly nice feature for visiting family and friends. area that gives residents somewhere to get outdoors without leaving home.
Pets are permitted subject to the complex rules and the required Body Corporate and Trustee approval.
Then there is Clubview itself.
One of Centurions established, leafy suburbs, Clubview remains popular for good reason. It offers convenient access to neighbourhood shopping, schools, sporting and recreational facilities, golf and Centurions main business and retail areas, while major routes towards Pretoria, Midrand and Johannesburg are easily accessible.
It is the combination that makes this home stand out: modern finishes, generous living space, excellent security, private outdoor areas and the freedom to use that additional room in whatever way suits your life.
A townhouse with room to settle in, rather than squeeze in.
Property details
- Listing number T5610481
- Property type Townhouse
- Listing date 3 Sep 2026
- Floor size 120 m²
- Rates and taxes R 930
- Levies R 2 900
Property features
- Bedrooms 2
- Bathrooms 2
- En-suite 1
- Lounges 2
- Dining areas 1
- Garage parking 2
- Open parking 1
- Storeys 1
- Pet friendly
- Access gate
- Alarm
- Built in cupboards
- Security post
- Kitchen
- Garden
- Electric fencing