4 Bedroom House in Doringkloof
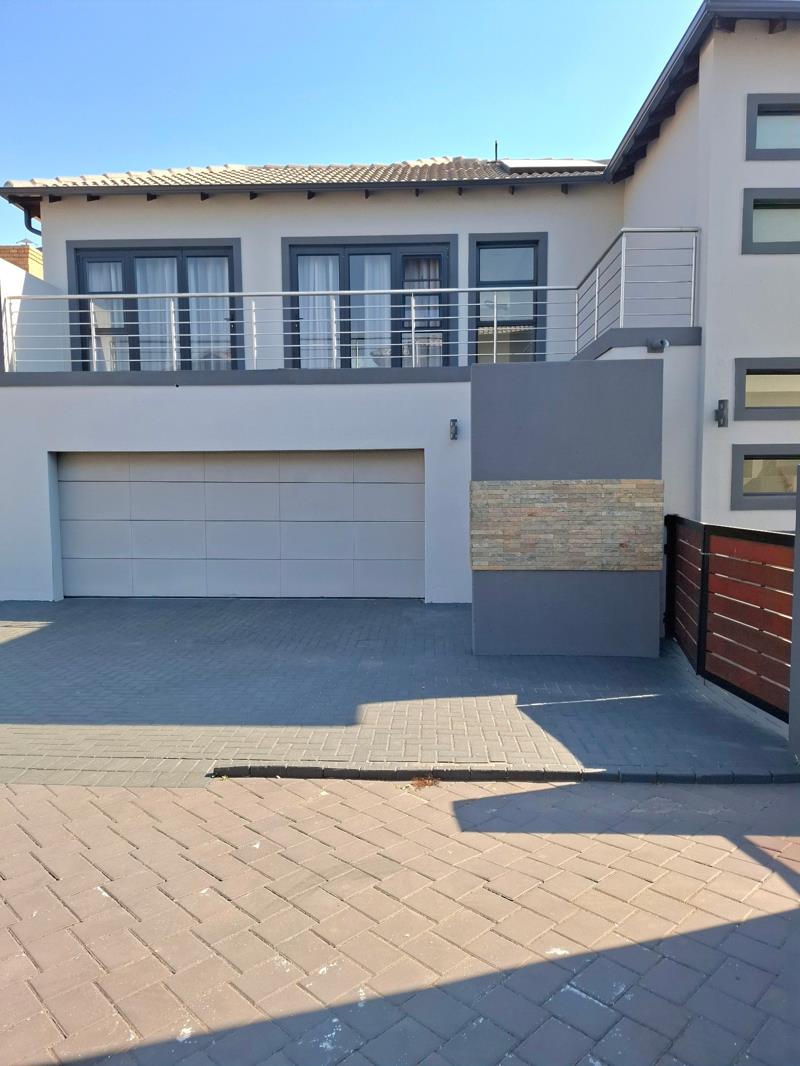
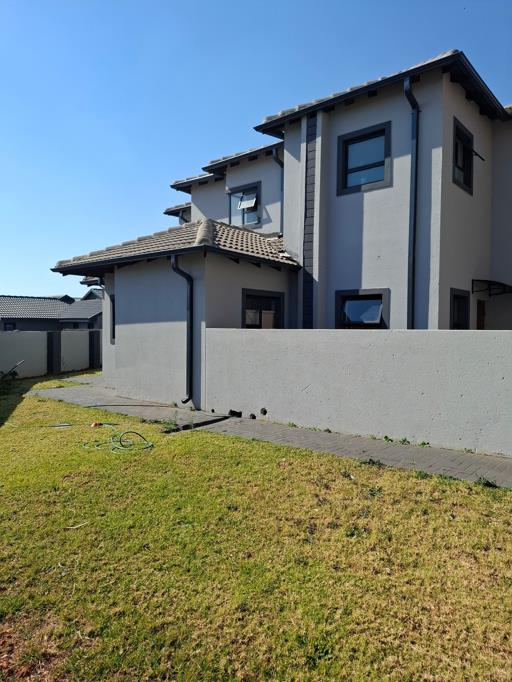
Discover the perfect blend of modern comfort and secure living in this expansive family home located in the heart of a sought-after Irene security estate. Spanning a generous floor area of 242 square metres on a 444 square metre stand, this residence showcases a sleek plaster finish complemented by contemporary aluminium window frames that enhance both the aesthetics and durability of the property.
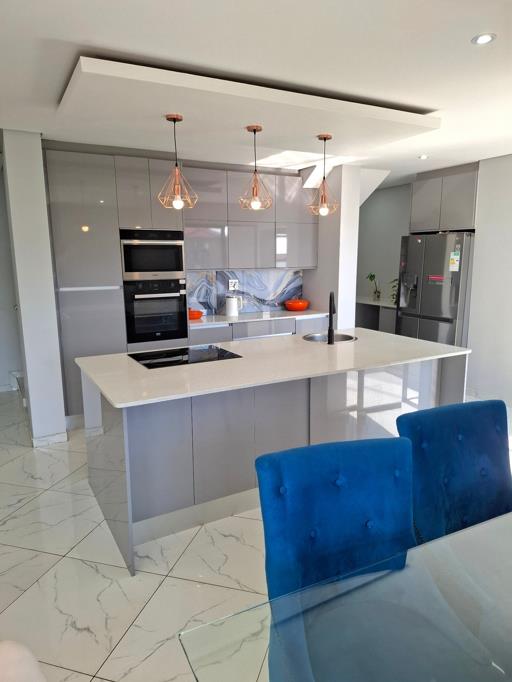
The thoughtful floor plan encompasses four well-proportioned bedrooms and three neatly appointed bathrooms, providing ample room for a growing family. The heart of the home is anchored by a functional kitchen that flows seamlessly into a spacious, light-filled lounge area, creating an inviting atmosphere for daily relaxation or hosting guests. Practicality is further underscored by the inclusion of a double garage, offering secure parking and additional storage space. As a pet-friendly property, it provides the ideal environment for all family members to enjoy. This residence represents an exceptional opportunity to secure a substantial home in a protected, community-focused setting. Experience the peace of mind and convenience that comes with this prime location. We invite you to arrange a private viewing to appreciate the true value and lifestyle potential this home has to offer.
Property details
- Listing number T5595252
- Property type House
- Listing date 21 Aug 2026
- Land size 444 m²
- Floor size 242 m²
- Rates and taxes R 1 680
- Levies R 1 500
Property features
- Bedrooms 4
- Bathrooms 3
- Lounges 1
- Garage parking 2
- Pet friendly
- Built in cupboards
- Entrance hall
- Kitchen
- Garden
- Scullery
- Guest toilet
- Built In braai