4 Bedroom House in Doringkloof
4 BEDROOMS 2 BATHROOMS ENTERTAINMENT AREA AMPLE PARKING HUGE HOME OFFICE
SOLE AND EXCLUSIVE MANDATE TO REAL ESTATE SERVICES
Spacious Family Home with Exceptional Entertainment Areas, Pool & Versatile Living Spaces
Option for Home office convert enormous room into a flatlet
Optional Existing tenant in property
A beautifully maintained, low-maintenance facebrick home offering generous living spaces, excellent entertainment facilities, a sparkling pool and a versatile layout ideal for families, work-from-home professionals or those needing additional accommodation.
ENTERTAINMENT & OUTDOOR LIVING
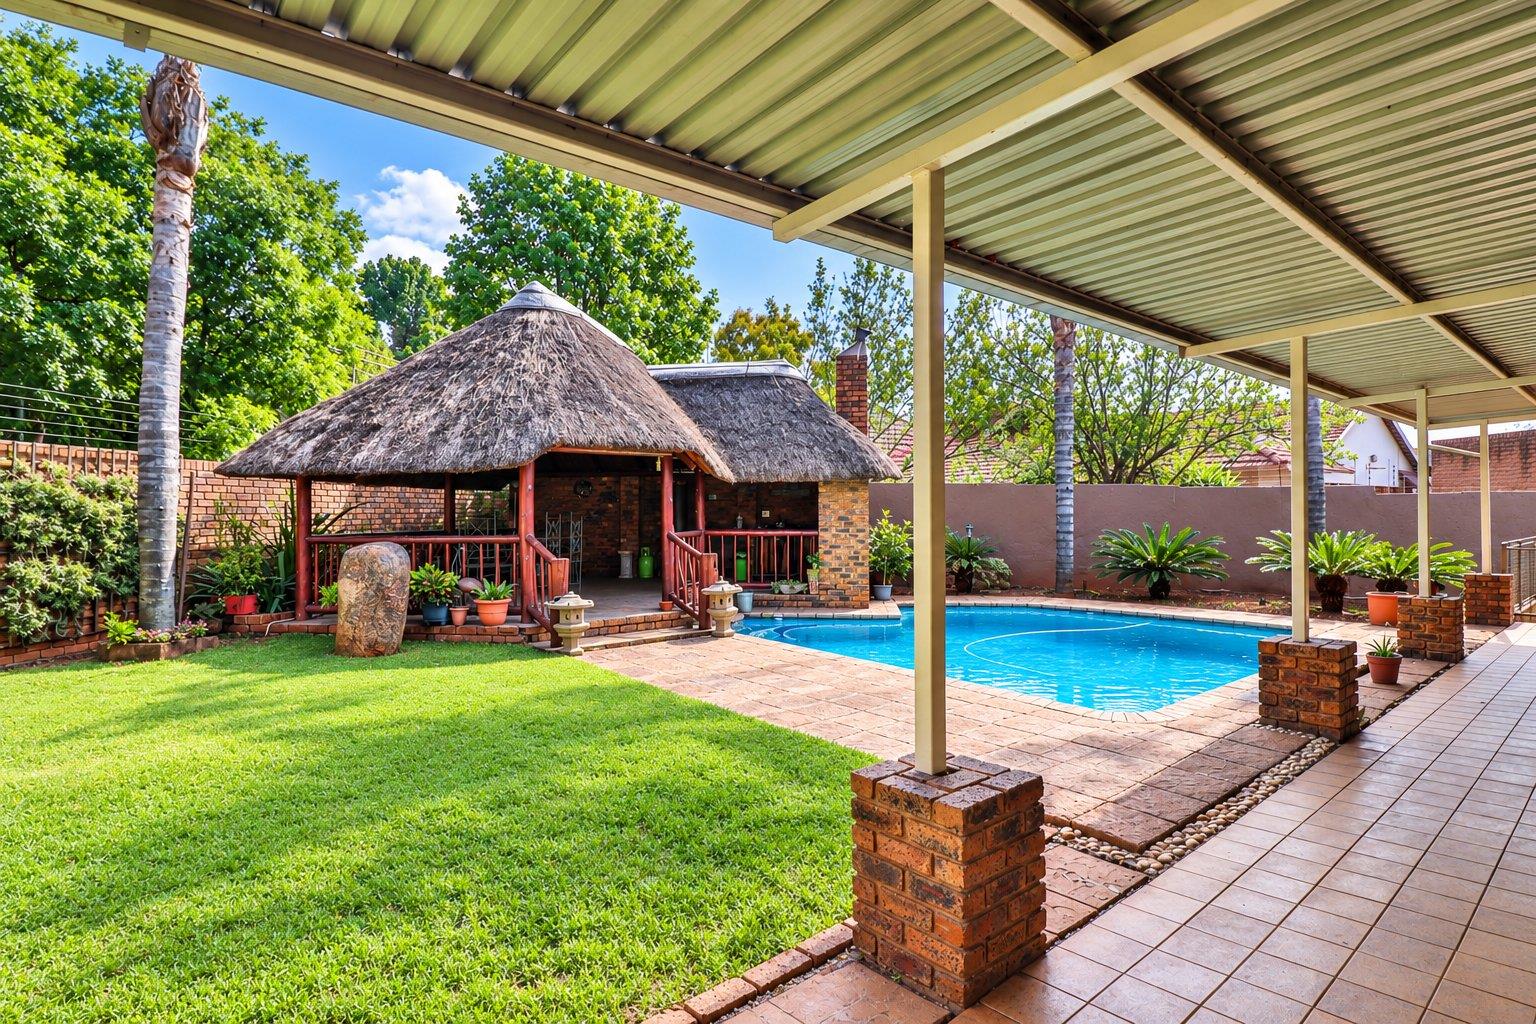
The entertainment area is one of the highlights of this property. A huge lapa overlooking the swimming pool creates the perfect setting for entertaining family and friends or simply relaxing outdoors. The pool is ideally positioned next to the lapa and features a martini seat, creating a wonderful space to enjoy those warm summer days. The lapa is fitted with a built-in braai, sleeper-wood countertops and a convenient wash-up basin, making entertaining effortless.
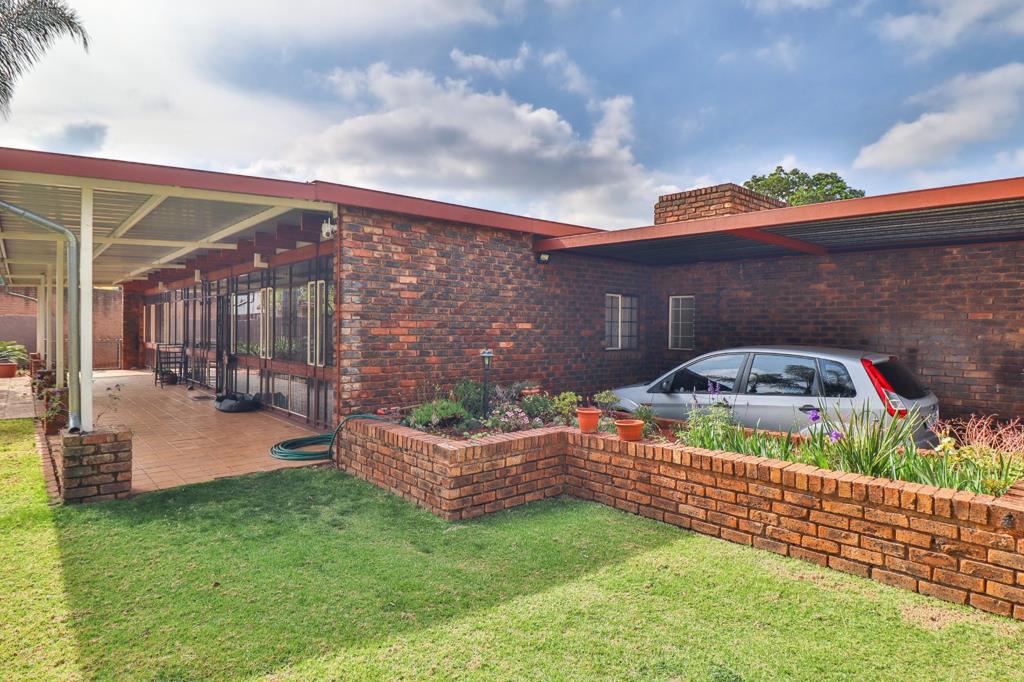
A large covered stoep runs along the front of the home, providing additional outdoor living space and a lovely area to enjoy the garden.
THE HOME
The spacious interior offers a comfortable and practical layout.
The open-plan dining room flows easily into the kitchen and living areas, creating a welcoming atmosphere for everyday family living and entertaining.
The kitchen features a breakfast nook, electric stove, eye-level oven, blinds and a separate scullery with ample space for appliances and a double wash-up basin and a back door leading outside
The spacious lounge boasts attractive wooden beam features, adding warmth and character to the living area.
BEDROOMS & BATHROOMS
Two bedrooms are situated on one side of the home and share a bathroom fitted with a bath and shower over the bath. Both bedrooms feature laminated wooden flooring built-in cupboards and one bedroom even has a built-in dressing table.
The main bedroom is privately positioned on the opposite side of the home and offers an especially versatile entrance area that could easily be used as a nursery, dressing room, sewing room or private sitting area or even a coffee station.
The bedroom itself is spacious, with ample built-in cupboards, a ceiling fan and a modern en-suite bathroom featuring both a shower and corner bath.
A further versatile room offers endless possibilities. it can be used as a fourth bedroom, additional lounge, study or home office. The room has a door leading directly to the garden and could potentially have its own separate access from the side of the house not to mention with the appropriate alterations, this space could even be converted into a bachelor flatlet or granny cottage, providing excellent additional accommodation potential.
Additional features include linen cupboards and an attractive swing front door.
GARDEN
The property boasts a spacious, beautiful wrap-around garden with lush green lawns, established planting and colourful boxed garden areas.
A gate allows certain sections of the garden to be cordoned off, making it particularly practical for families with children and pets.
The generous backyard provides plenty of space for children and pets to play, while an outside toilet adds convenience for staff or when entertaining.
PARKING & STORAGE
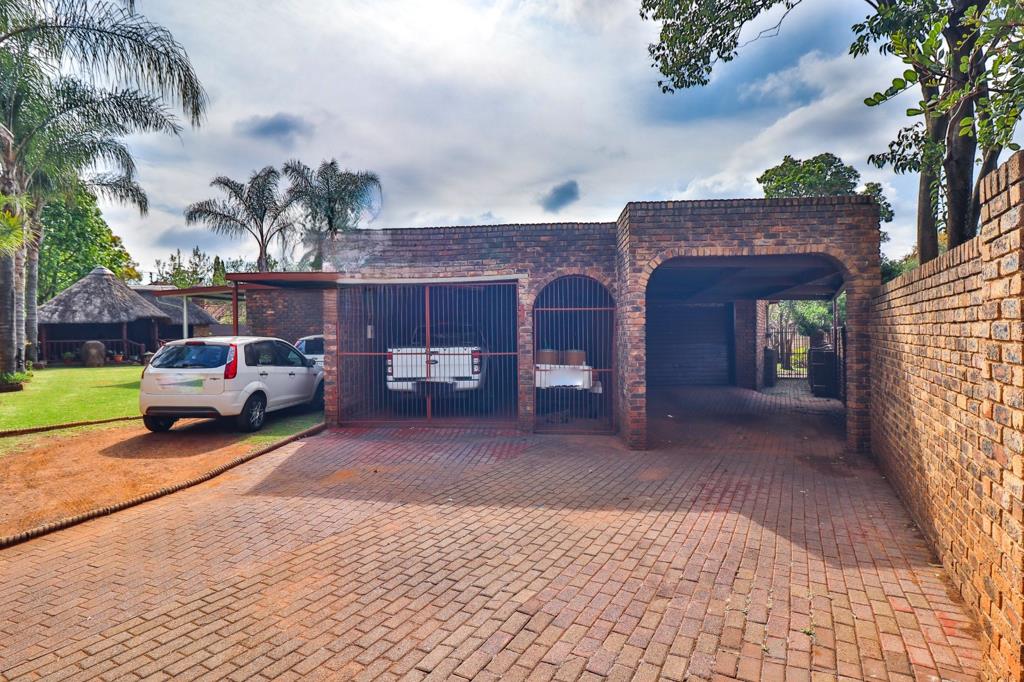
Parking is certainly not an issue, with excellent off-street parking facilities.
- Single garage
- Carport directly behind the garage
- Additional lock-up undercover carport
- Extra space for bicycles and trailers
- Additional trailer parking
- Further carport suitable for a vehicle, with tandem parking for another car
SECURITY
Security has also been well considered, with:
Electric fencing
Security lights
Trellidoors
Burglar-proofing
Automated entrance gate
A HOME WITH SPACE, FLEXIBILITY & LIFESTYLE APPEAL
This property offers far more than just a comfortable family home. With its large entertainment lapa, swimming pool, spacious garden, multiple living areas, versatile fourth room, excellent parking and strong security features, it provides the space and flexibility that many families are looking for.
The additional room with its own garden access also creates exciting possibilities for a home office, guest accommodation, teenage suite or future bachelor flatlet.
A fantastic opportunity for buyers looking for a spacious family home with exceptional outdoor entertainment and plenty of potential located within walking distance of Doringkloof Mall and the top schools in the area. The N1 highway is a mere 2km away.
Property details
- Listing number T5643372
- Property type House
- Listing date 5 Oct 2026
- Land size 1 035 m²
- Floor size 390 m²
- Rates and taxes R 1 500
Property features
- Bedrooms 4
- Bathrooms 2
- Garage parking 1
- Open parking 5
- Pet friendly
- Pool
- Study
- Kitchen