4 Bedroom House in Golden Fields Estate
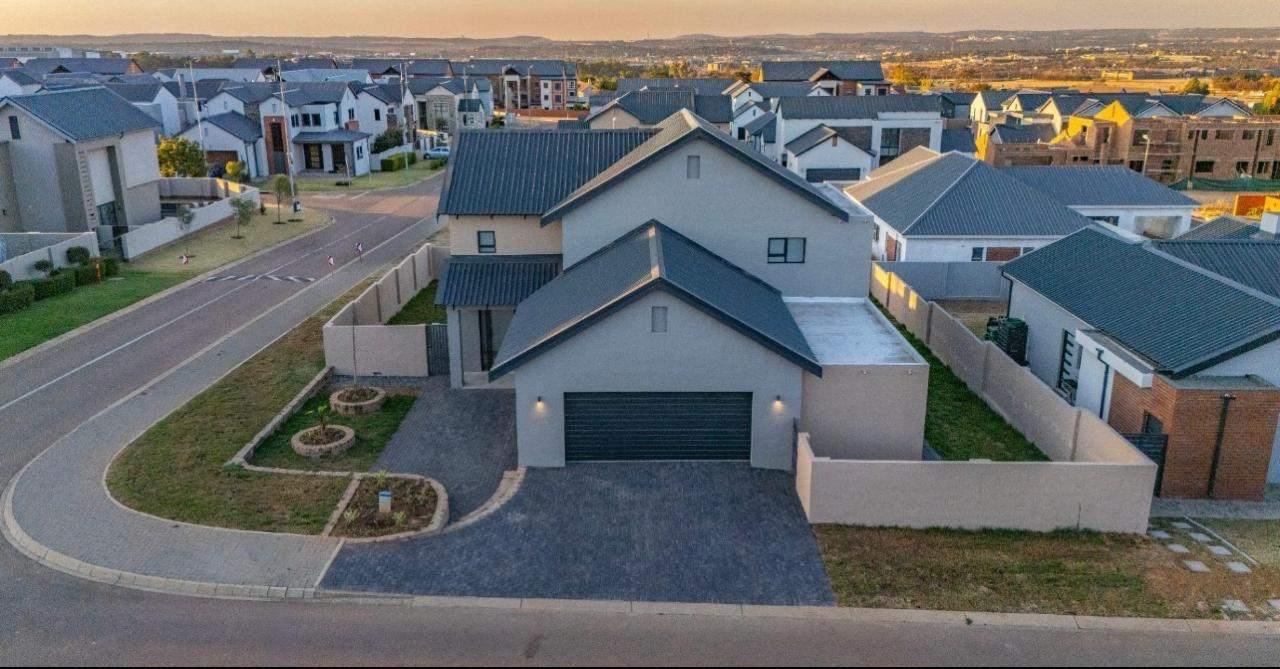
Discover an unparalleled lifestyle opportunity within the highly sought-after Golden Fields Estate. This magnificent North-facing cluster home offers an expansive 530m² of meticulously designed living space, promising both grandeur and comfort.
Step inside to a world of sophisticated elegance, where generous proportions and an abundance of natural light define every area. The sprawling 530m² floor plan seamlessly integrates multiple open-plan reception rooms, including a formal lounge, a spacious dining area perfect for entertaining, and a cozy family room. Large windows and glass sliding doors invite the outdoors in, creating a bright and airy ambiance throughout, enhanced by the desirable North orientation.
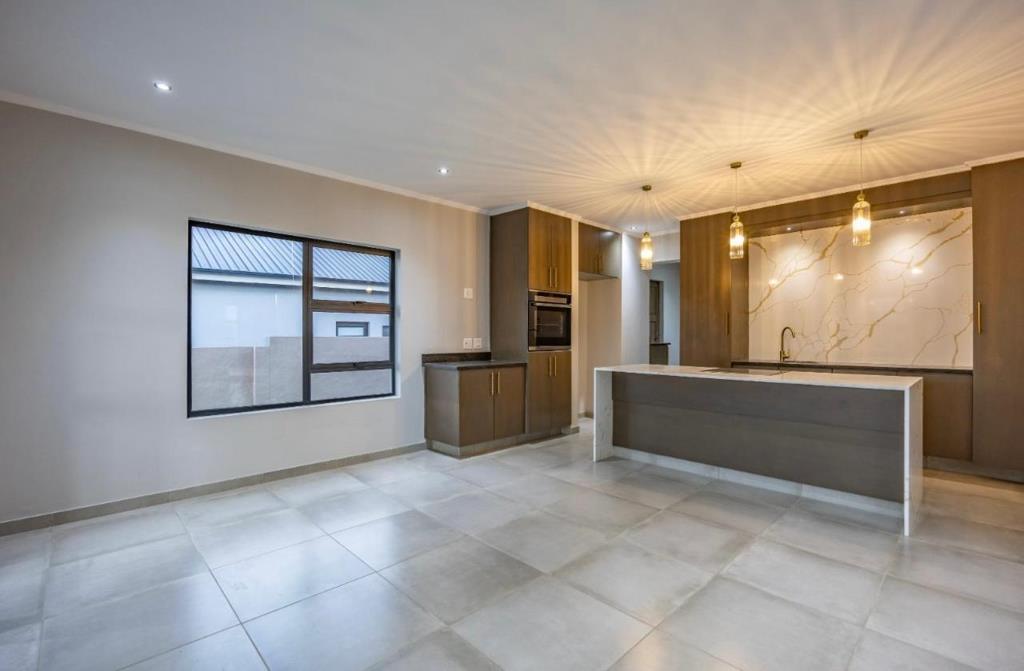
The heart of this home is its state-of-the-art gourmet kitchen, a chef''s dream featuring premium integrated appliances, a large centre island, ample Caesarstone countertops, and a separate scullery and pantry. Upstairs, discover a haven of tranquility with lavish en-suite bedrooms. The opulent master suite boasts a private balcony, a luxurious walk-through dressing room, and a spa-like full bathroom, offering a serene escape. An additional versatile room could serve as a private study or home office.
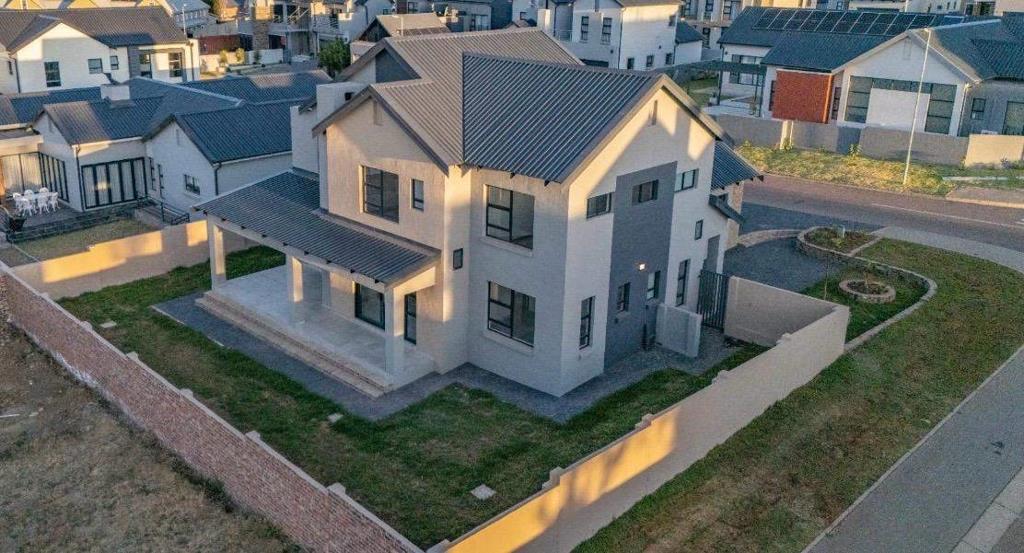
Designed for both intimate family living and grand entertaining, the home extends to a magnificent covered patio with a built-in braai, overlooking a private, manicured garden &ndash an ideal setting for al fresco dining and relaxation. As a resident of Golden Fields Estate, you''ll benefit from world-class 24-hour security, ensuring peace of mind, alongside access to exclusive estate amenities that enhance a luxurious lifestyle.
This exceptional North-facing Cluster Home offers the perfect blend of spaciousness, privacy, and community, all within the secure confines of one of the region''s most prestigious estates. A rare opportunity to own a piece of luxury.
Property details
- Listing number T5496558
- Property type House
- Listing date 22 May 2026
- Land size 524 m²
- Floor size 291 m²
- Rates and taxes R 2 295
- Levies R 1 100
Property features
- Bedrooms 4
- Bathrooms 4.5
- Lounges 1
- Garage parking 2
- Storeys 2
- Built in cupboards
- Club house
- Laundry
- Patio
- Entrance hall
- Kitchen
- Garden
- Scullery
- Family TV room
- Guest toilet
- Built In braai