4 Bedroom House in Hennopspark
Modern 4-Bedroom Double-Storey Sanctuary in Bronberrik''s Prime Boomed Area BESS
Nestled within the highly sought-after Bronberrik Eco-Security Scheme BESS boomed enclave, this immaculate 252 m² residence sits on a manageable 403 m² stand. Combining modern double-storey architecture with multi-layered perimeter security, this property delivers ideal peace of mind and convenience in one of Centurions most connected neighborhoods.
Prime Location & Transport Access
Schools: Minutes from top-tier primary and high schools including Horskool Zwartkop, Horskool Eldoraigne, Sutherland High, and Laerskool Hennopspark alongside excellent local nursery schools and creches.
Commuter Advantage: Effortless access to major arterial routes, including the N1 North and South as well as the N14.
Public Transit: Minutes from the Gautrain Centurion Station and its dedicated feeder bus routes, ideal for seamless travel toward Pretoria, Midrand, or Sandton.
Interior Living Spaces
Step into a bright entrance hall that opens into a balanced ground-floor layout:
Open-plan lounge and separate formal dining area.
Spacious familyTV room fitted with air conditioning for year-round comfort.
Fully equipped kitchen with a gas stove, ample built-in cupboards, and a dedicated laundry area.
High-speed fibre readiness to support remote work and home entertainment.
Upstairs Accommodation
4 Bedrooms featuring sleek built-in cupboards.
2 Bathrooms, including a private master en-suite.
Outdoor Living & Parking
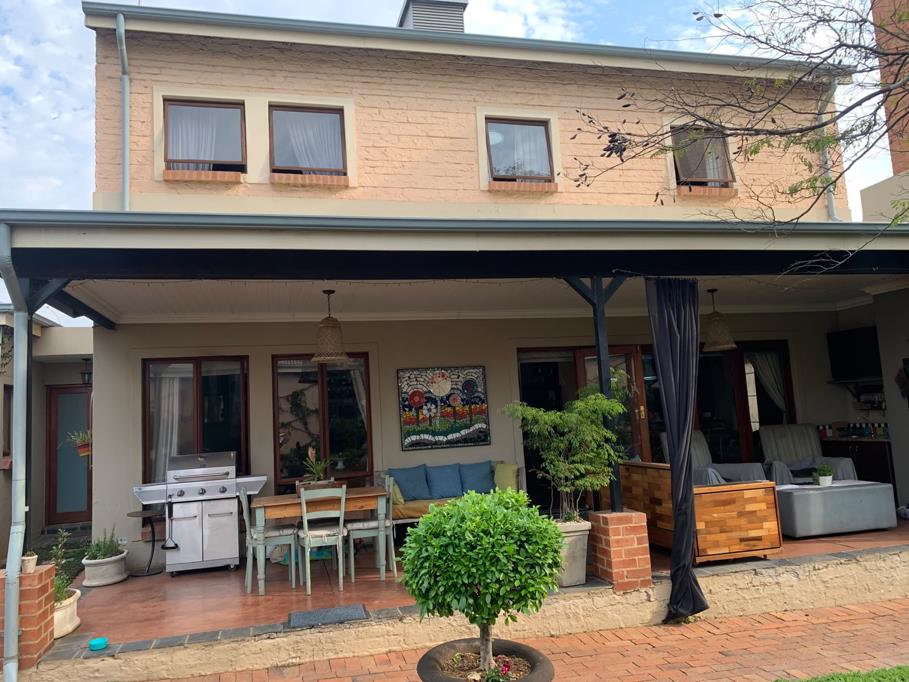
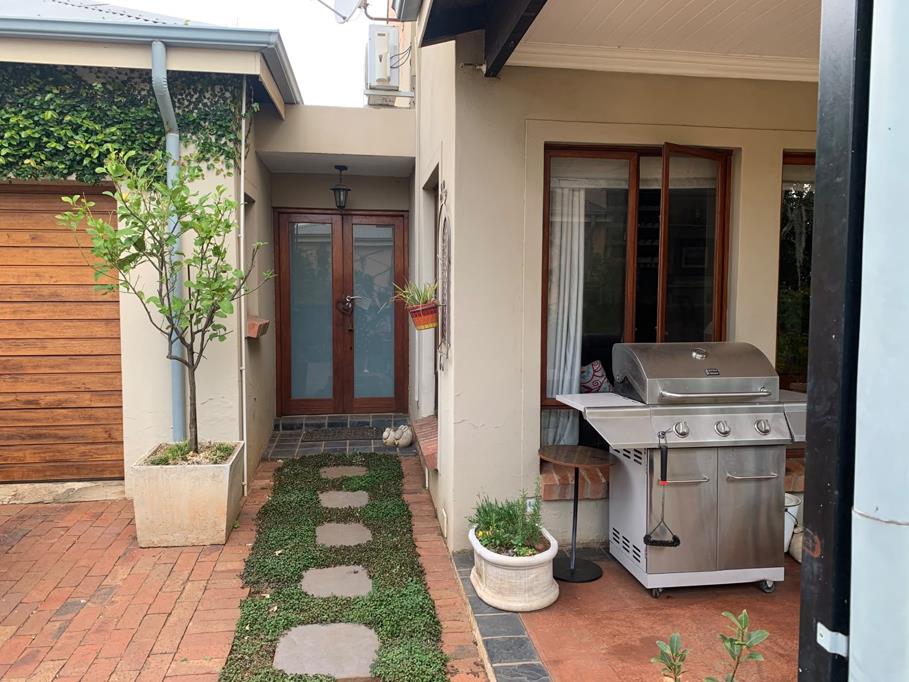
Covered patio featuring a built-in braai overlooking a private, pet-friendly garden.
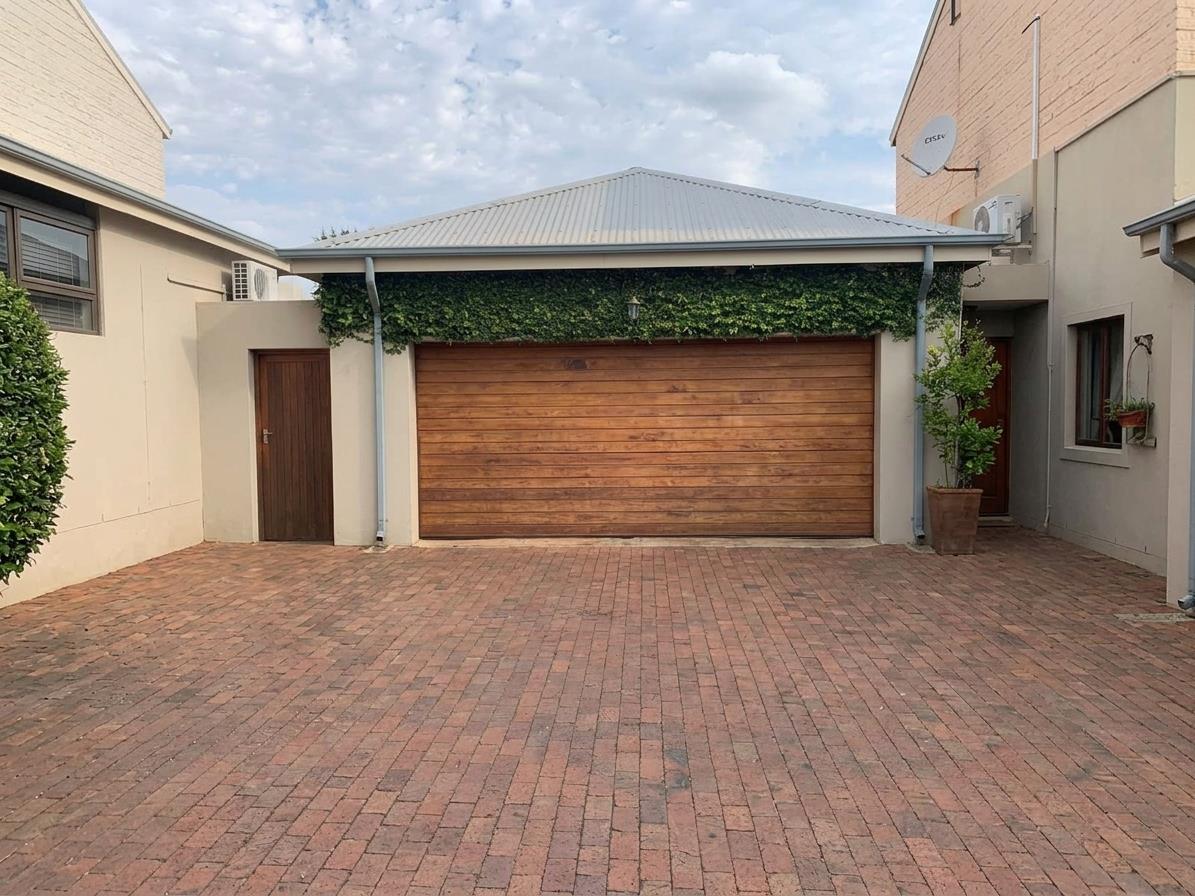
Automated irrigation system and low-maintenance paving.
2 Automated Garages plus 2 Open Parking Bays for visitors or extra vehicles.
Comprehensive Security
Situated within a secure estate inside the monitored BESS boomed zone:
24-Hour Guarded Access Gate, Security Post, and Boom Gate.
CCTV Surveillance, Alarm System, Electric Fencing, and Solid Boundary WallFence.
Property Summary
Location: Bronberrik BESS Boomed Enclave, Centurion
Floor Area: 252 m² | Land Area: 403 m²
Bedrooms: 4 | Bathrooms: 2 1 En-Suite
Living Areas: Entrance Hall, Lounge, Dining Area, TVFamily Room
Kitchen: Gas Stove, Built-In Cupboards, Dedicated Laundry
Outdoor: Patio with Built-In Braai, Pet-Friendly Garden, Automated Irrigation
Parking: 2 Garages 2 Open Parking Bays
Security: BESS Boomed Zone, 24-Hour Guarded Gate, CCTV, Alarm, Electric Fence
Property details
- Listing number T5622993
- Property type House
- Listing date 15 Sep 2026
- Land size 403 m²
- Floor size 252 m²
- Rates and taxes R 2 000
- Levies R 1 472
Property features
- Bedrooms 4
- Bathrooms 3
- En-suite 1
- Lounges 1
- Dining areas 1
- Garage parking 2
- Storeys 2
- Pet friendly
- Access gate
- Alarm
- Built in cupboards
- Fenced
- Laundry
- Patio
- Security post
- Entrance hall
- Kitchen
- Garden
- Electric fencing
- Family TV room
- Paving
- Built In braai
- Aircon