4 Bedroom House in Hennopspark
Freestanding Full Title 4 Bedroom 3 Bathroom 2 Garages Pet Friendly for Sale in Boomed-off area
Open Hour: Viewings by Appointment!
Watch video & 3D Matterport video below - Enjoy.
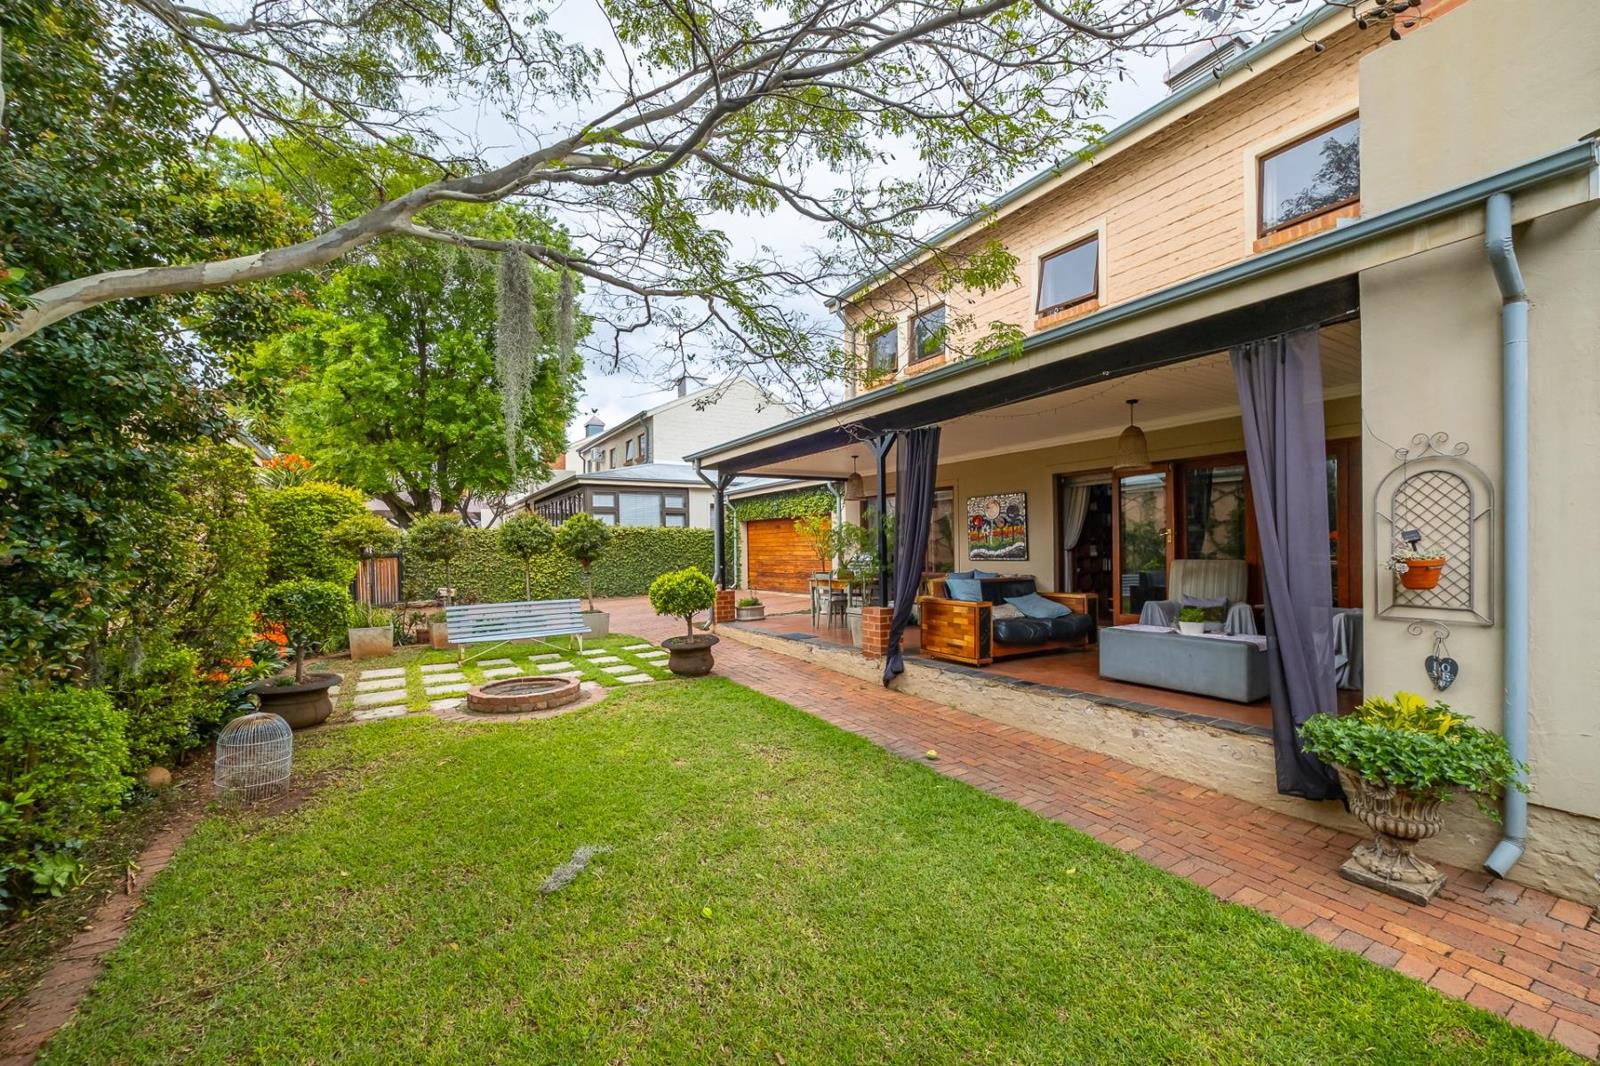
Freestanding Home for sale in the heart of Hennopspark. Living large at its best within a secure complex, in a boomed-off area.
PROPERTY FAST FACTS:
Bedrooms: 4 Spacious, light-filled rooms with cherry wood cupboards
Bathrooms: 3 Two full bathrooms upstairs plus guest bathroom downstairs
Style Modern farmhouse theme with natural light throughout
Kitchen Gas hob, electric oven, ample cupboards, separate scullery & laundry
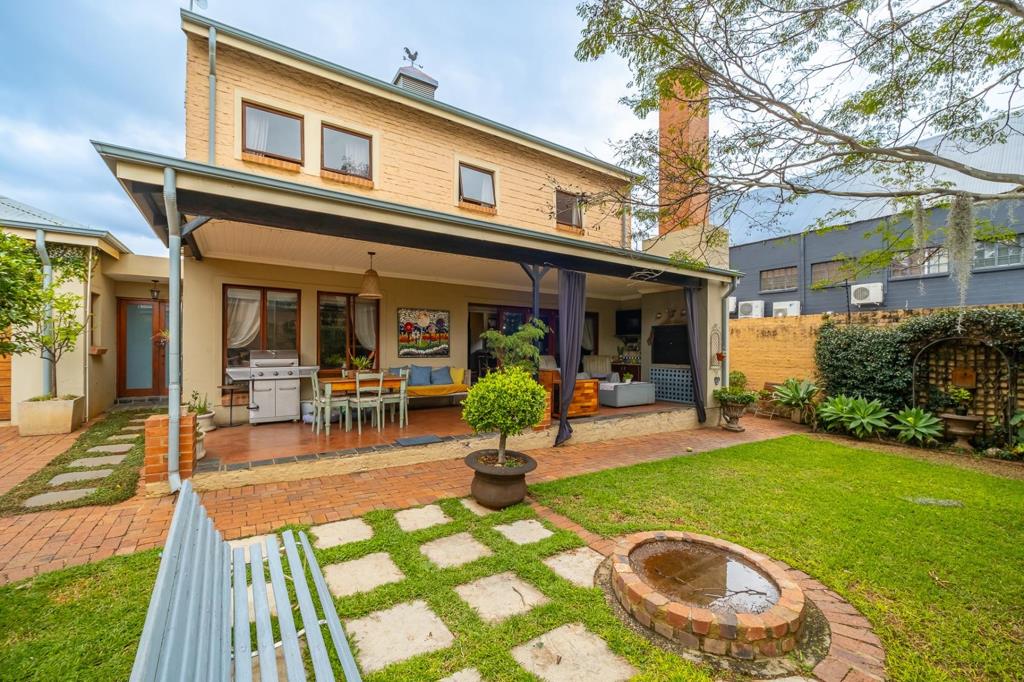
Living Areas Open-plan lounge & dining room flowing to covered patio with built-in braai
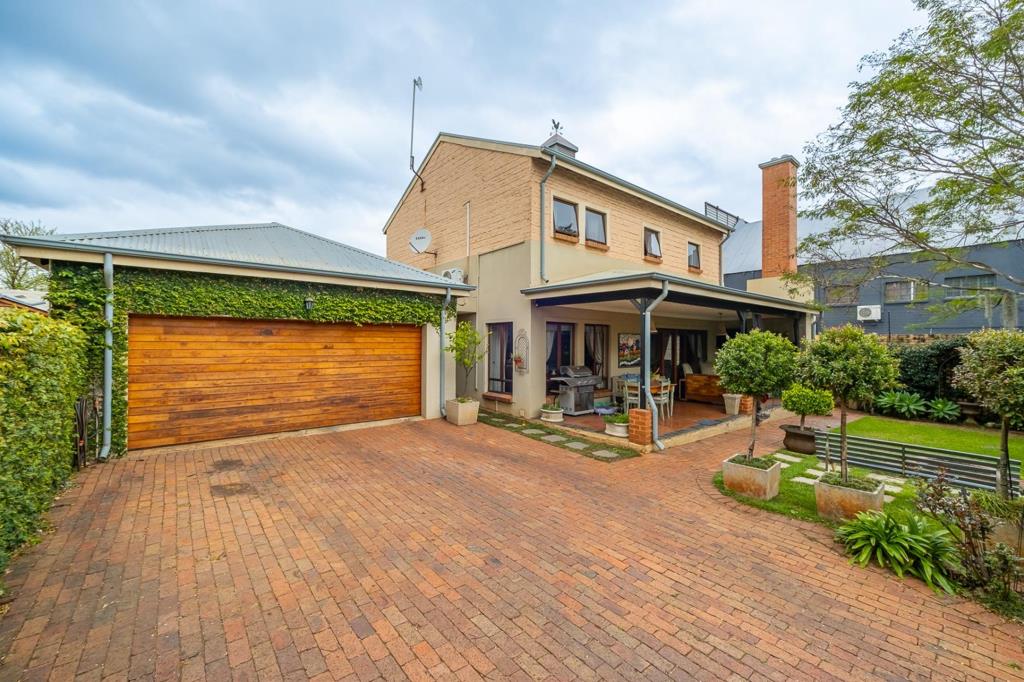
Garage Double automated garage with tandem door for backyard access
Garden Beautiful garden, pet-friendly cats & dogs welcome
Security Secure complex in boomed-off area with 24-hour guard, electric fencing, cameras
Extras 3 air-conditioners, 2 geysers, fitted curtains included
Now take a FULL WALKTHROUGH with us:
This full-title home is set within a secure complex in a boomed-off area, offering peace of mind and a welcoming lifestyle. Designed with a modern farmhouse theme, the interiors are bathed in natural light and finished with cherry wood cupboards throughout from the kitchen to bathrooms and bedrooms ensuring a cohesive, elegant look. All bedrooms feature laminated flooring, adding warmth and practicality.
TOP FLOOR:
Master Bedroom: Spacious, sunlit, air-conditioned, fitted roof fan, with a full en-suite his-and-hers basins, shower, bath and ample cupboard space.
Bedroom 2: Comfortably fits a double bed, ceiling fan, built-in cupboards.
Bedroom 3: Generous size, air-conditioner, built-in cupboards, easily accommodates a king-size bed.
Family Bathroom: Full bathroom with bath, shower, basin, and toilet.
GROUND FLOOR:
Bedroom 4 Study: Built-in cupboards, ideal as a guest room with easy access to the downstairs bathroom shower, basin, toilet.
Kitchen: Open-plan with ample cherry wood cupboards, gas hob, electric oven, plus separate scullery and laundry.
Living & Dining Areas: Flow seamlessly to the covered patio with built-in braai, overlooking the landscaped garden perfect for entertaining family, friends, and pets.
Garage: Double automated with internal access and tandem door for backyard convenience.
LIFESTYLE AND SECURITY:
Pet Friendly: Cats and dogs small to medium breeds welcome.
Levies: Cover boomed-off security 24-hour guard, maintenance and complex security electric fencing, cameras, walls.
Extras: Two geysers one geyser was recently replaced 150L unit, three air-conditioners Master, Bedroom 3, Lounge, fitted curtains downstairs included.
Location: Close to schools, shops, and amenities.
Contact us today still to book your exclusive viewing. If you are not pre-qualified as yet, let us help you with this very easy, free of charge, important process in helping you purchasing this dream home.
On Show
- Sun 25 Oct 12:00 - 13:00
Property details
- Listing number T5609712
- Property type House
- Listing date 3 Sep 2026
- Land size 403 m²
- Floor size 252 m²
- Rates and taxes R 2 000
- Levies R 1 472
Property features
- Bedrooms 4
- Bathrooms 3
- En-suite 1
- Lounges 1
- Dining areas 1
- Garage parking 2
- Open parking 2
- Storeys 1
- Pet friendly
- Access gate
- Alarm
- Built in cupboards
- Fenced
- Security post
- Kitchen
- Garden
- Scullery
- Electric fencing
- Built In braai
- Aircon