4 Bedroom House in Heritage Hill
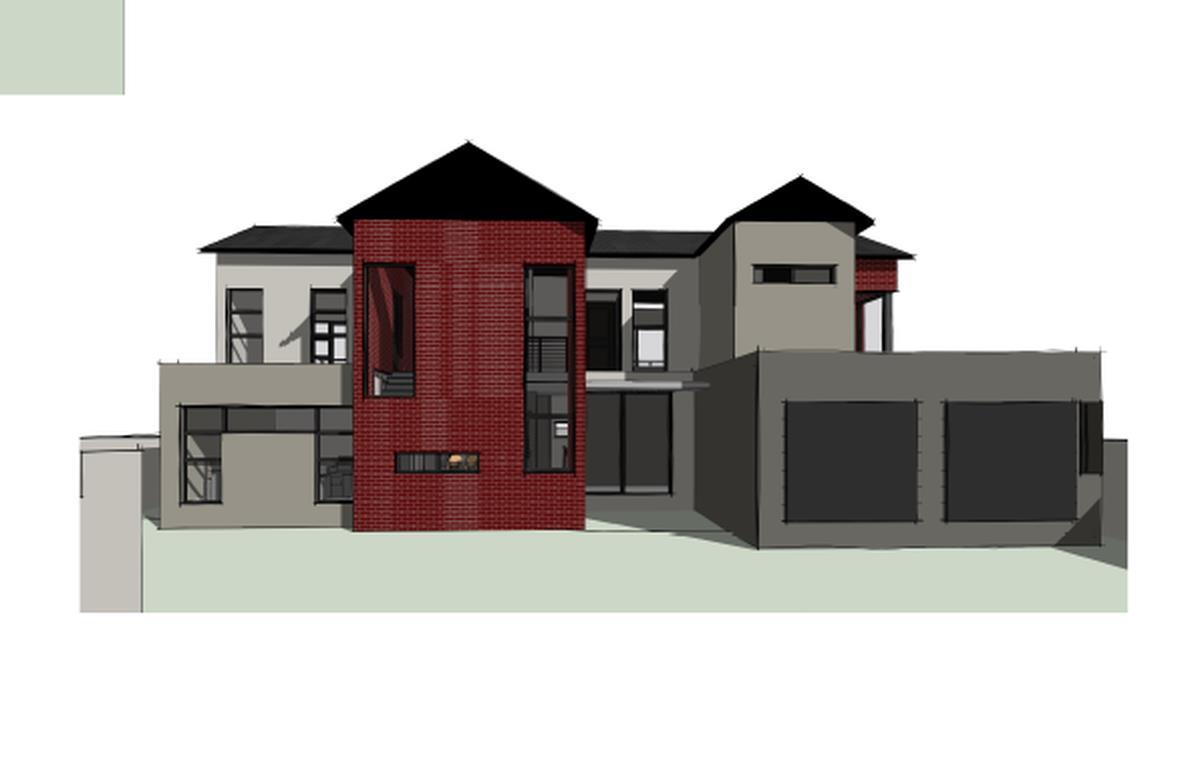
Modern 4-Bedroom Family Home for Sale in upmarket Heritage Hill Estate, Centurion
No Transfer Duty | Buy Directly from the Developer
Be the Designer of your dream house!
Experience contemporary luxury in the prestigious Heritage Hill Estate, where sophisticated design, premium finishes, and secure estate living combine to create the perfect family home.
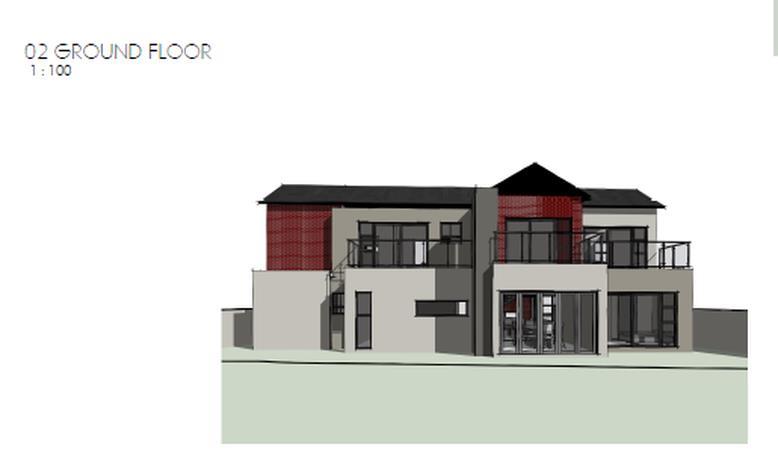
This proposed 4-bedroom residence has been thoughtfully designed to maximize space, natural light, and effortless indoor-outdoor living. The spacious open-plan layout seamlessly connects the lounge, dining area, and modern kitchen, creating an inviting environment for both everyday family life and entertaining.
The designer kitchen boasts quality finishes, ample cupboard space, and a separate scullery, ensuring practicality without compromising on style. Expansive sliding doors open onto a covered entertainment patio overlooking the private gardenperfect for weekend braais, outdoor dining, or simply relaxing with family and friends.
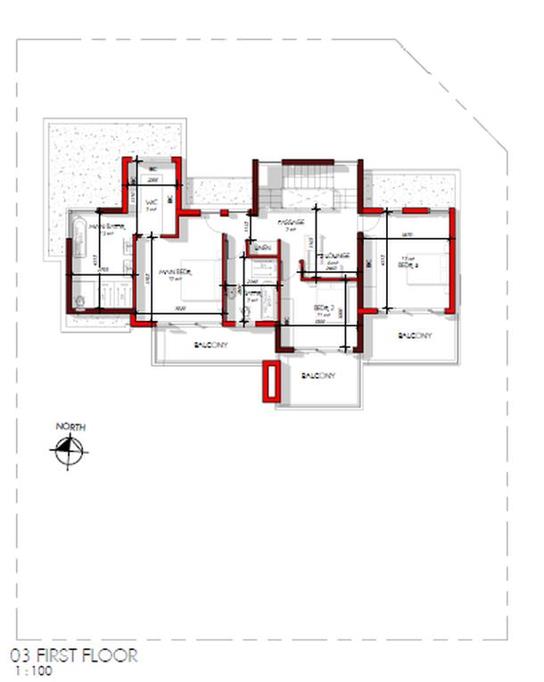
The home offers four generously proportioned bedrooms, each fitted with built-in cupboards. The luxurious main bedroom serves as a private sanctuary, complete with a walk-in dressing room and an elegant en-suite bathroom. Depending on the selected floor plan, the home may also include a private study, a comfortable pajama lounge, and staff accommodation, offering flexibility to suit your family''s lifestyle.
Located within the sought-after Heritage Hill Estate, residents enjoy 24-hour security, beautifully landscaped surroundings, and a welcoming community atmosphere. Ideally positioned with easy access to major highways, leading schools, shopping centres, medical facilities, and key business hubs, this estate offers the perfect balance of convenience and tranquillity.
Property Features
No Transfer Duty
Buy Directly from the Developer
4 Spacious Bedrooms
3 Modern Bathrooms layout dependent
Luxurious Main En-Suite with Walk-In Dressing Room
Open-Plan Lounge and Dining Area
Designer Kitchen with Separate Scullery
Covered Entertainment Patio
Private Garden
Double Automated Garage
Optional Study, Pajama Lounge, and Staff Accommodation plan dependent
24-Hour Security with Access Control
Prime Location
This is a rare opportunity to own a brand-new, architecturally designed home in one of Olifantsfontein''s most desirable lifestyle estates.
Contact us today to arrange your private viewing.
Property details
- Listing number T5552669
- Property type House
- Listing date 14 Jul 2026
- Land size 584 m²
- Floor size 291 m²
- Rates and taxes R 5 772
- Levies R 2 515
Property features
- Bedrooms 4
- Bathrooms 3
- En-suite 2
- Lounges 2
- Dining areas 1
- Garage parking 2
- Pet friendly
- Access gate
- Balcony
- Built in cupboards
- Patio
- Pool
- Staff quarters
- Study
- Kitchen
- Garden
- Scullery
- Electric fencing
- Family TV room
- Paving
- Built In braai