4 Bedroom House in Heritage Hill
Build Your Dream Home in Heritage Hill Estate A Place to Belong
Building Package
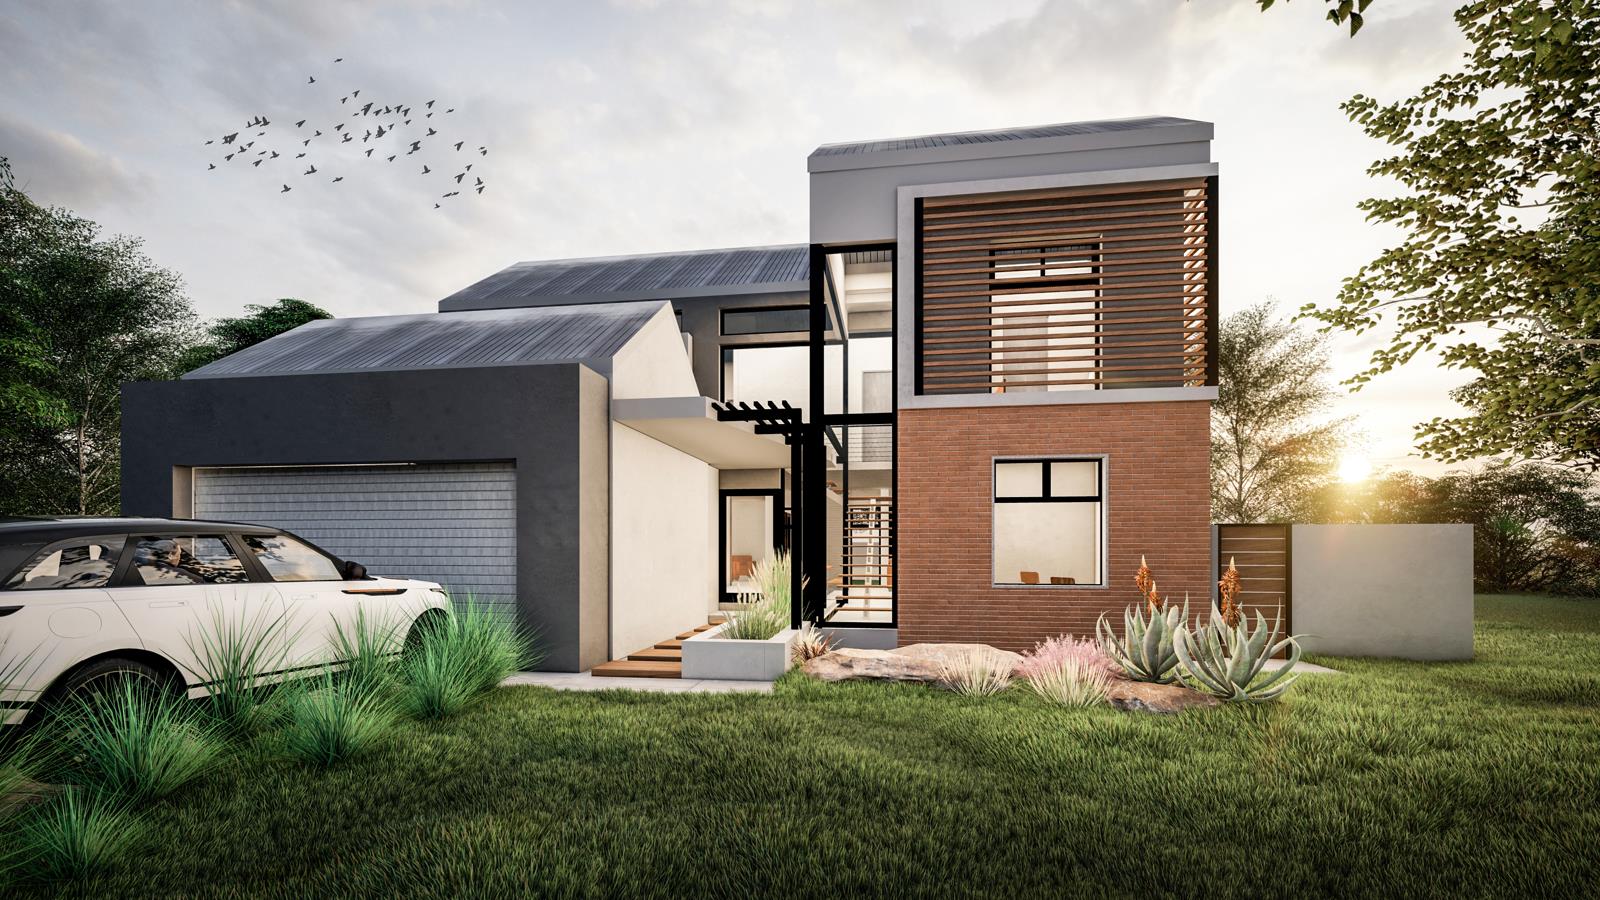
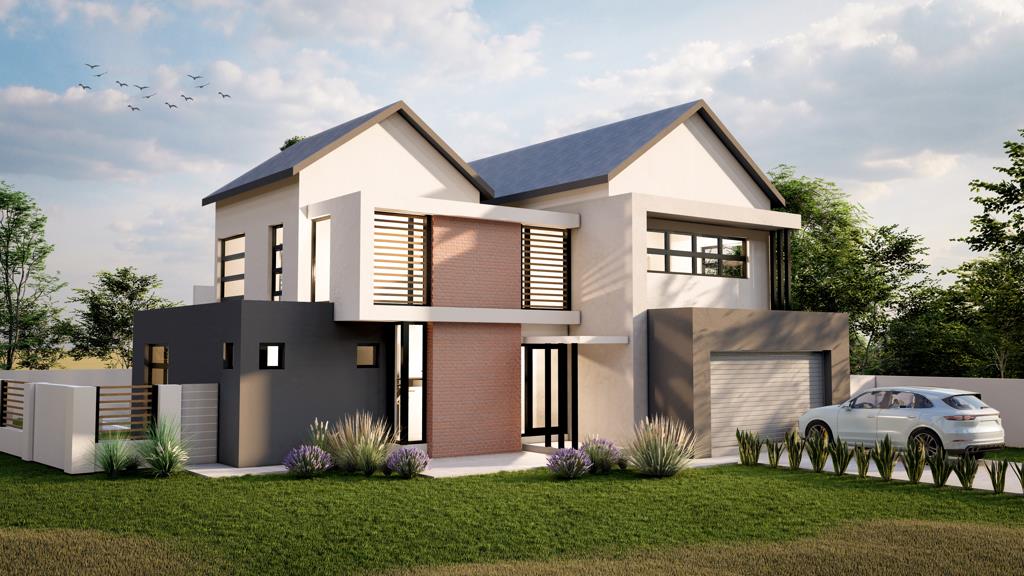
This well-designed double-storey home offers a relaxed, open-plan lifestyle with excellent indoor and outdoor entertaining space, all set within a practical, family-friendly layout.
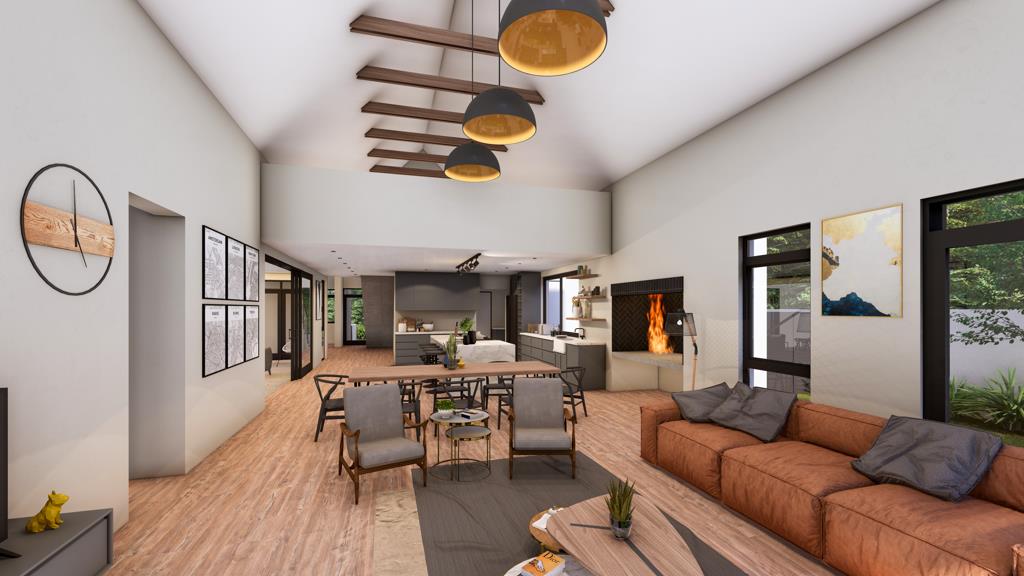
A covered porch welcomes you into the foyer, with a linenstudy nook tucked alongside the staircase ideal as a homework corner or extra storage. From here, the home opens into a spacious open-plan kitchen, lounge and dining area. The kitchen is supported by a separate scullery and pantry, along with a convenient outside toilet. A guest bedroom with its own bathroom sits just off the lounge, perfect for visitors, while the double garage offers secure parking for two vehicles.
The dining area opens out to a built-in braai, with the outdoor entertaining space continuing to a charming boma featuring built-in seating and a fire pit a lovely spot for evenings outdoors. Beyond this, an expansive open patio overlooks the sparkling pool, perfect for relaxed weekends with family and friends.
Upstairs, the main bedroom offers a peaceful retreat with a walk-in closet and private en-suite bathroom complete with bath and separate shower. Bedrooms 1 and 2 are both comfortably sized and share a well-appointed family bathroom.
Rates and Taxes will be confirmed upon registration.
Disclaimer: Images are for illustration purposes only and have been enhanced to provide a more realistic representation of the proposed home. The final construction, finished, colors, landscaping and features may differ from those depicted. Final specifications will be subject to the approved building plans and agreed building package.
Residents may not keep more than two 2 dogs or cats on their property and only with the permission of the HOA.
Rates & Levies are estimated
Contact Team O today to arrange your private consultation and take the first step toward your new beginning.
Property details
- Listing number T4896974
- Property type House
- Listing date 10 Dec 2024
- Land size 446 m²
- Floor size 299.7 m²
- Levies R 2 647
Property features
- Bedrooms 4
- Bathrooms 3.5
- Lounges 1
- Dining areas 1
- Garage parking 2
- Pet friendly
- Laundry
- Patio
- Pool
- Security post
- Garden