4 Bedroom House in Heritage Hill
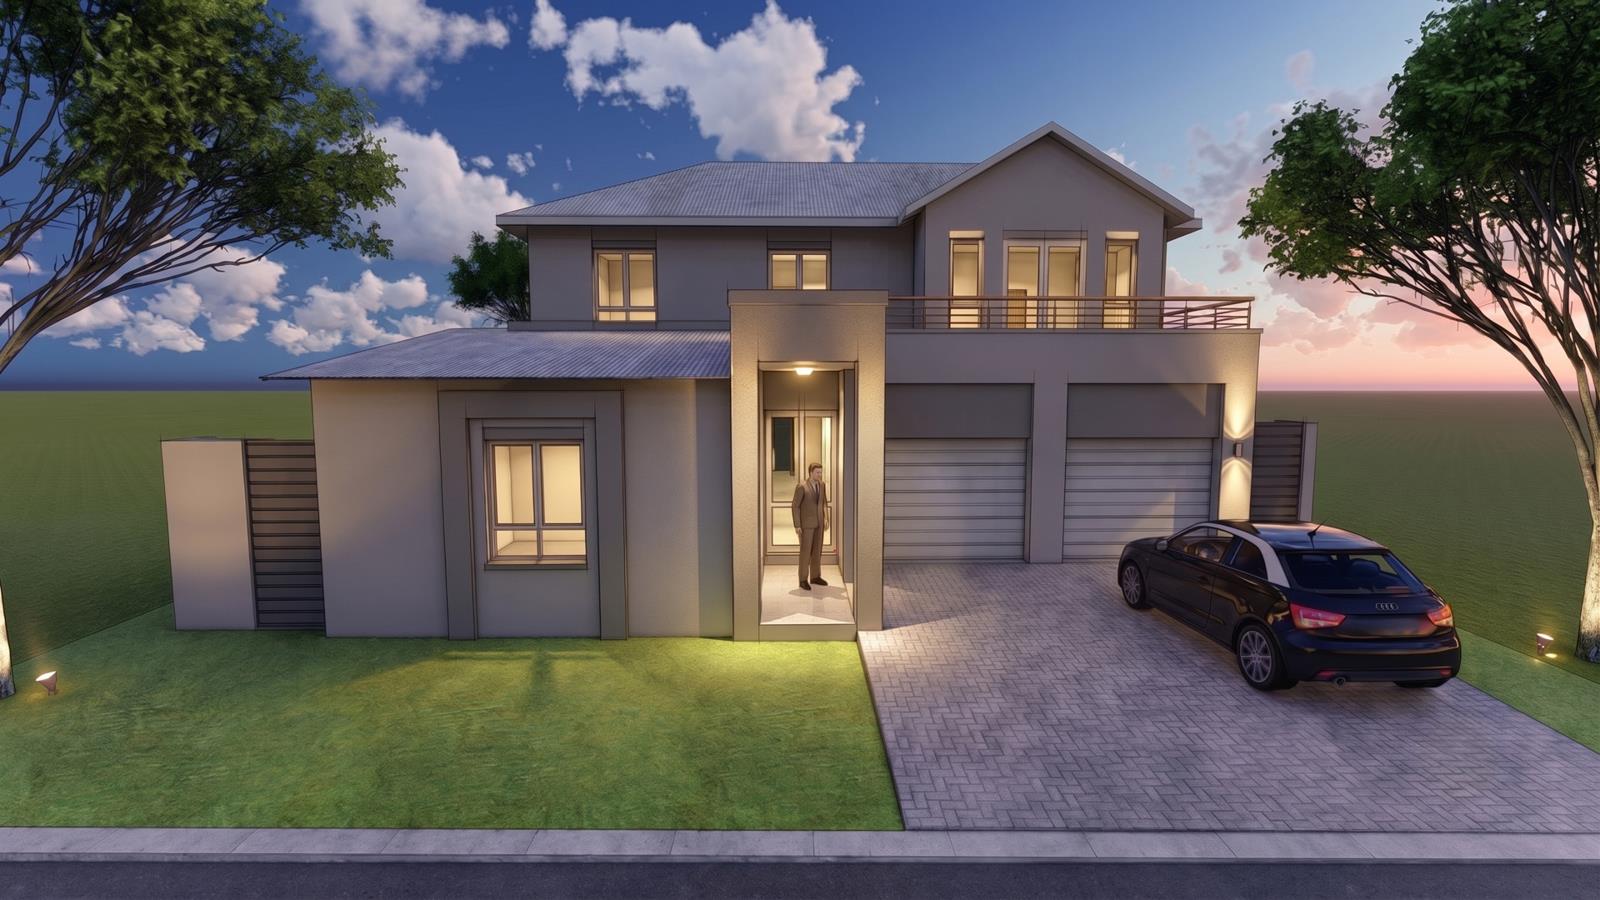
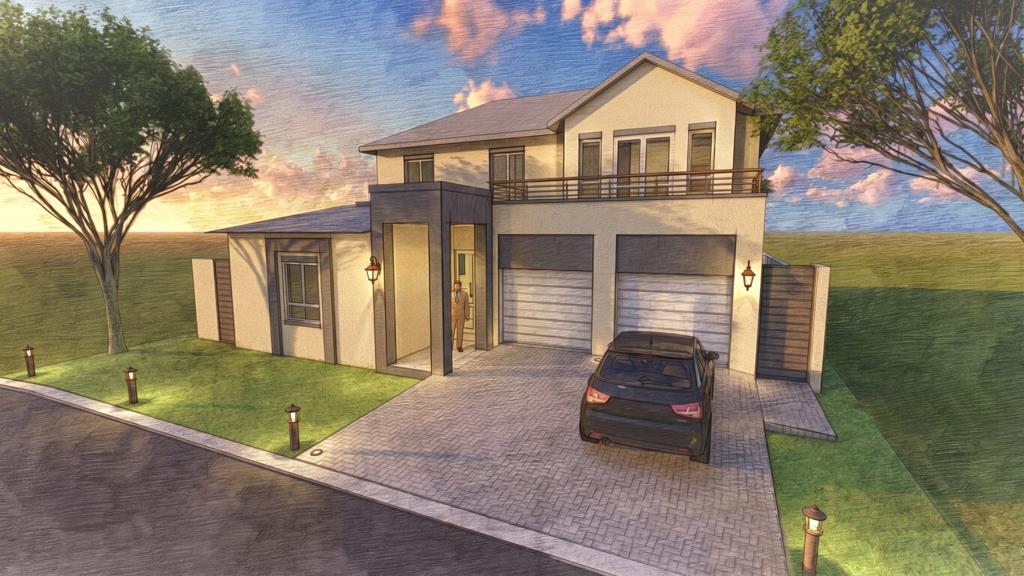
Modern Farmstyle 3-Bedroom Family Home with PJ Lounge and Private Main Balcony
LPM26-071.3
PLOT & PLAN | BUILDING PACKAGE
Building Package & Estate Information:
Concept plans available, or design with an architect
Choice of single- or double-storey homes
Building sizes from 200 m2
No transfer duty
Directly from the developer
Choose your own finishes
Estate amenities include a clubhouse, private open spaces, walking trails, recreational facilities, and convenient access to major routes, schools, shopping, and healthcare.
This design specific information:
Key Features
3 bedrooms, including a main en-suite with bedrooms 2 and 3 sharing a full bathroom
Private main-bedroom balcony, extending the main suite outdoors
First-floor PJ lounge, ideal for relaxed family living
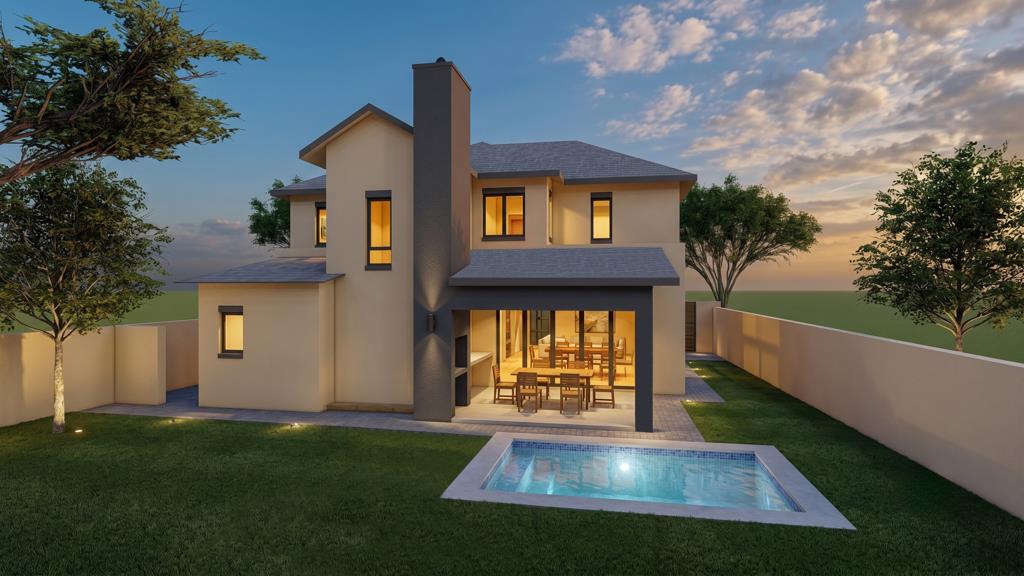
Covered patio with built-in braai and countertop, overlooking a garden with space to add amenities
The home offers practical everyday convenience with a double garage that provides direct internal access into the house.
Upon entering, the guest bedroom or study and guest bathroom are positioned to the left, creating a functional entrance layout that works well for visitors, remote work, client meetings, or quiet study space.
The home then opens into the main living area, consisting of a lounge, dining room, open-plan kitchen, and patio. The patio is fitted with a built-in braai and countertop, making it well suited for entertaining while enjoying views of the garden. The garden offers space to add future amenities such as a pool, BOMA, landscaped seating area, or childrens play zone.
The kitchen is designed for family functionality and includes a breakfast nook, a pantry neatly positioned under the staircase, and a separate scullery to keep the main kitchen area uncluttered.
The staff room adds valuable flexibility, as it has both interior and exterior access and can therefore serve as staff accommodation, a utility room, hobby space, or additional multipurpose area.
Upstairs, the staircase leads to the first-floor family area, where a PJ lounge is positioned at the landing. This creates a relaxed informal living space for the family.
To the left is the main bedroom, featuring ample cupboard space, a full en-suite bathroom, a separate toilet with its own door, and a private balcony. To the right of the landing are bedrooms two and three, which share a full bathroom, completing the upstairs accommodation.
This well-designed double-storey home offers a practical and versatile layout suited to modern family living. With a dedicated study or guest bedroom, PJ lounge, flexible staff room, private main-bedroom balcony, and a covered entertainment patio overlooking a garden with future potential, it presents an excellent opportunity to secure a comfortable and functional home within a secure lifestyle estate.
Located in the sought-after Heritage Hill Estate, which offers more than just an address. Surrounded by lush greenery and a vibrant community, enjoy peace of mind with state-of-the-art security. With amenities like parks, running trails, and community events. Heritage Hill Estate is pet-friendly, allowing two dogs, two cats, or a combination of one dog and one cat. Conveniently located near Midstream shopping centres and schools. Heritage Hill is a lifestyle choice!
On Show
- Sat 25 Jul 08:00 - 18:00
Property details
- Listing number T5552789
- Property type House
- Listing date 14 Jul 2026
- Land size 400 m²
- Floor size 265 m²
- Rates and taxes R 4 821
- Levies R 2 683
Property features
- Bedrooms 4
- Bathrooms 3
- Lounges 2
- Dining areas 1
- Garage parking 2
- Pet friendly
- Balcony
- Laundry
- Patio
- Security post
- Staff quarters
- Garden