4 Bedroom House in Heritage Hill
Modern Luxury Double-Storey Family Home | Heritage Hill Estate
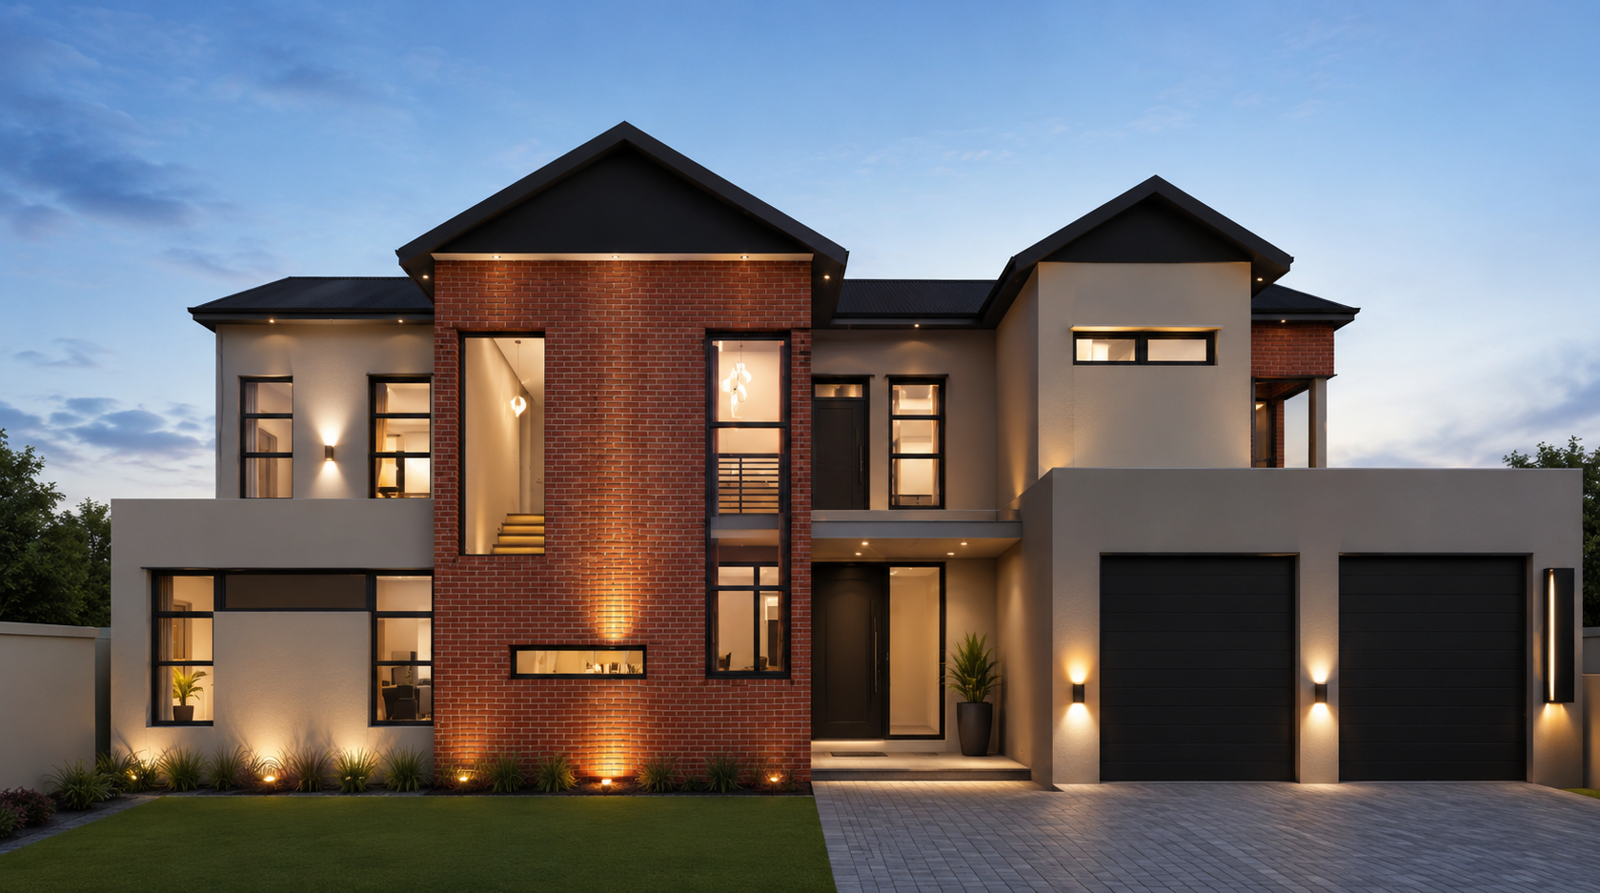
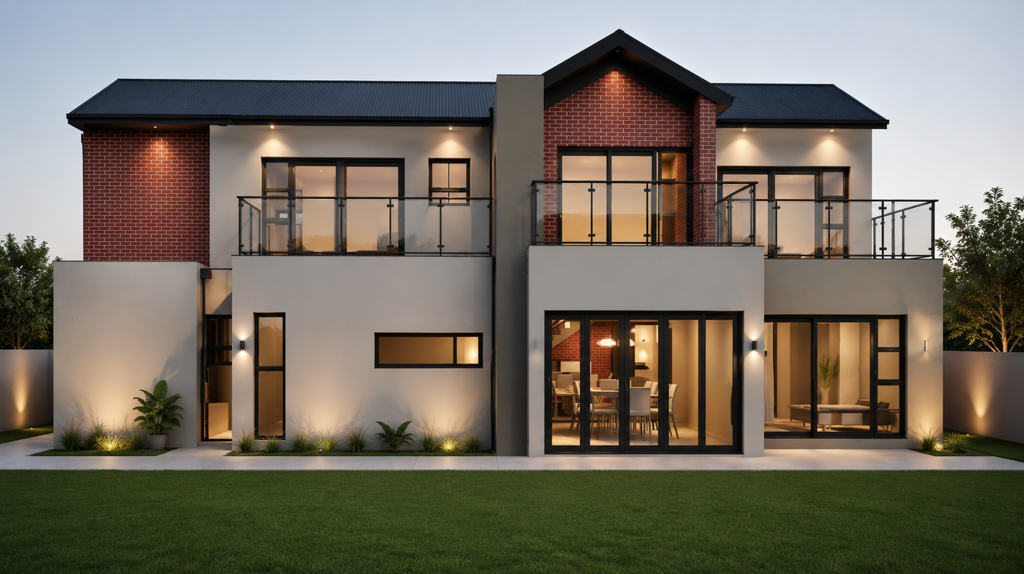
Welcome to an exceptional residence where contemporary design, spacious living, and effortless entertaining come together to create the perfect family home.
Situated within the prestigious Heritage Hill Estate, this beautifully designed double-storey home has been thoughtfully planned to maximize space, functionality, and modern comfort.
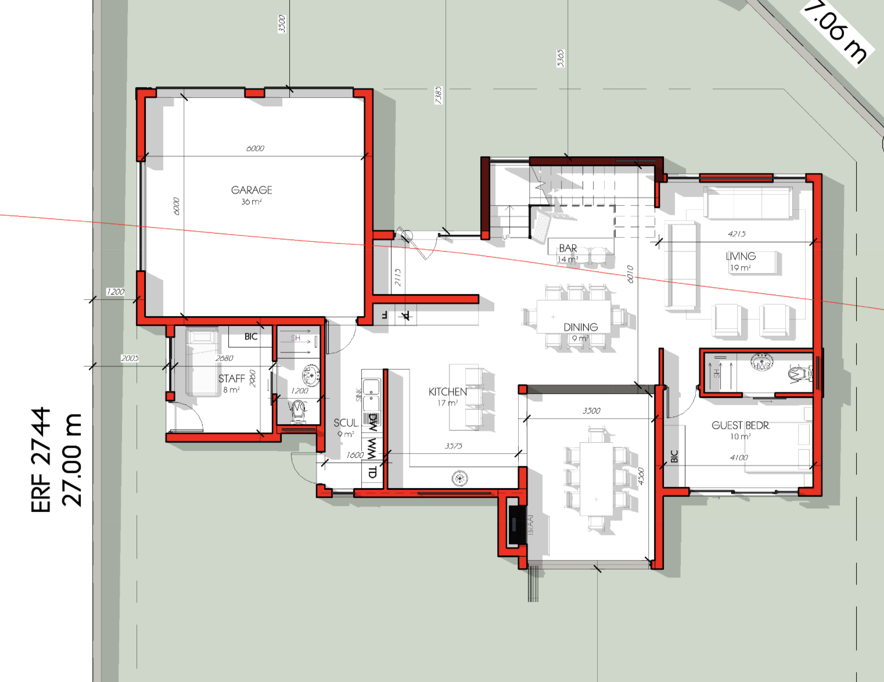
The welcoming entrance opens into expansive open-plan living areas where the lounge, dining room, and designer kitchen seamlessly flow together, creating an inviting atmosphere for both everyday living and entertaining.
The stylish kitchen is complemented by a separate scullery and walk-in pantry, offering ample storage and practicality.
Designed with entertaining in mind, the home features a dedicated indoor entertainment area complete with a built-in bar, while large sliding doors create a seamless connection between the indoor and outdoor living spaces.
Downstairs Features
Double Automated Garage
Grand Entrance Hall
Spacious Open-Plan Lounge
Open-Plan Dining Area
Modern Designer Kitchen
Separate Scullery
Walk-in Pantry
Indoor Entertainment Area
Built-in Bar
Guest Bedroom
Guest Bathroom
Estate Features
24-Hour Access-Controlled Security
Family-Friendly Lifestyle Estate
Beautifully Landscaped Parks
Welcome to an exceptional residence where contemporary design, spacious living, and effortless entertaining come together to create the perfect family home. Situated within the prestigious Heritage Hill Estate, this beautifully designed double-storey home has been thoughtfully planned to maximize space, functionality, and modern comfort.
The welcoming entrance opens into expansive open-plan living areas where the lounge, dining room, and designer kitchen seamlessly flow together, creating an inviting atmosphere for both everyday living and entertaining.
The stylish kitchen is complemented by a separate scullery and walk-in pantry, offering ample storage and practicality.
Designed with entertaining in mind, the home features a dedicated indoor entertainment area.
Property details
- Listing number T5553419
- Property type House
- Listing date 15 Jul 2026
- Land size 584 m²
- Floor size 275 m²
- Rates and taxes R 4 580
- Levies R 2 200
Property features
- Bedrooms 4
- Bathrooms 3
- Lounges 1
- Dining areas 1
- Garage parking 2
- Open parking 2
- Pet friendly
- Access gate
- Balcony
- Patio
- Pool
- Staff quarters
- Entrance hall
- Kitchen
- Garden
- Intercom
- Aircon