4 Bedroom House in Heritage Hill
Modern 4-Bedroom Home with Double-Volume Staircase, Study and Private Main Balcony
LPM26-077.3
PLOT & PLAN | BUILDING PACKAGE
Building Package & Estate Information:
Concept plans available, or design with an architect
Choice of single- or double-storey homes
Building sizes from 200 m2
No transfer duty
Directly from the developer
Choose your own finishes
Estate amenities include a clubhouse, private open spaces, walking trails, recreational facilities, and convenient access to major routes, schools, shopping, and healthcare.
This design specific information:
Key Features
4 bedrooms, including two en-suite bedrooms and a ground-floor guest bedroom with separate guest bathroom
Private main-bedroom balcony with ample cupboard space and a full en-suite bathroom
Double-volume staircase, adding architectural volume and natural light
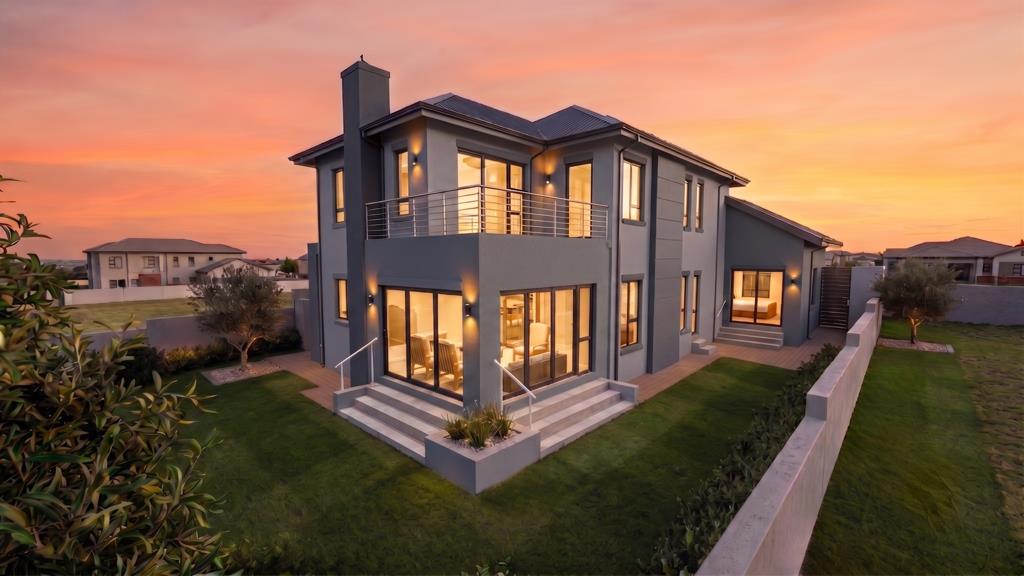
Covered patio with built-in braai and stacking doors opening to a garden with space to add amenities
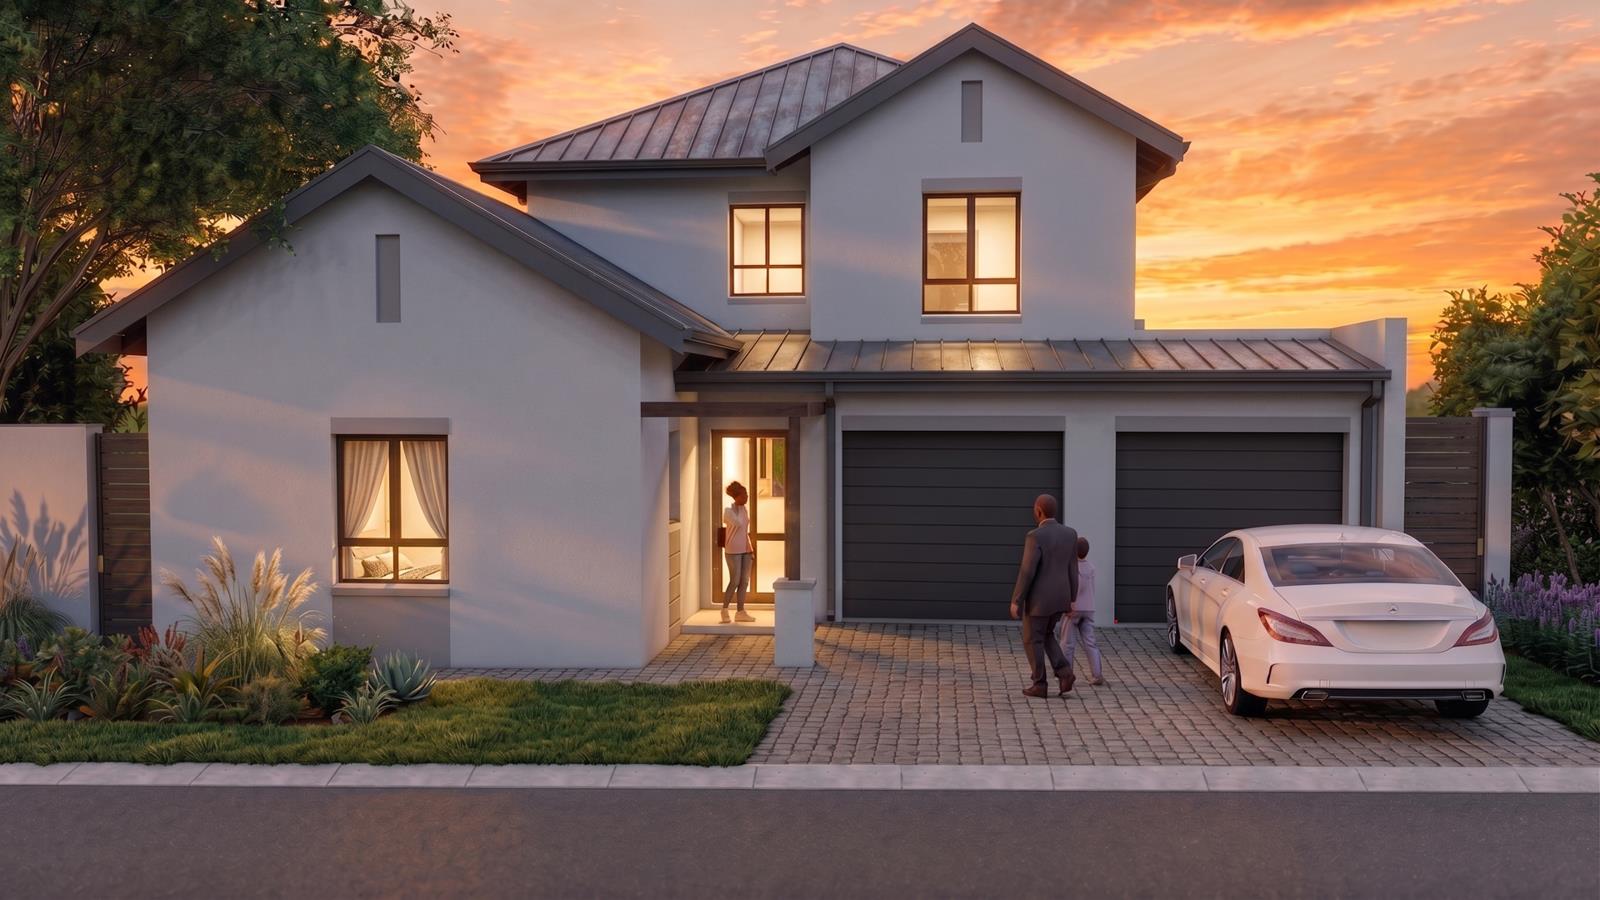
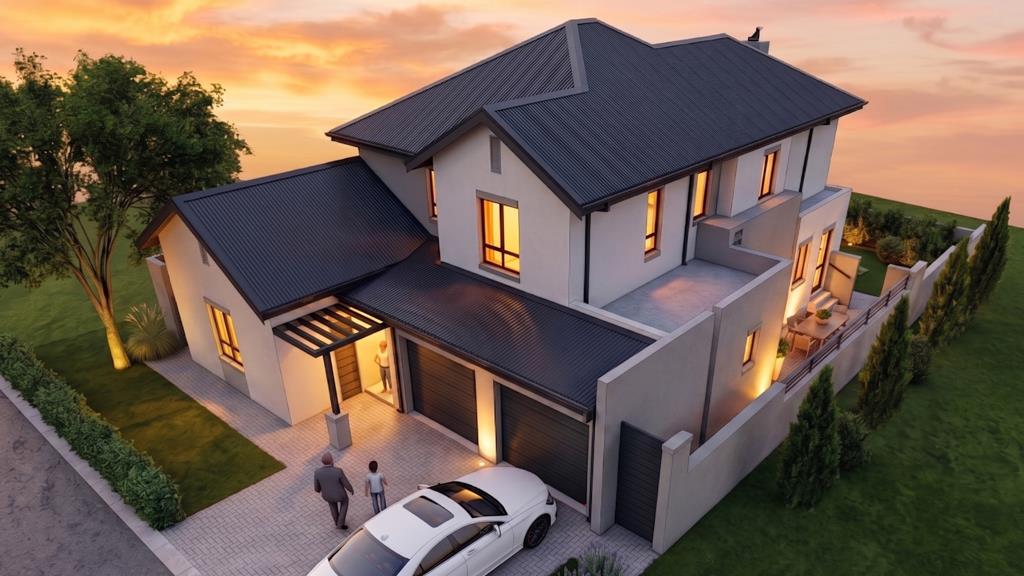
The home offers convenient everyday access through a double garage with a direct internal door into the foyer.
A welcoming porch with pergola leads to the front door and into the foyer. To the left of the foyer is a guest bedroom with a separate guest bathroom, creating a practical ground-floor accommodation option for visitors or extended family.
The home then flows into the main living area, comprising a lounge, dining room, open-plan kitchen, and covered patio. The covered patio is fitted with a built-in braai, while stacking doors open the living and entertainment space to the garden. The garden offers room to add future amenities such as a pool, BOMA, landscaped seating area, or childrens play space.
The kitchen is supported by a separate scullery, providing additional workspace and keeping the main kitchen area neat and uncluttered. From the scullery, there is access to the kitchen yard, with an outside toilet positioned on the opposite side of the home.
A double-volume staircase leads to the first-floor family area, adding a sense of space and architectural appeal. At the landing to the right is a bedroom with an en-suite bathroom. An additional room that can also be used as study is positioned further along the layout before reaching the main bedroom.
The main bedroom offers ample cupboard space, a full en-suite bathroom, and a private balcony, creating a comfortable and private retreat.
This well-planned double-storey home offers a balanced layout with practical guest accommodation, open-plan living, and attractive indoor-outdoor flow. With a double-volume staircase, covered braai patio, private main-bedroom balcony and garden space for future lifestyle additions, it is well suited to modern family living within a secure estate environment.
Step into a community that offers more than just homes. Heritage Hill blends luxury with practicality, providing amenities that enhance everyday living. With turnkey options and customizable finishes, you can create the home youve always dreamed of. A Prime Location Near Midstream and N1.
On Show
- Fri 18 Sep 09:00 - 17:00
Property details
- Listing number T5571884
- Property type House
- Listing date 30 Jul 2026
- Land size 504 m²
- Floor size 246 m²
- Rates and taxes R 4 856
- Levies R 2 683
Property features
- Bedrooms 4
- Bathrooms 3
- Lounges 2
- Dining areas 1
- Garage parking 2
- Pet friendly
- Balcony
- Laundry
- Patio
- Security post
- Garden