4 Bedroom House in Heritage Hill
4 BEDROOM HOME FOR SALE IN HERITAGE HILL ESTATE
SOLE & EXCLUSIVE MANDATE!
This exquisite 4-bedroom home offers breathtaking sunset views in one of the Estates most sought-after locations, bordering two tranquil green strips. Thoughtfully designed for luxury and comfort, this home is truly exceptional.
Downstairs:
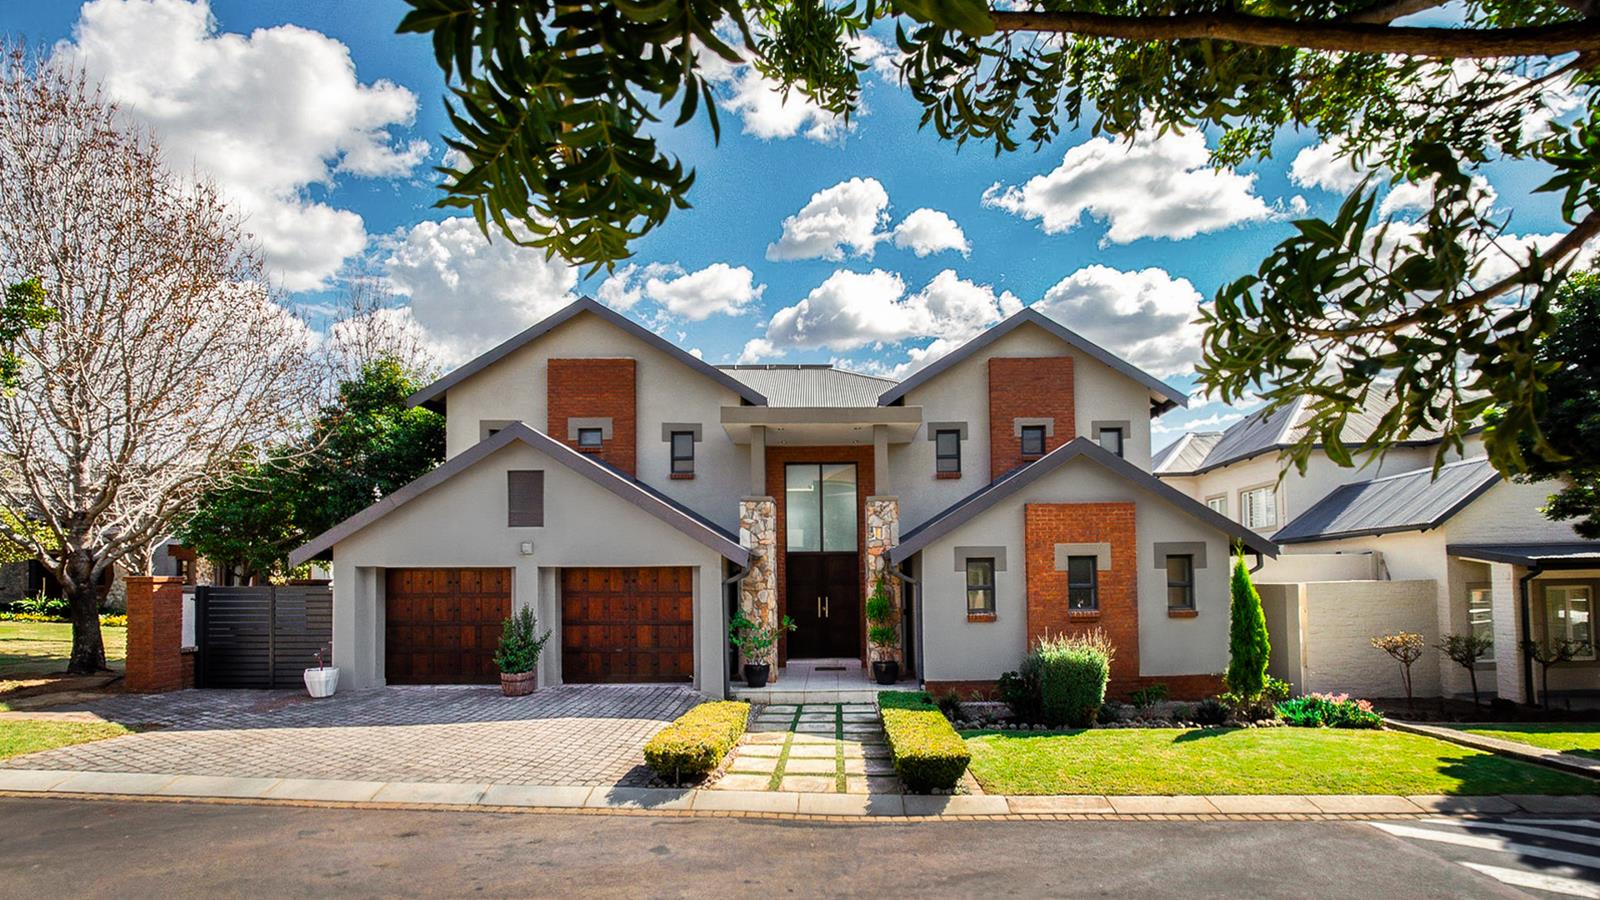
The home features a double volume entrance, creating an impressive first impression with its soaring ceilings and spacious, open feel, setting the tone for the luxurious design and flow of the rest of the home.
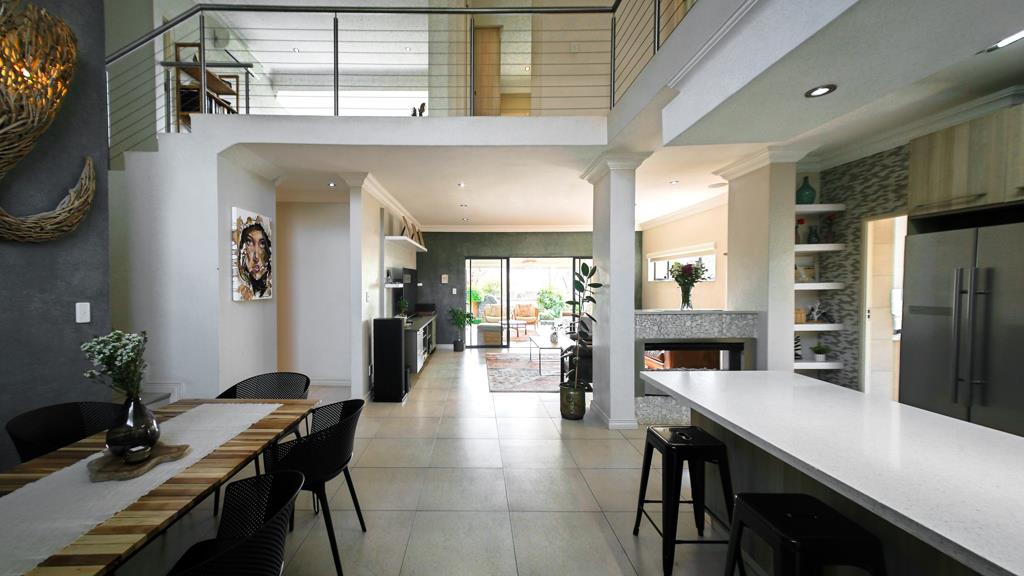
Modern Kitchen featuring Caesarstone countertops, integrated coffee machine and a smart oven. It accommodates a double refrigerator with a water point, a 6-burner gas stove, and an extractor fan. The separate scullery offers space for 3 appliances, ample cupboard storage, a pantry, and an undercounter geyser.
A cozy gas fireplace located between the kitchen and living room adds warmth and ambiance.
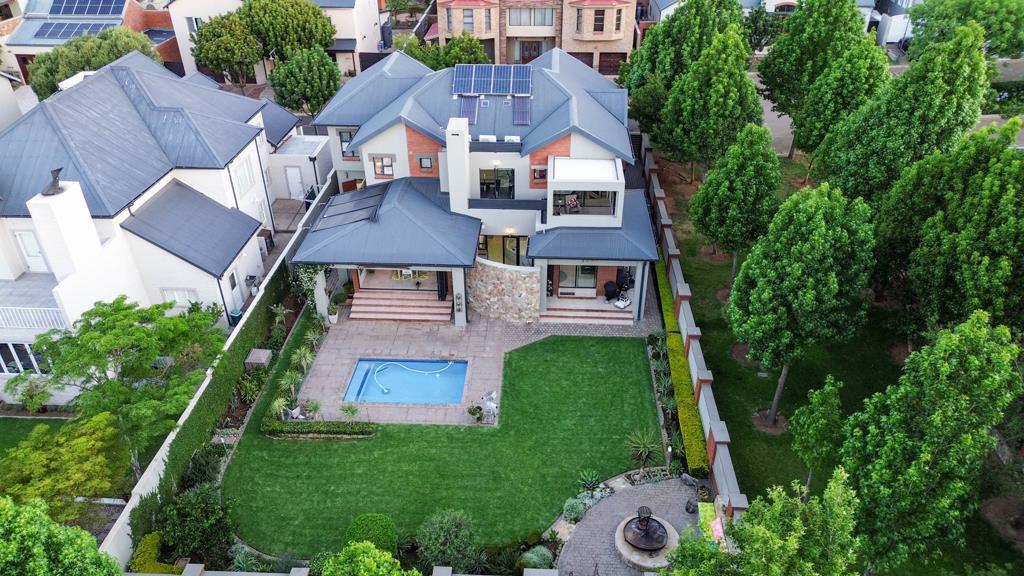
Leading to an enclosed patio, including a built-in braai, counter space, a basin, and generous storage, making it an entertainers dream. The patio opens to a designer garden featuring a heated pool and a boma, all framed by spectacular views.
Downstairs guest bedroom with ample cupboards, patio access overlooking the garden, and a private outdoor shower. Full bathroom with jacuzzi bath, shower, basin and stack doors to the outdoor shower.
The home includes a spacious understairs storage area and offers direct access to the 3 tiles garages, one of which is tandem. The garages are also equipped with ample cupboard storage for added convenience.
Upstairs:
Pajama lounge with a custom-built TV unit and shelves, equipped with air conditioning, opening up to a balcony with scenic views.
Two spacious bedrooms, both with ample cupboard space. One bedroom is also equipped with air conditioning.
A luxurious full family bathroom with high-end finishes and a separate toilet for privacy and convenience.
The master suite offers abundant space and opens to a private balcony with a louvre deck and panoramic views over the beautiful garden and green strips. It features walk-in cupboards with a custom-built dressing table, leading to a luxurious fill ensuite bathroom that includes a double shower.
Refer to property video
Additional Features
Solar system!!
Solar geysers 2 x 150 litres with Geyserwise meters
Blinds throughout the home
3 x Aircons Main Bedroom, pajama lounge and 2nd bedroom
Water tank 2000 litres for pool and garden
Private outside shower
All Bathrooms have separate toilets with toilet buddies
Understairs storage area
3 tiled garages with cupboards
Side gate to accommodate a cartrailer
Staff quarters with separate entrance with bathroom
Scullery offers space for 3 appliances, ample cupboard storage, a pantry, and a 10L undercounter geyser
Heated pool
Pet Friendly Maximum of 2 pets
Rates and Taxes are Estimated
HERITAGE HILL ESTATE A UNIQUE FARM-STYLE LIFESTYLE IN A SECURE ESTATE
Heritage Hill Estate offers a rare blend of secure estate living, country charm and a close-knit community. Enjoy picturesque streets, beautiful parks and open spaces, a Rose Garden, Lemon Orchard, tranquil ponds, playgrounds, and scenic walking, running and mountain-biking trails.
The exceptional clubhouse features function venues, indoor and outdoor braai facilities, a tennis court, two swimming pools and a childrens sandpit, all available for residents to reserve for private functions and gatherings.
The charming Brakfontein Padstal offers cakes, light meals and treats in a relaxed farm-style setting. Residents also have access to a stationery shop and new secure self-storage facilities.
Ideally situated in Centurion, the Estate offers easy access to major highways, shopping centres, excellent schools and Midstream Medi-Clinic.
Experience the perfect balance of security, natural beauty and community living at Heritage Hill Estate.
Property details
- Listing number T5589593
- Property type House
- Listing date 17 Aug 2026
- Land size 700 m²
- Floor size 416 m²
- Rates and taxes R 4 000
- Levies R 2 647
Property features
- Bedrooms 4
- Bathrooms 3
- En-suite 1
- Lounges 2
- Dining areas 1
- Garage parking 3
- Storeys 2
- Pet friendly
- Access gate
- Balcony
- Built in cupboards
- Club house
- Fenced
- Laundry
- Patio
- Pool
- Scenic view
- Security post
- Spa bath
- Staff quarters
- Storage
- Walk in closet
- Entrance hall
- Kitchen
- Garden
- Scullery
- Pantry
- Electric fencing
- Paving
- Fireplace
- Guest toilet
- Built In braai
- Aircon
Photo gallery
Video