4 Bedroom House in Heritage Hill
Refined Family Living in Heritage Hill
Step into a home where contemporary design meets effortless family living. Set within the prestigious Heritage Hill Estate, this beautifully planned residence offers generous spaces, thoughtful finishes & a seamless connection between indoor & outdoor living.
Key Features:
4 Bedrooms
Main bedroom en-suite with balcony
Guest bedroom en-suite
Full bathroom shared by two bedrooms
Guest toilet
Modern kitchen & separate scullery
Storage & linen cupboard
Open-plan living & dining areas
Covered patio & private garden
Double garage
Staff accommodation
Pet Rules: two pets allowed with HOA approval.
Estimated rates & taxes.
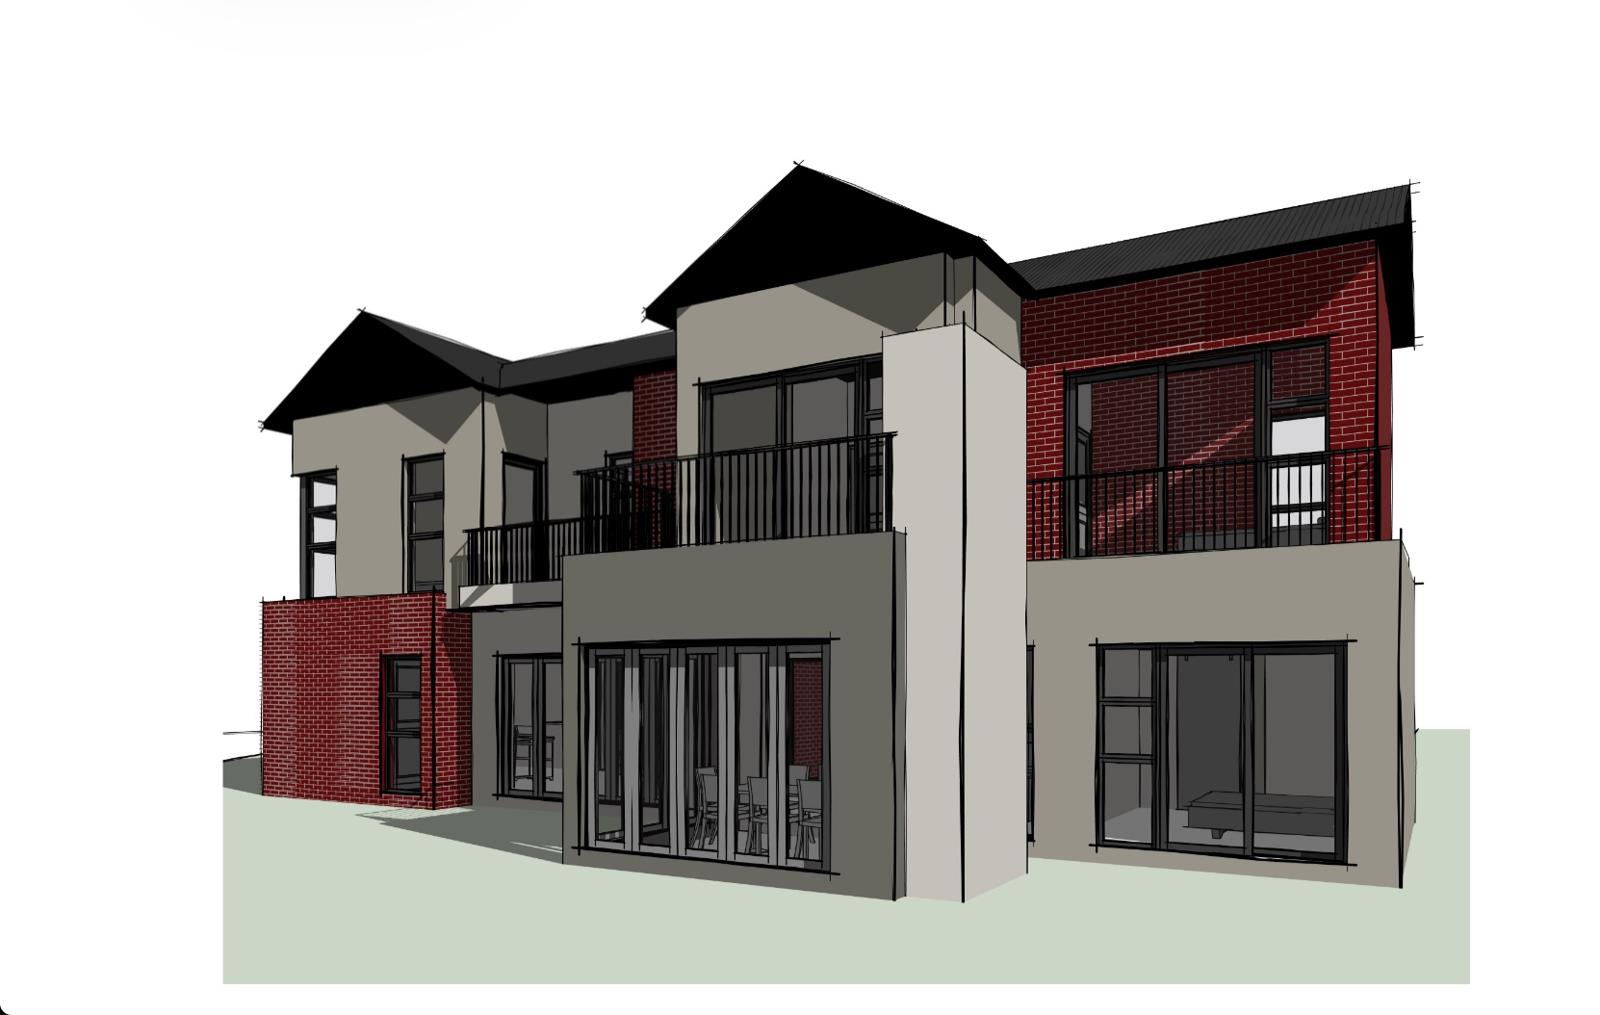
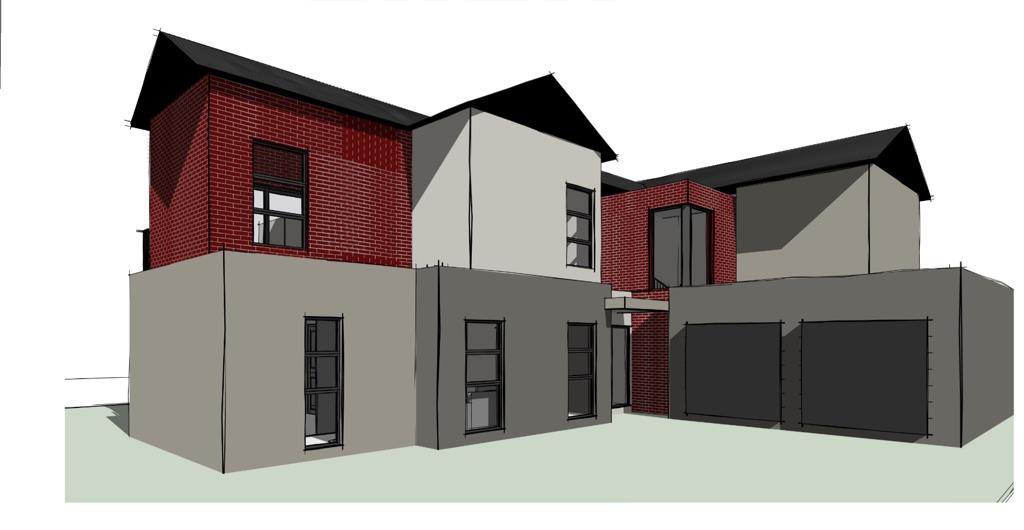
The ground floor features a double garage, welcoming living & dining areas, & a modern kitchen complemented by a separate scullery & storage space. The living areas open onto a covered patio overlooking the private garden, creating an inviting setting for relaxed entertaining.
A guest bedroom with its own en-suite bathroom, additional guest toilet & staff accommodation complete the downstairs offering.
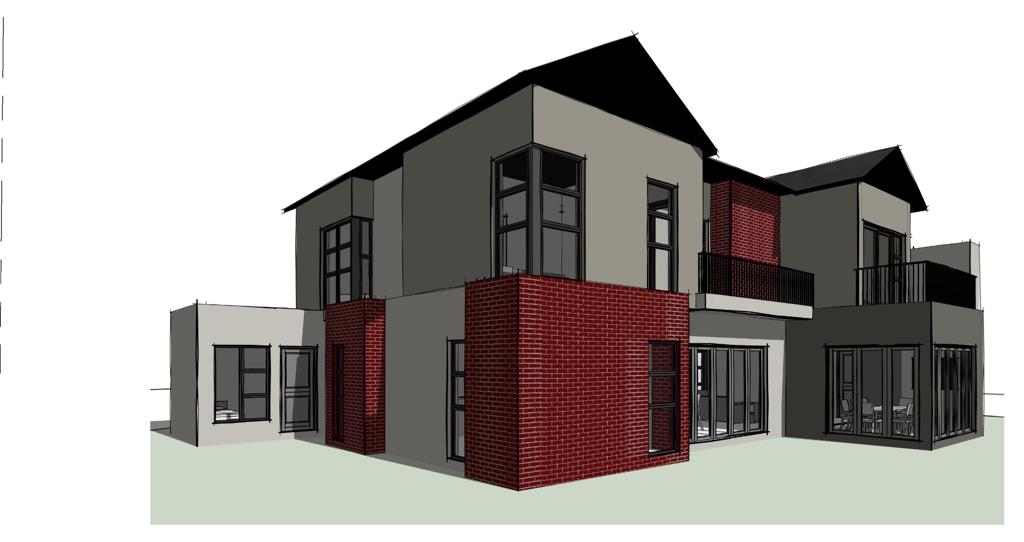
Upstairs, the private accommodation is designed for comfort. The main bedroom boasts an en-suite bathroom & has a private balcony, while two additional bedrooms share a spacious full bathroom. One of the bedrooms also enjoys access to the balcony.
An additional linen cupboard provides valuable storage.
An elegant family home offering space, privacy & sophisticated estate living in Heritage Hill.
Real Estate Services is proud to offer professional guidance from viewing to registration & handover, ensuring a seamless property experience.
Contact us today to arrange your exclusive viewing.
On Show
- Fri 09 Oct 09:00 - 17:00
Property details
- Listing number T5590938
- Property type House
- Listing date 18 Aug 2026
- Land size 610 m²
- Floor size 280 m²
- Rates and taxes R 5 784
- Levies R 2 555
Property features
- Bedrooms 4
- Bathrooms 3.5
- Lounges 1
- Dining areas 1
- Garage parking 2
- Pet friendly
- Staff quarters
- Kitchen
- Garden