4 Bedroom House in Heritage Hill
Stylish Family Home Built for Entertaining NO TRANSFER DUTY
Building Package
This thoughtfully designed double-storey home offers a seamless blend of open-plan living and effortless indoor-outdoor entertaining, all wrapped up in a practical, family-friendly layout.
A covered porch welcomes you into the foyer, with direct access through to the double garage no more unpacking groceries in the rain. From the foyer, the home opens up into a generous open-plan living area where the kitchen, dining room and lounge flow together as one connected space.
The kitchen is a real feature, built around a centre island with a prep bowl and stove, plus a separate scullery and pantry to keep the main living area clutter-free. Just off the scullery, a staff bathroom with toilet and basin adds everyday convenience. A guest bedroom with its own bathroom sits near the foyer, ideal for visitors or extended family, and a linen cupboard at the base of the stairs keeps storage close at hand.
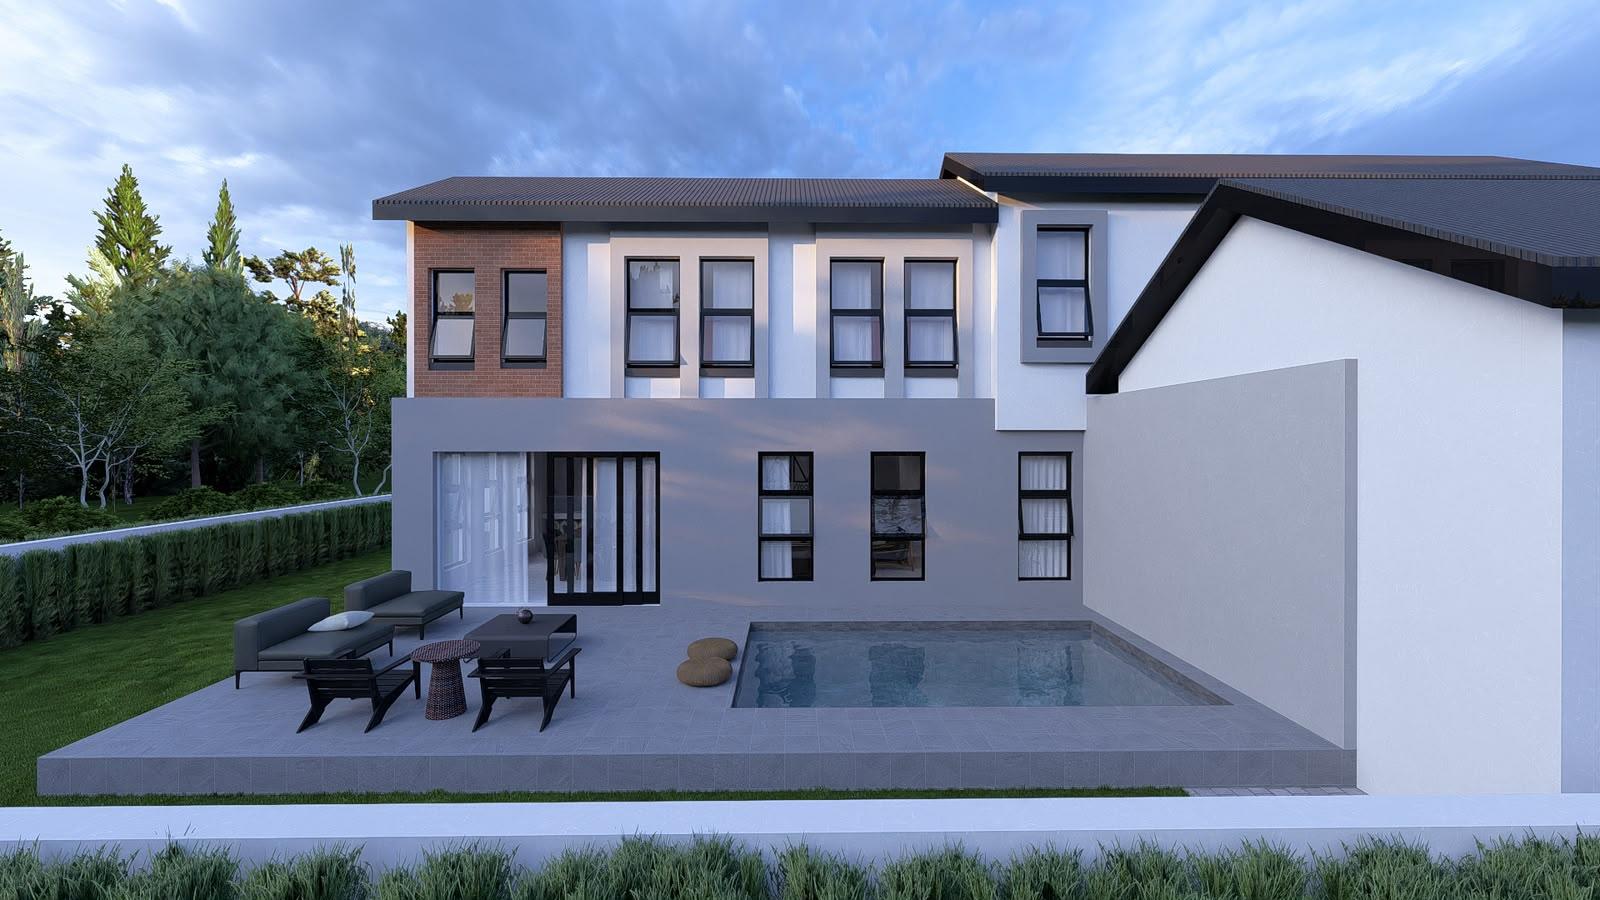
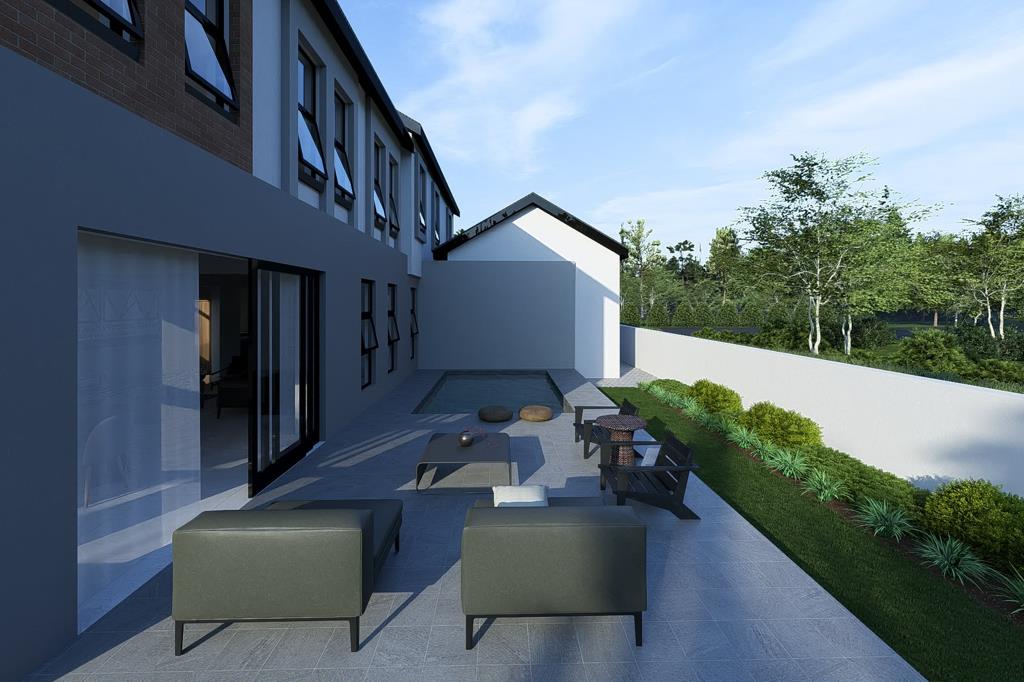
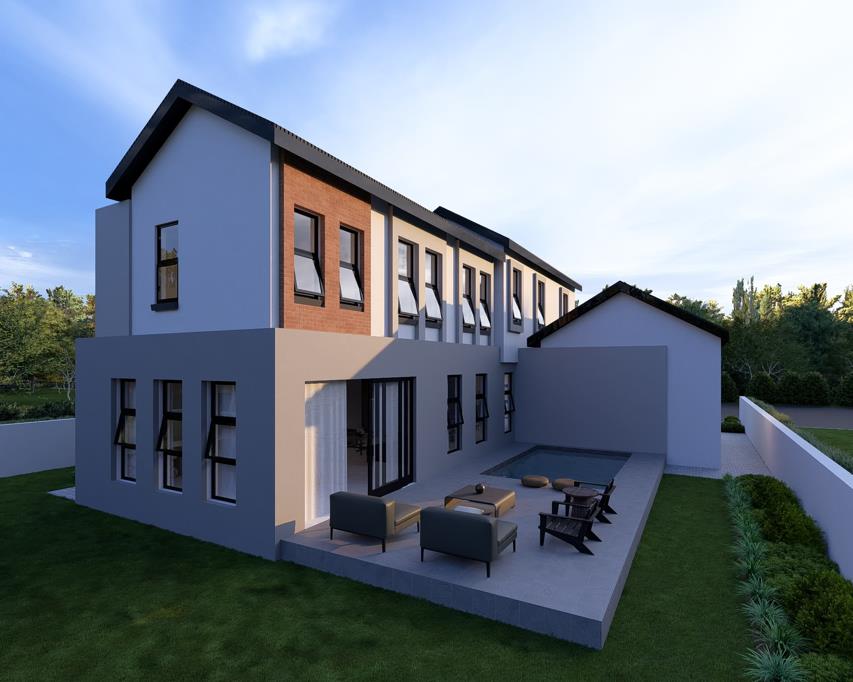
Step through the lounge onto the covered patio, complete with a built-in braai for easy year-round entertaining. The outdoor space continues onto an open patio overlooking the sparkling pool the perfect spot to unwind or host friends and family.
Upstairs, a second linen cupboard sits at the landing, along with three well-proportioned bedrooms. The main bedroom is a private retreat with a walk-in closet and en-suite bathroom, while Bedrooms 1 and 2 both offer built-in cupboards and share a stylish, well-appointed family bathroom.
Rates and Taxes will be confirmed upon registration.
Pets allowed as per the HOA 2 Dogs 2 Cats or One of Each.
The 3D images are for illustrative purposes only and serve as an indication of paint colours, lighting and landscaping. Final finishes and landscaping may differ from the images shown.
Contact Team O today to arrange your private consultation and take the first step toward your new beginning.
Property details
- Listing number T5597406
- Property type House
- Listing date 24 Aug 2026
- Land size 449 m²
- Floor size 310 m²
Property features
- Bedrooms 4
- Bathrooms 3.5
- Lounges 1
- Dining areas 1
- Garage parking 2
- Pet friendly
- Laundry
- Patio
- Pool
- Security post
- Garden