4 Bedroom House in Heritage Hill
Building Package
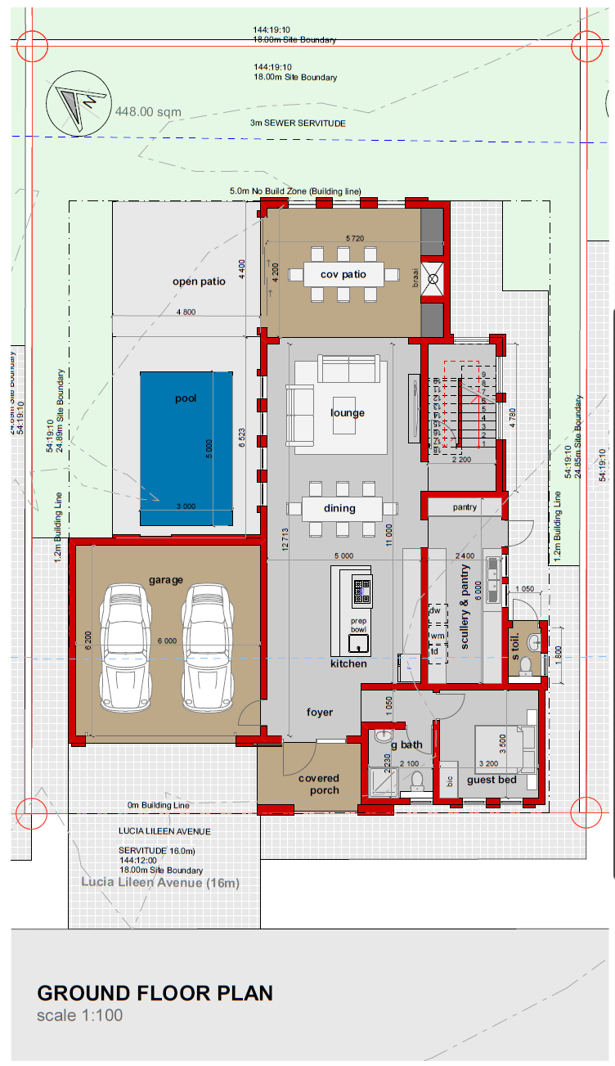
This inviting double-storey home offers an easy flow between indoor living and outdoor entertaining, wrapped in a practical layout designed for everyday family life.
A covered porch opens into the foyer, leading through to an open-plan kitchen, lounge and dining area that forms the heart of the home. The kitchen is complemented by a separate scullery and pantry, plus a handy outside toilet nearby. A guest bedroom with its own bathroom sits just off the foyer, ideal for visitors, while the double garage provides secure parking for two vehicles.
The dining area flows out to a covered patio with a built-in braai perfect for entertaining in any season while the adjoining open patio overlooks a sparkling pool, creating a relaxed outdoor space for weekends with family and friends.
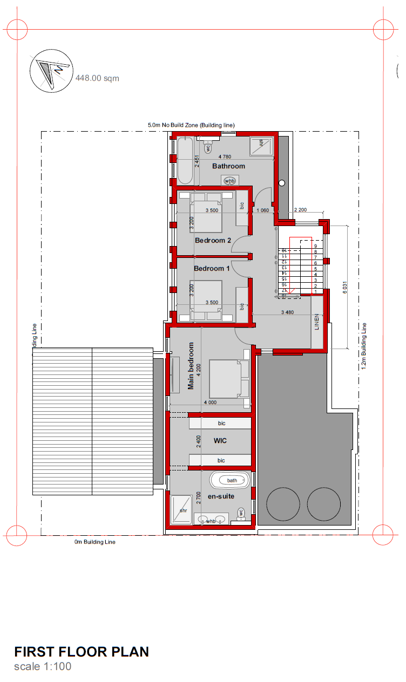
Upstairs, the main bedroom is a private retreat featuring a walk-in closet and en-suite bathroom with both bath and separate shower. Bedrooms 1 and 2 are generously sized and share a well-appointed family bathroom, with a linen cupboard conveniently located at the landing.
Residents may not keep more than two 2 dogs or cats on their property and only with the permission of the HOA.
Rates & Levies are estimated
Contact Team O today to arrange your private consultation and take the first step toward your new beginning.
Property details
- Listing number T5597508
- Property type House
- Listing date 24 Aug 2026
- Land size 447 m²
- Floor size 310 m²
- Levies R 2 647
Property features
- Bedrooms 4
- Bathrooms 3.5
- Lounges 1
- Dining areas 1
- Garage parking 2
- Pet friendly
- Laundry
- Patio
- Pool
- Security post
- Garden