3 Bedroom House in Heritage Hill
Imagine building a home that grows with your family, set within the secure and prestigious Heritage Hill Estate. This well-positioned building opportunity offers the ideal foundation for a contemporary lifestyle paired with smart long-term investment appeal.
This development is perfectly located in an area set to benefit from upcoming retail conveniences and improved infrastructure, ensuring everyday ease while steadily enhancing property values. Buying at this stage allows you to secure a premium stand before the estate reaches full maturity a strategic move for homeowners and investors alike.
This is not just where youll live its where your future takes shape.
PROPERTY LAYOUT & DESIGN
Ground Floor:
Double automated garage with direct access
Inviting entrance hall
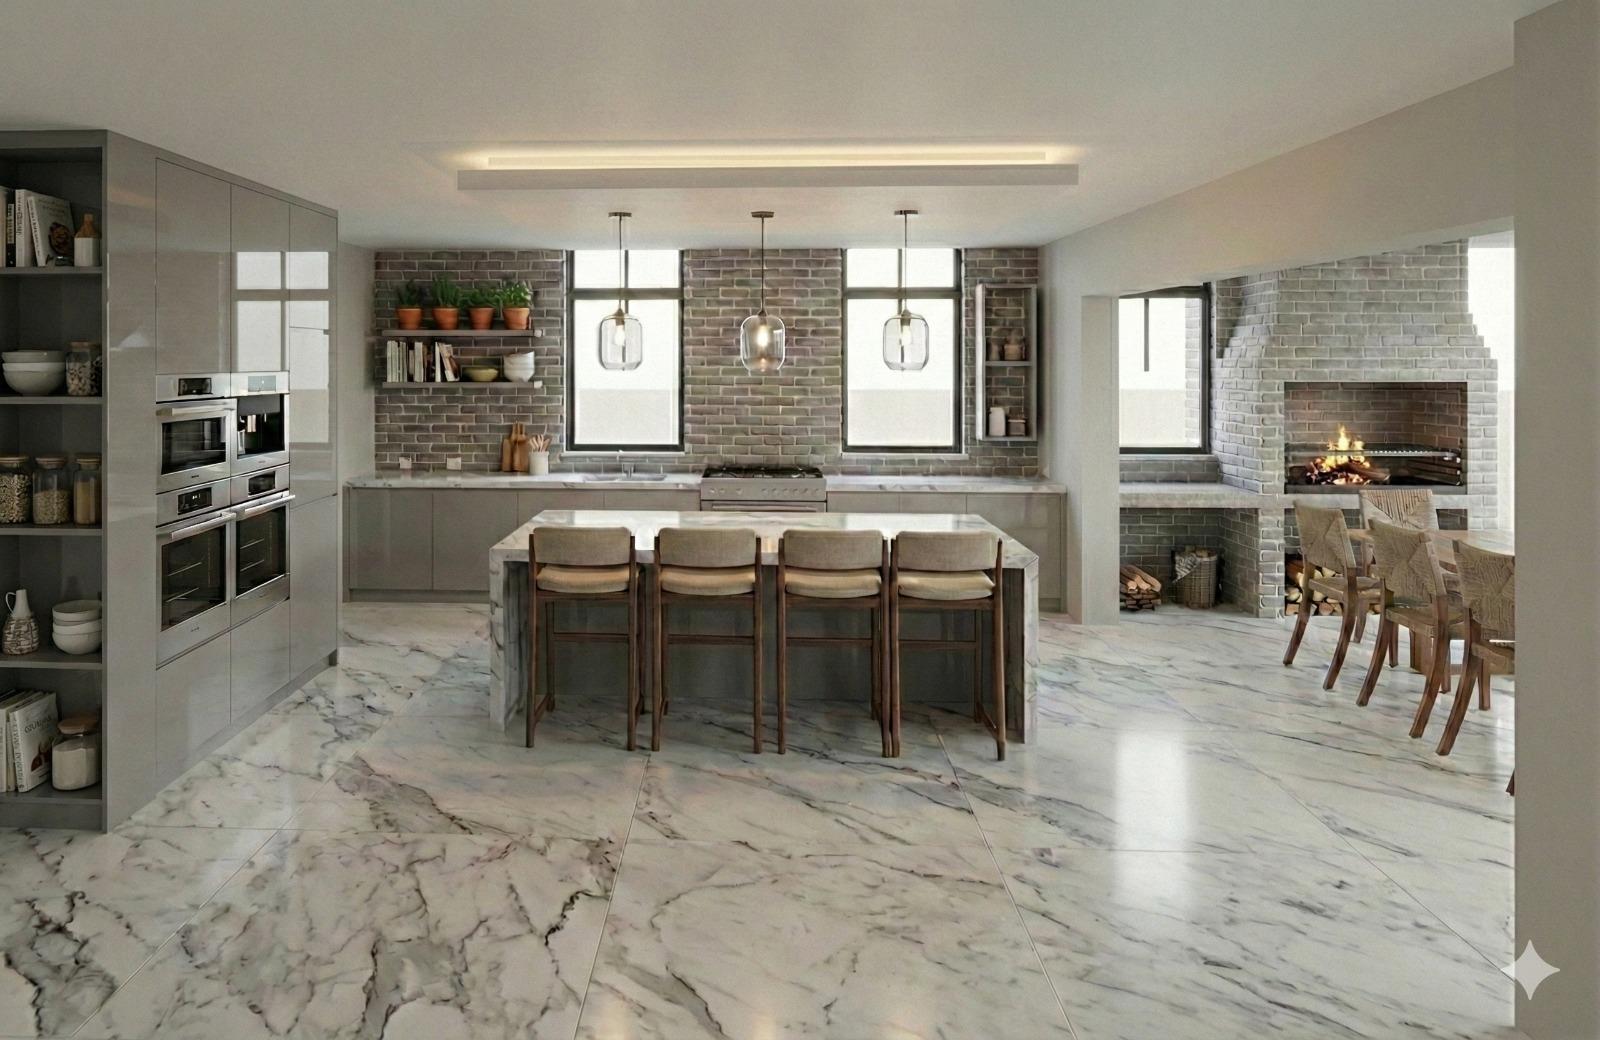
Open-plan living and dining areas designed for modern living
Sleek kitchen with separate scullery for added functionality
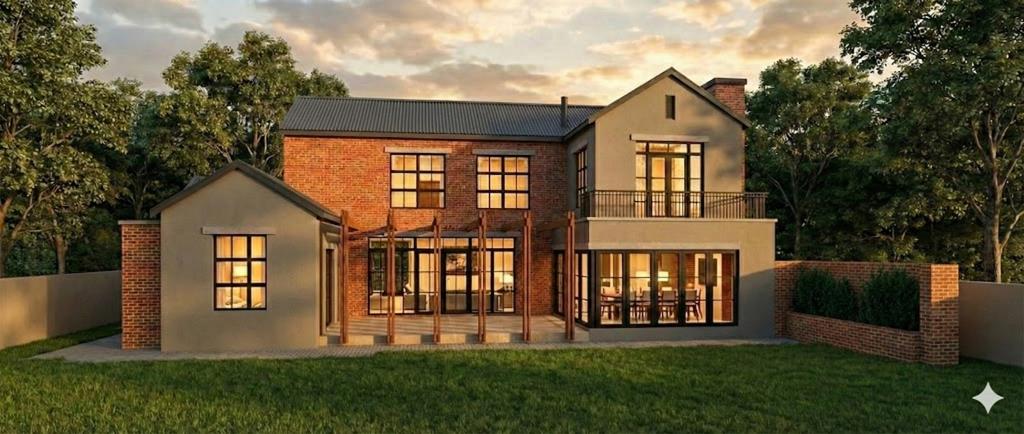
Covered patio with built-in braai, opening onto the garden
Private outdoor entertainment space
Guest bedroom with en-suite bathroom
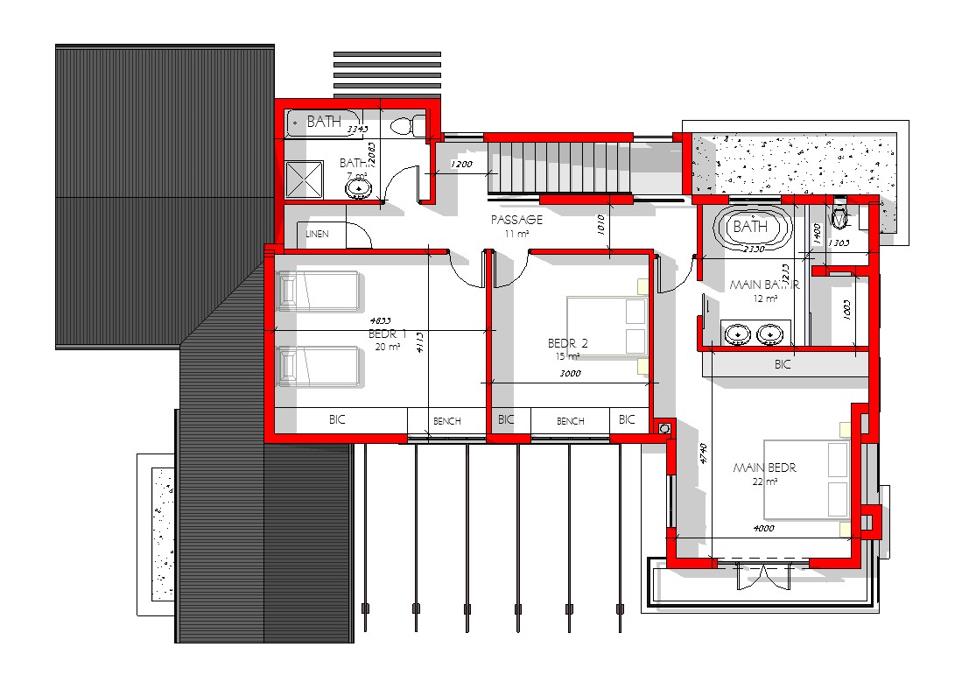
First Floor:
Two comfortable family bedrooms
Shared family bathroom
Main bedroom suite featuring:
Full en-suite bathroom
Private balcony with serene estate views
ADDITIONAL FEATURES:
Optional solar or inverter solutions available at an additional cost
South side on the Orchard
Secure, well-managed estate with excellent growth potential
Maximum building allowance of up to 350 squares. Final pricing subject to final building specifications.
Disclaimer: Images are for illustration purposes only and have been enhanced to provide a more realistic representation of the proposed home. The final construction, finished, colors, landscaping and features may differ from those depicted. Final specifications will be subject to the approved building plans and agreed building package.
Residents may not keep more than two 2 dogs or cats on their property and only with the permission of the HOA.
Rates & Levies are estimated
Heritage Hill Estate offers a refined, family-friendly environment where peace of mind and modern convenience come standard. Secure your place in this sought-after estate and start planning the home youve always envisioned.
Contact Team O today to arrange a private viewing or consultation.
Property details
- Listing number T5597774
- Property type House
- Listing date 24 Aug 2026
- Land size 540 m²
- Floor size 275 m²
- Levies R 2 647
Property features
- Bedrooms 3
- Bathrooms 3
- Lounges 1
- Dining areas 1
- Garage parking 2
- Pet friendly
- Balcony
- Patio
- Security post
- Garden