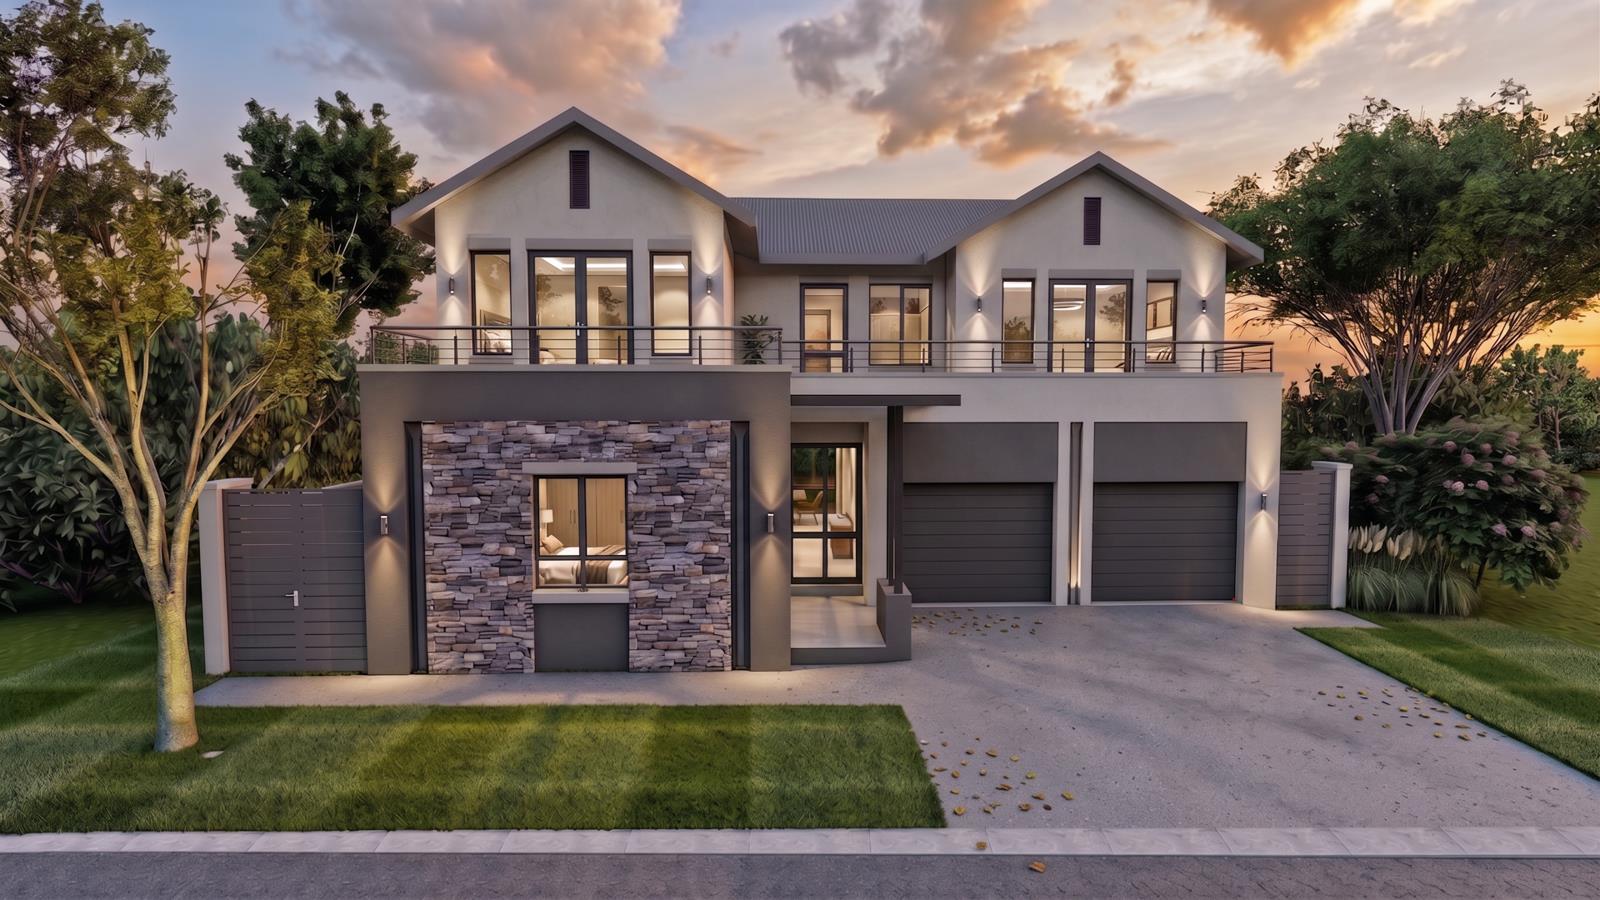
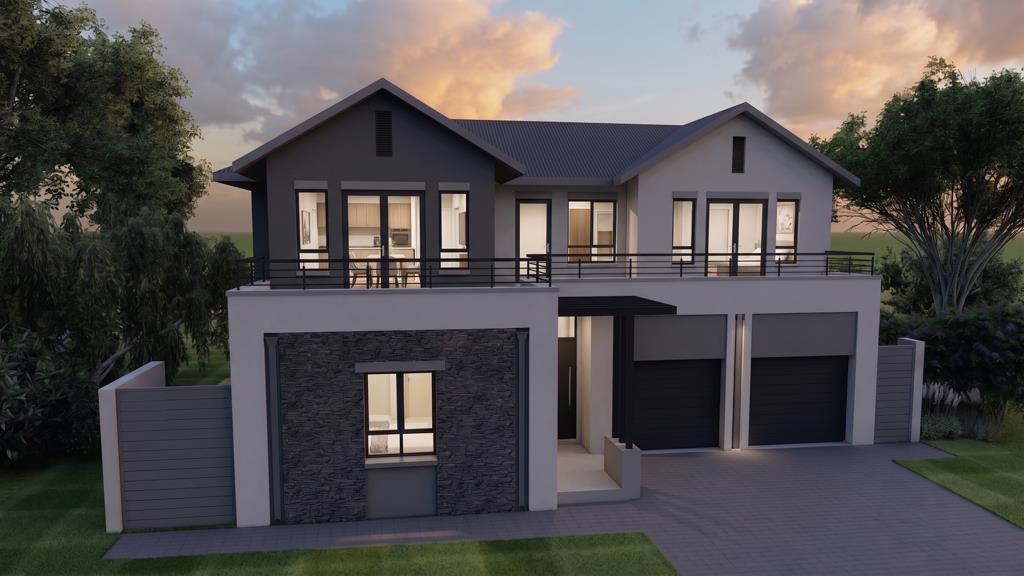
5 Bedroom House in Heritage Hill
Modern 5 Bedroom Family Home with PJ Lounge and Poolside Entertainment
LPM26-083.3
PLOT & PLAN | BUILDING PACKAGE
Key Features
4 bedrooms, including a main en-suite, with bedrooms 2 and 3 sharing a full bathroom
Additional multifunction room with en-suite bathroom and both interior and exterior access
First-floor PJ lounge opening to a shared balcony
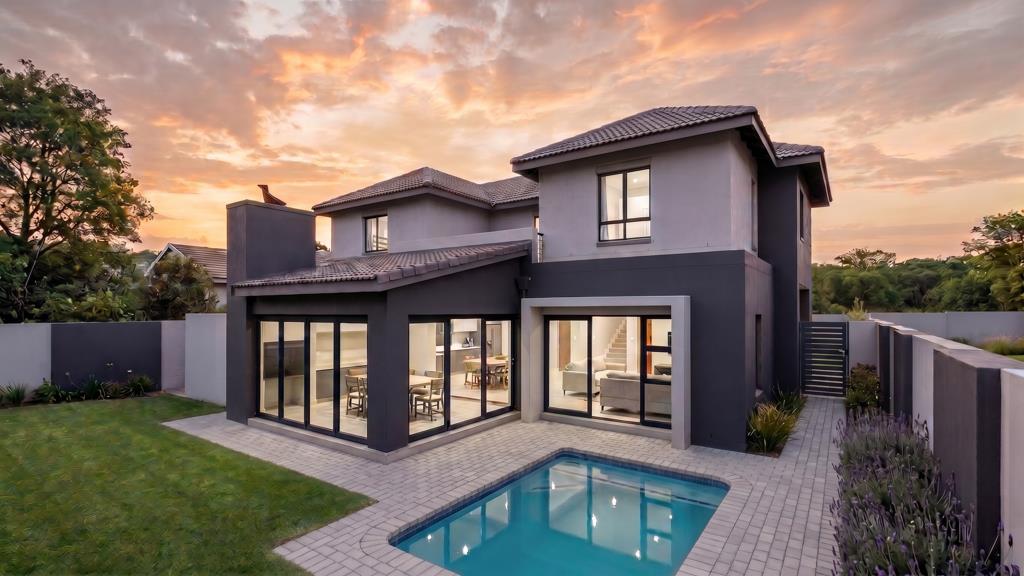
Covered patio with built-in braai, countertop, pool, and garden space to add further amenities
The home offers everyday convenience with a double garage providing direct internal access into the house.
Upon entering the foyer, a guest bathroom is positioned to the left, next to a guest bedroom or study and a versatile multifunction room. This room includes both interior and exterior access, as well as its own en-suite bathroom, making it ideal as staff accommodation, a guest suite, hobby room, private office, or additional utility space.
Past the staircase, the home opens into the main living area, comprising a lounge, dining room, open-plan kitchen, and covered patio. The patio is fitted with a built-in braai and countertop, creating a practical entertainment space that flows naturally from the interior living areas.
Stacking doors open from the living area to the garden, where the swimming pool forms a central outdoor feature. The garden also offers space to add further amenities, allowing the outdoor area to be customised according to lifestyle needs.
The kitchen is supported by a separate scullery, which opens to the kitchen yard and garden, keeping service areas neatly positioned away from the main entertainment zones.
Upstairs, the staircase leads to the first-floor family area. To the left of the landing are bedrooms two and three, which share a full bathroom.
To the right of the landing is a PJ lounge that opens to a balcony shared with the main bedroom and an additional upstairs bedroom area, creating excellent indoor-outdoor flow on the first floor. The main bedroom completes the accommodation and features a full en-suite bathroom.
This well-designed double-storey home offers a practical and flexible layout with excellent lifestyle appeal. With a dedicated study, en-suite multifunction room, PJ lounge, covered entertainment patio, pool, and garden space for future additions, it presents a strong opportunity for comfortable family living within a secure and established estate environment.
Optional Building Package & Estate Information:
Concept plans available, or design with an architect
Choice of single- or double-storey homes
Building sizes from 200 m2
No transfer duty
Directly from the developer
Choose your own finishes
Estate amenities include a clubhouse, private open spaces, walking trails, recreational facilities, and convenient access to major routes, schools, shopping, and healthcare.
Heritage Hill Estate offers secure farm style living.
Enjoy leisurely strolls in the many parks.
Included for your enjoyment is a Rose Garden, Lemon Orchard, parks, playgrounds, ponds and walkrunmountain bike routes.
The Estates Clubhouse centre includes multiple spacious function areas, built-in braais, outside braai areas, a tennis court, 2 swimming pools and a kiddies sandpit. The Clubhouse can be booked by residents for functions.
It is also conveniently situated close to all major highways, multiple shopping areas, various schools and Midstream Medi-Clinic.
On Show
- Thu 15 Oct 09:00 - 17:00
Property details
- Listing number T5600667
- Property type House
- Listing date 26 Aug 2026
- Land size 400 m²
- Floor size 276 m²
- Rates and taxes R 4 979
- Levies R 2 683
Property features
- Bedrooms 5
- Bathrooms 4
- Lounges 2
- Dining areas 1
- Garage parking 2
- Pet friendly
- Balcony
- Laundry
- Patio
- Security post
- Garden