4 Bedroom House in Heritage Hill
New 4-Bedroom Family Home in Heritage Hill Estate
Experience modern family living in the sought-after Heritage Hill Estate with this beautifully designed double-storey home offering spacious living areas, excellent entertainment spaces and a practical layout designed for comfortable everyday living.
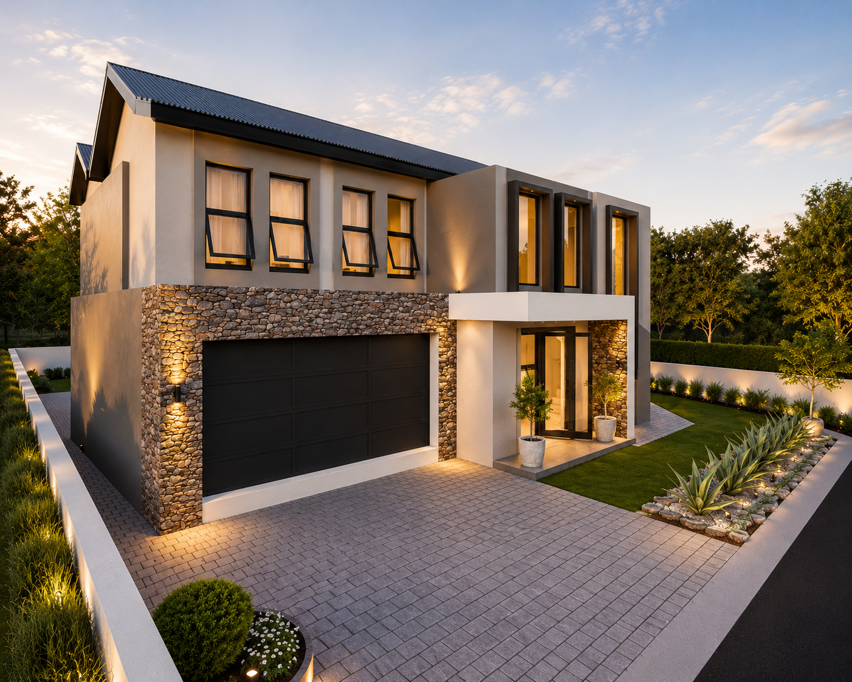
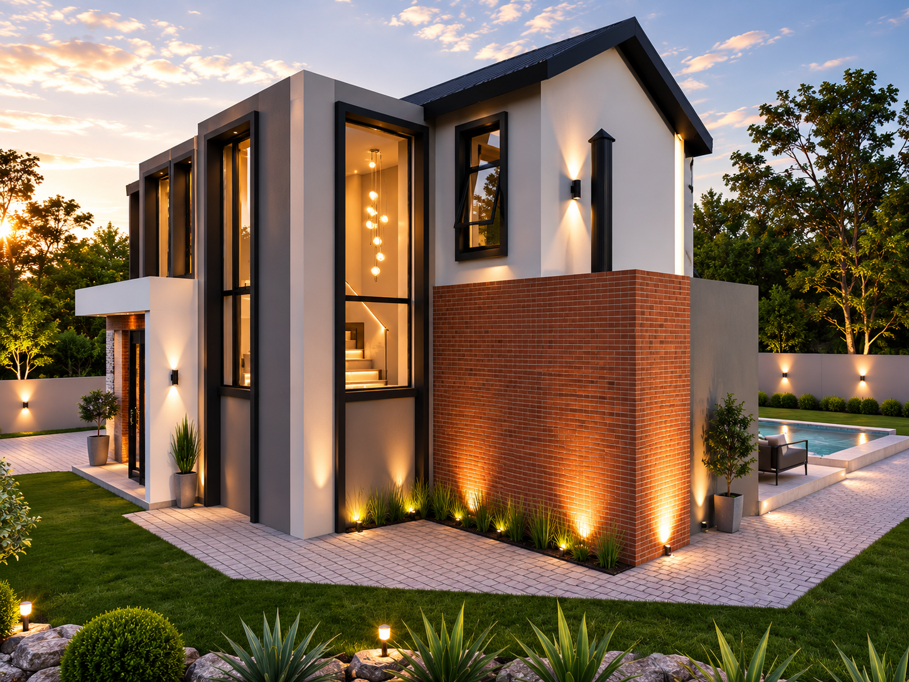
The home welcomes you through a covered entrance porch into a spacious foyer, immediately introducing the open-plan character of the property. The ground floor flows effortlessly between the lounge, dining area and kitchen, creating a central living space where the family can comfortably come together.
Ground Floor
The heart of the home is the generous open-plan lounge, dining area and kitchen. The kitchen features a central island and is complemented by a separate scullery, helping to keep the main kitchen clean and uncluttered while providing additional workspace and appliance accommodation.
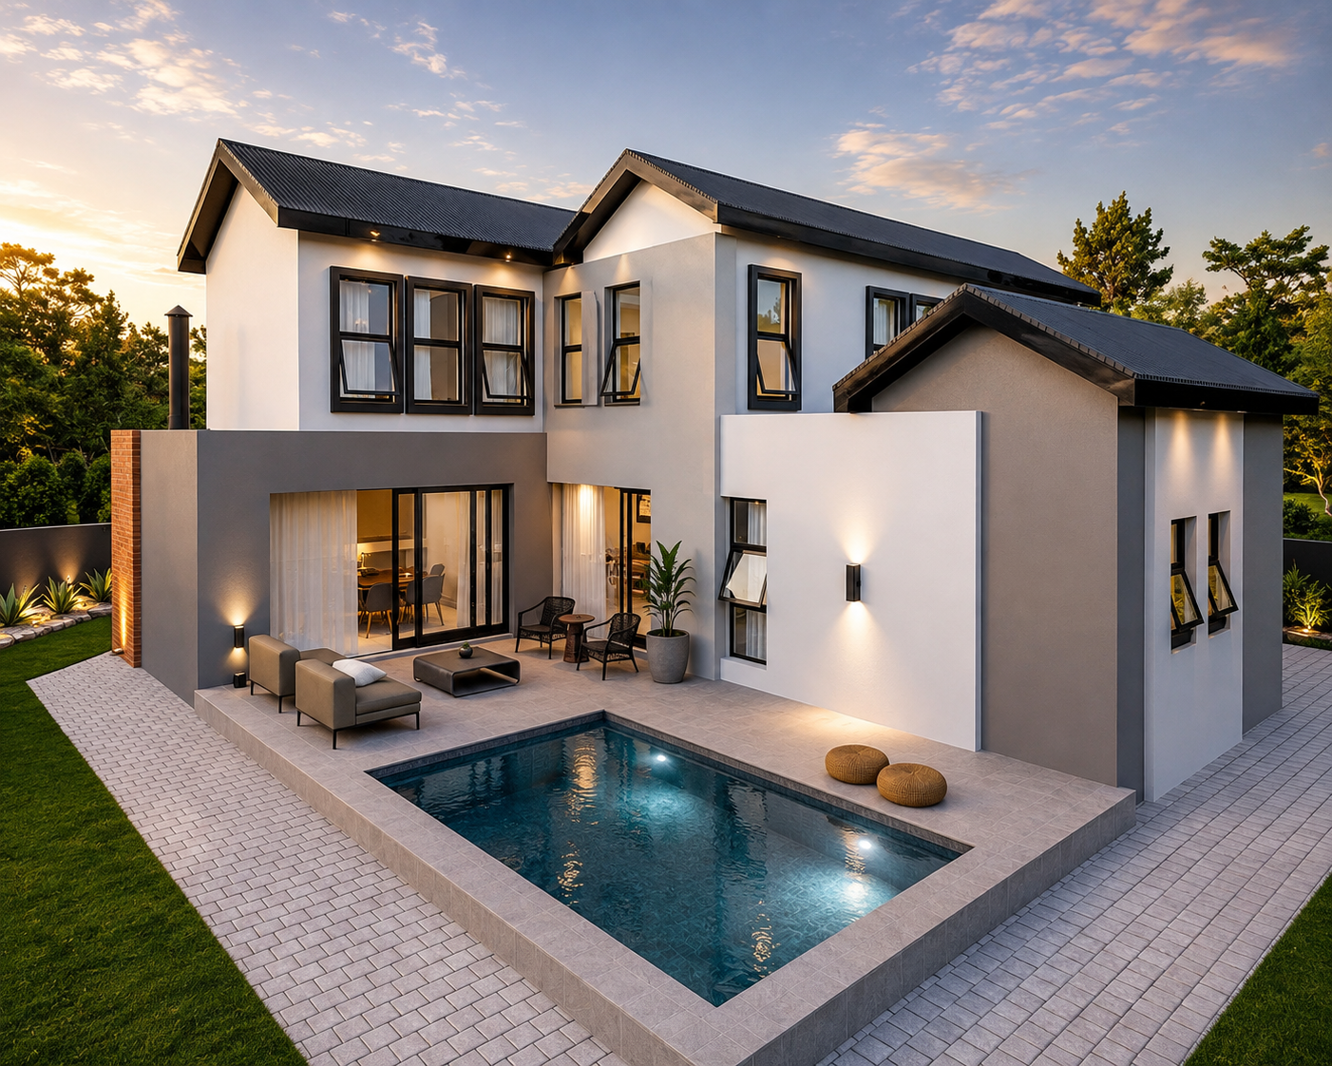
The living areas extend naturally towards the home''s impressive entertainment spaces. A large covered patio provides an excellent setting for outdoor dining and entertaining and includes a built-in braai.
Beyond the covered patio is an additional open patio, overlooking the private garden and swimming pool. This creates a wonderful indoor-outdoor lifestyle ideal for family gatherings, weekend braais and relaxed summer afternoons.
A guest bedroom is conveniently positioned downstairs and is serviced by a nearby guest bathroom with shower, making it suitable for visitors, extended family or use as an additional private bedroom.
Another valuable feature is the dedicated workspace, offering excellent flexibility as a home office, study, hobby room or additional functional area.
The double garage provides secure parking for two vehicles and is conveniently incorporated into the home''s layout.
First Floor
Upstairs, the accommodation has been thoughtfully arranged around a central PJ lounge, providing the family with a second, more private living area away from the main entertainment spaces downstairs.
The spacious main bedroom creates a private retreat and includes a dedicated walk-in closetdressing area and a full ensuite bathroom. Two additional bedrooms are positioned on the upper level, both featuring built-in cupboards and sharing a well-appointed family bathroom.
The upstairs layout provides a comfortable separation between the main suite, children''s bedrooms and family living area, making the home particularly suitable for modern family life.
Heritage Hill Estate Living
This property combines comfortable family living, practical spaces and excellent entertainment facilities within the established Heritage Hill Estate. With a private pool, multiple living areas, a dedicated workspace and generous outdoor entertainment areas, the home offers an appealing lifestyle for buyers looking for space and versatility within a secure estate environment.
On Show
- Sat 05 Sep 10:00 - 17:00
Property details
- Listing number T5602635
- Property type House
- Listing date 28 Aug 2026
- Land size 486 m²
- Floor size 365 m²
- Rates and taxes R 5 790
- Levies R 1 950
Property features
- Bedrooms 4
- Bathrooms 4
- Lounges 1
- Dining areas 1
- Garage parking 2
- Open parking 2
- Pet friendly
- Access gate
- Balcony
- Laundry
- Patio
- Pool
- Staff quarters
- Study
- Entrance hall
- Kitchen
- Garden
- Electric fencing
- Family TV room