4 Bedroom House in Heritage Hill
Sophisticated 4-Bedroom Family Home with Pool, BOMA and Exceptional Outdoor Flow
LPM26-086.3
PLOT & PLAN | BUILDING PACKAGE
Building Package & Estate Information:
Concept plans available, or design with an architect
Choice of single- or double-storey homes
Building sizes from 200 m2
No transfer duty
Directly from the developer
Choose your own finishes
Estate amenities include a clubhouse, private open spaces, walking trails, recreational facilities, and convenient access to major routes, schools, shopping, and healthcare.
This design specific:
Key Features
4 bedrooms, including a main en-suite with walk-in closet, centre island, and balconies on either side of the bedroom area
Ground-floor guest bedroom with a separate guest bathroom
Multiple patio areas, including a covered patio with built-in braai and countertops
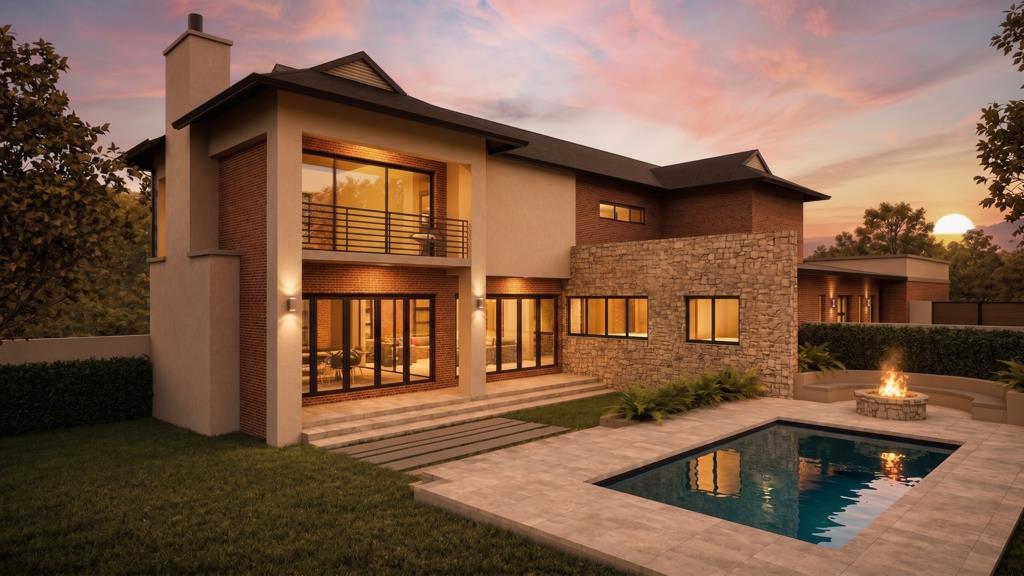
Pool and BOMA entertainment area with firepit and built-in seating
Visitor parking, double-gated kitchen yard access and staff accommodation with en-suite bathroom
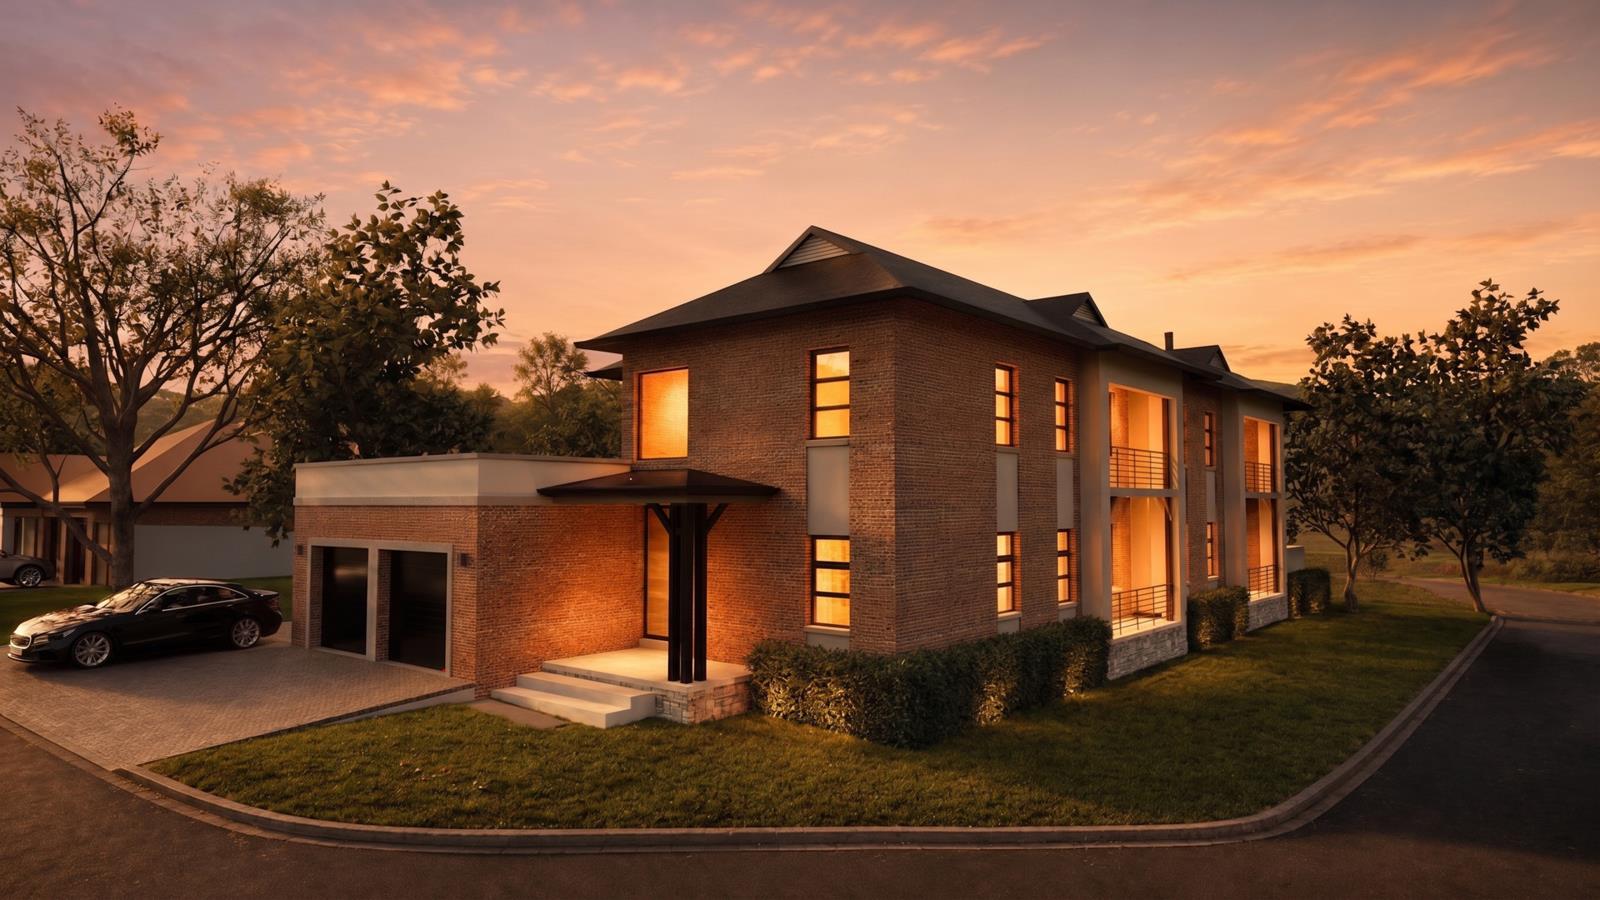
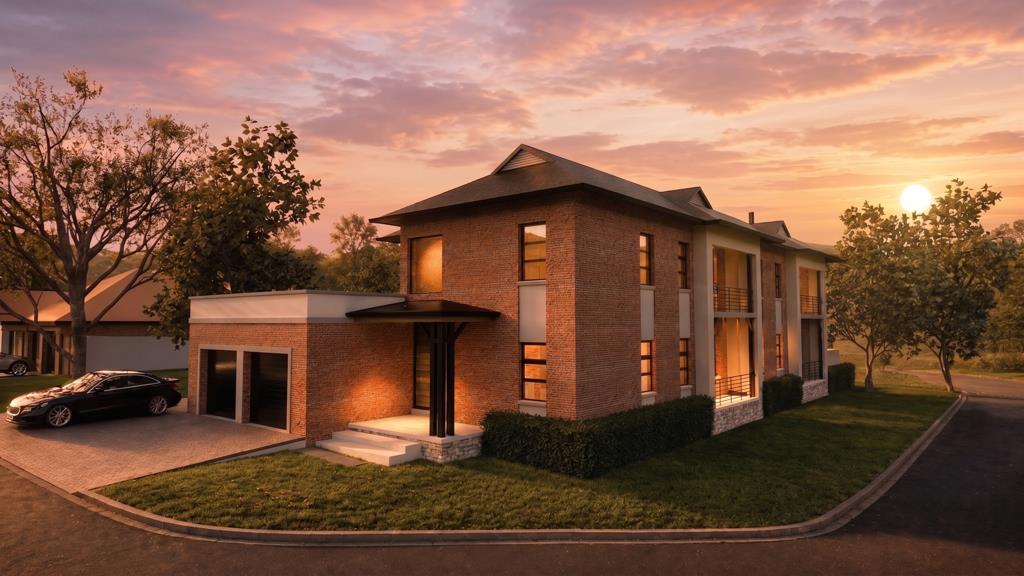
This home offers excellent practicality from the start, with visitor parking positioned next to the double garage. The double garage provides direct internal access into the home, while a double gate behind the visitor parking opens to the kitchen yard, adding convenient service access.
From the porch, the front door leads into the foyer. To the right of the foyer is a guest bedroom with a separate guest bathroom, creating a comfortable ground-floor accommodation option for visitors or extended family.
The living area is thoughtfully designed with excellent indoor-outdoor flow. The dining room opens onto a small open patio, while the lounge also connects to its own small open patio. The open-plan kitchen forms part of the central living space, creating a practical and sociable family environment.
The covered patio is a standout feature, fitted with a built-in braai and countertops on either side. It opens further onto a small open patio before leading into the garden, where pavers guide you towards the swimming pool and BOMA area with firepit and built-in seating. This creates a layered outdoor entertainment layout ideal for relaxed family living and hosting guests.
The kitchen features an island with hob, doubling as a breakfast nook for casual meals and everyday interaction. A separate scullery provides additional functionality and leads to the large, paved kitchen yard, complete with washing line, pool pump, and staff room with en-suite bathroom.
The staircase in the foyer leads to the first-floor family area. At the landing to the right, a double-volume feature and linen cupboard add both architectural appeal and practical storage.
The bedrooms are arranged from right to left, ending with the main bedroom. The two-family bedrooms share a full bathroom, with one bedroom also enjoying access to a balcony.
The main bedroom is generously appointed with a walk-in closet featuring a centre island, a full en-suite bathroom, and balconies on either side of the bedroom area, creating a private and luxurious main suite.
This well-designed double-storey home offers a refined balance of practical family living and impressive entertainment features. With a ground-floor guest bedroom, staff accommodation, visitor parking, multiple patios, a pool, BOMA and a beautifully appointed main suite with dual balcony access, it presents an excellent opportunity to secure a modern lifestyle home within a secure and established estate environment.
At Heritage Hill, convenience meets luxury. Elevate your lifestyle with our premium properties offering unmatched comfort. The estate offers a peaceful escape with top-tier facilities like a clubhouse and secure access with a Prime Location Near Midstream and N1.
On Show
- Sun 06 Sep 12:00 - 18:00
Property details
- Listing number T5609358
- Property type House
- Listing date 3 Sep 2026
- Land size 613 m²
- Floor size 428 m²
- Rates and taxes R 8 007
- Levies R 2 683
Property features
- Bedrooms 4
- Bathrooms 3
- Lounges 1
- Dining areas 1
- Garage parking 2
- Pet friendly
- Balcony
- Laundry
- Patio
- Pool
- Security post
- Staff quarters
- Garden