3 Bedroom House in Heritage Hill
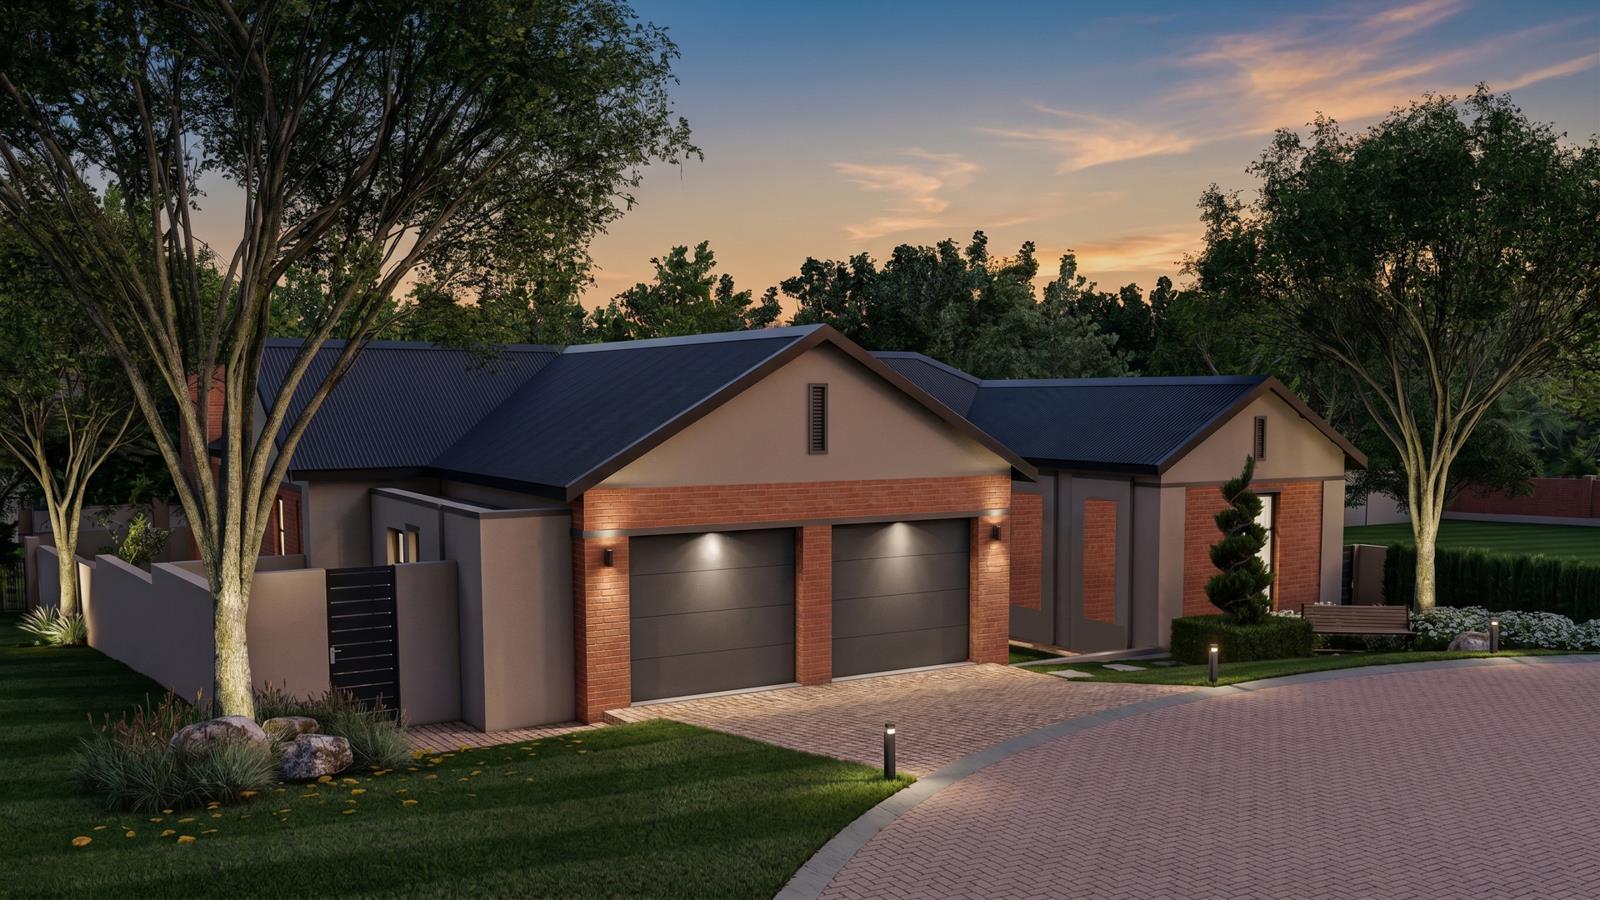
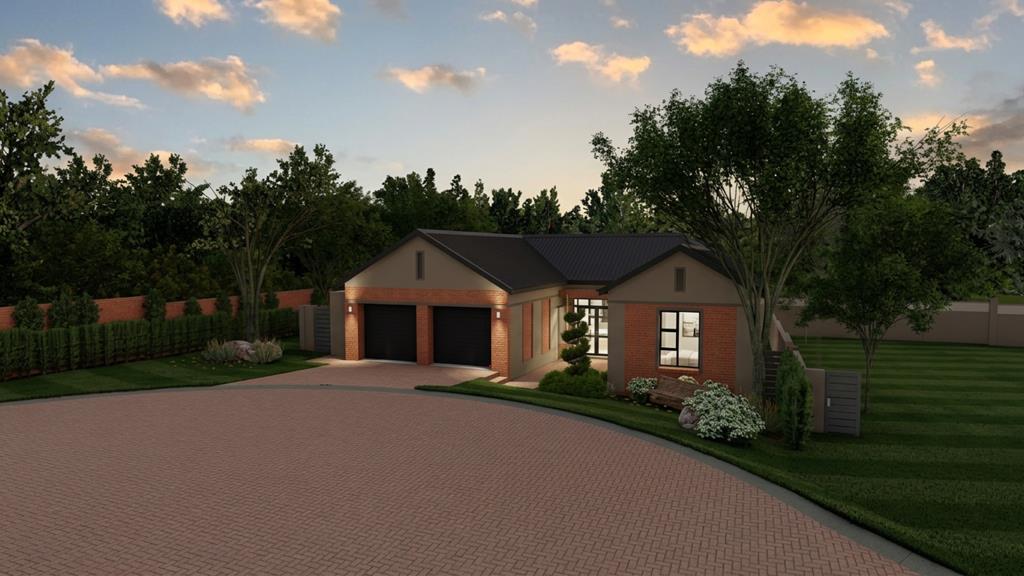
Contemporary U-Shaped Single Story Home with Garden-Facing Living Areas and Private Main Suite
LPM26-090.3
PLOT & PLAN | BUILDING PACKAGE
Building Package & Estate Information:
Concept plans available, or design with an architect
Choice of single- or double-storey homes
Building sizes from 200 m2
No transfer duty
Directly from the developer
Choose your own finishes
Estate amenities include a clubhouse, private open spaces, walking trails, recreational facilities, and convenient access to major routes, schools, shopping, and healthcare.
More details on this specific design:
Key Features
3 bedrooms, including a main en-suite bedroom and two bedrooms served by a separate full bathroom
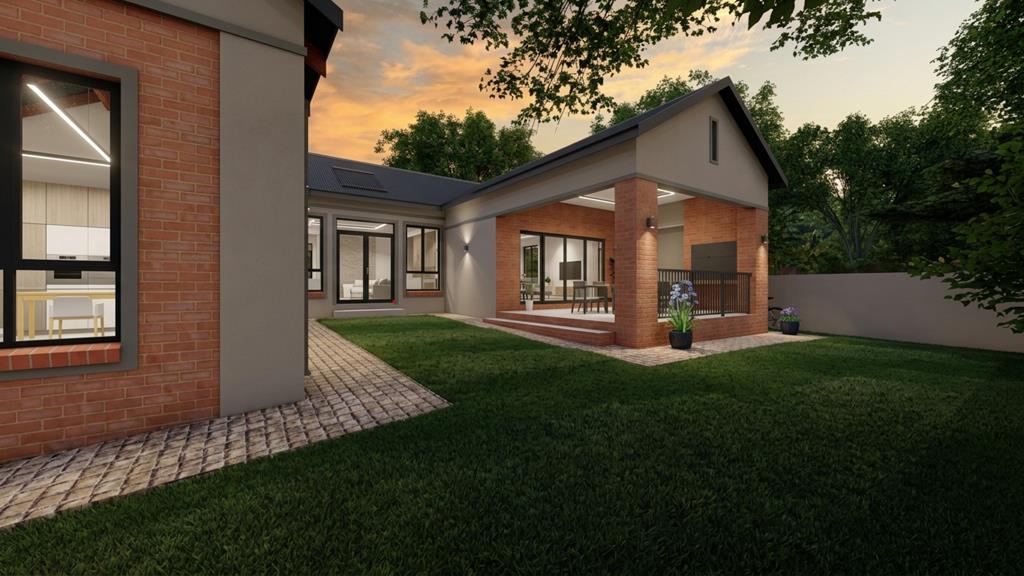
U-shaped layout, with the main bedroom positioned across from the patio
Main bedroom with double doors opening to the garden
Patio with built-in braai and countertop, overlooking the garden
The home offers practical everyday convenience with a double garage providing direct internal access into the scullery.
From the double front door, you enter directly into the living area. To the right of the entrance is a bedroom, served by a separate full bathroom, making it ideal for guests, children, or extended family.
The living area consists of a lounge, dining room, open-plan kitchen and patio with a built-in braai and countertop. The entire living area enjoys views of the garden, creating a relaxed and inviting indoor-outdoor connection.
To the right of the living area is a dedicated study, well positioned for work-from-home use, homework, or a quiet private workspace. This room can also be utilised as a third bedroom.
The home is designed in a practical U-shaped configuration, with the main bedroom positioned across from the patio. The main bedroom features double doors opening directly to the garden, as well as a full en-suite bathroom, creating a private and peaceful retreat.
The kitchen includes a separate scullery, keeping the main kitchen area neat and functional. From the scullery, there is access to the kitchen yard and outside toilet.
This thoughtfully designed home offers a practical single-level layout with strong garden connection and excellent everyday functionality. With a U-shaped design, open-plan living spaces, a dedicated study, patio with built-in braai, and a private main suite opening to the garden, it presents a comfortable and well-balanced lifestyle opportunity within a secure estate environment.
Heritage Hill is closely situated to all the major highways and close to shopping centres. Heritage Hill offers you a clubhouse with amenities and ample walkingjogging pathstrails and tennis courts within the estate ensuring your safety. Heritage Hill also offers:
Full title stands
Fibre internet infrastructure
Pet-friendly
Advanced security
Protocols & systems.
On Show
- Sun 06 Sep 12:00 - 18:00
Property details
- Listing number T5611546
- Property type House
- Listing date 4 Sep 2026
- Land size 504 m²
- Floor size 272 m²
- Rates and taxes R 5 229
- Levies R 2 683
Property features
- Bedrooms 3
- Bathrooms 2
- Lounges 1
- Dining areas 1
- Garage parking 2
- Pet friendly
- Laundry
- Patio
- Security post
- Garden