2 Bedroom Townhouse in Highveld
Single-Level Highveld Home with Thoughtful Access Features and a Private Garden
SINGLE-LEVEL HIGHVELD HOME WITH THOUGHTFUL ACCESS FEATURES AND A PRIVATE GARDEN
Designed with everyday comfort in mind, this renovated 111 m² single-level Highveld townhouse offers two spacious bedrooms, two bathrooms and a private enclosed garden. Ramps, grab rails and easy-access shower features are thoughtful additions for buyers who value practical access and comfortable everyday living. A direct-access garage, double carport, built-in braai and boma complete the home.
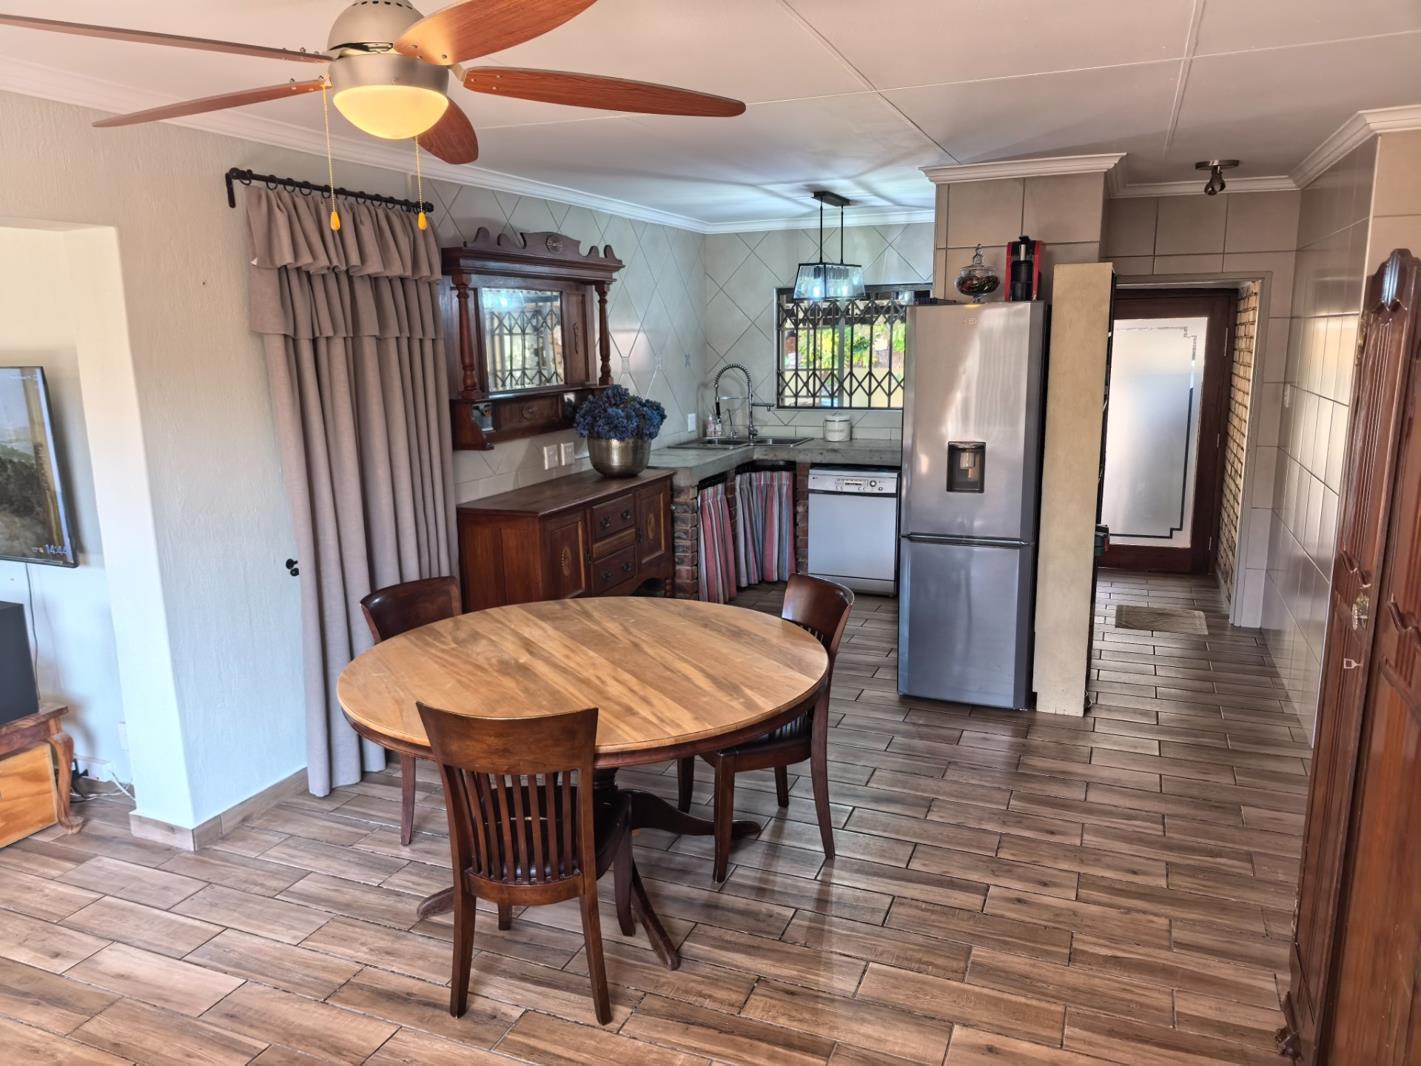
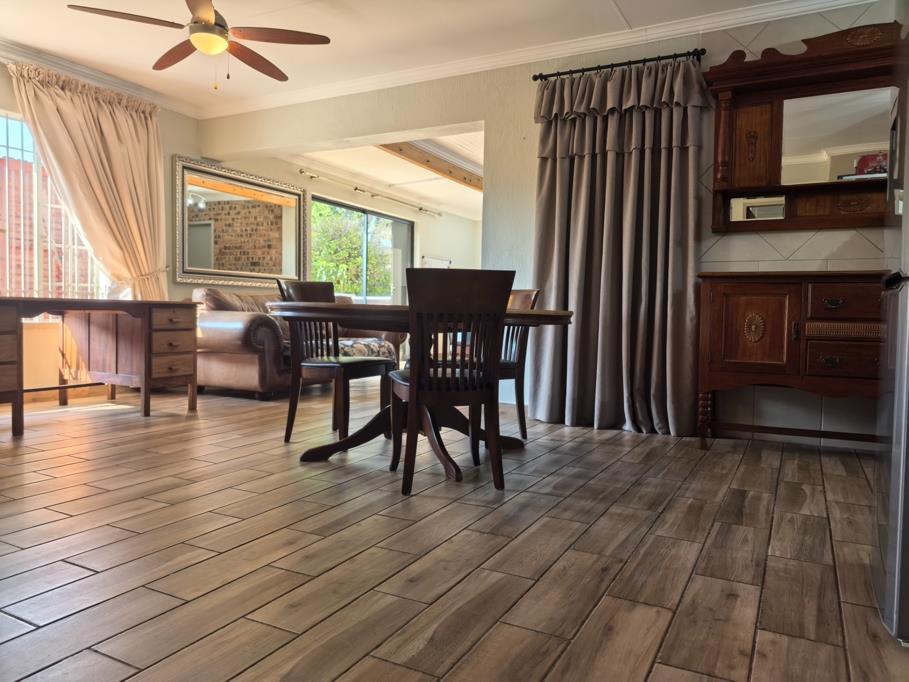
The inviting open-plan living area connects the lounge, dining space, study nook and French-country inspired kitchen. The kitchen offers concrete worktops, a four-burner gas hob with extractor, dishwasher connection, a solid-wood server and a traditional pantry. Air conditioning, ceiling fans and warm wood-look tiled flooring add everyday comfort.
Both bedrooms include built-in storage. The main bedroom has an en-suite bathroom, while the second full bathroom includes a bath, a generous walk-in shower and thoughtfully designed easy-access features.
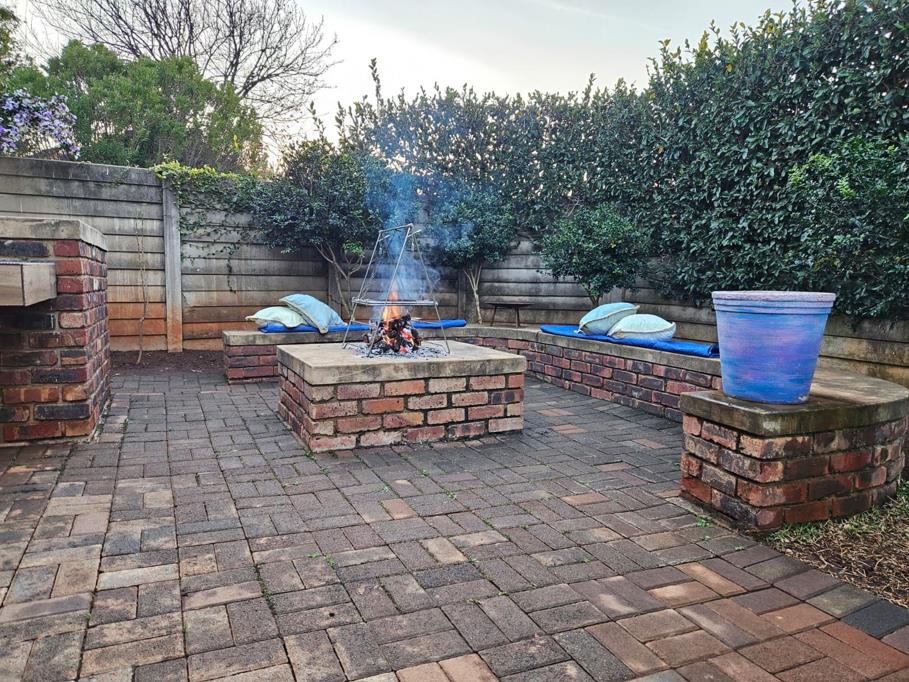
The private garden, built-in braai, boma and seating create a relaxed entertainment area. The single lock-up garage provides direct access to the home, built-in cupboards and laundry connections, while the double carport adds covered parking.
Security gates, burglar proofing, fibre readiness and step-conscious access add convenience. Up to three pets may be permitted subject to Body Corporate approval.
CONVENIENT HIGHVELD LOCATION
Close to Highveld Shopping Centre, Eco Boulevard, High Park, local schools, Mediclinic midstream, food lovers, Makro, Centurion Mall, Irene Village Mall, Southdowns intercare, Southdowns Collage and the N1, this home is well placed for convenient Centurion living.
Contact Willem Schulte to arrange a private viewing and explore how the layout and access features could suit your needs.
Property details
- Listing number T5590105
- Property type Townhouse
- Listing date 17 Aug 2026
- Floor size 111 m²
- Rates and taxes R 732
- Levies R 2 038
Property features
- Bedrooms 2
- Bathrooms 2
- Garage parking 1
- Open parking 2
- Storeys 1
- Pet friendly
- Access gate
- Alarm
- Built in cupboards
- Security post
- Wheel chair friendly
- Electric fencing
- Aircon