5 Bedroom House in Highveld
Grand Family Home Designed for Living
JOINT MANDATE
An Impressive 5-Bedroom Family Home Designed for Living, Entertaining & Making Memories.
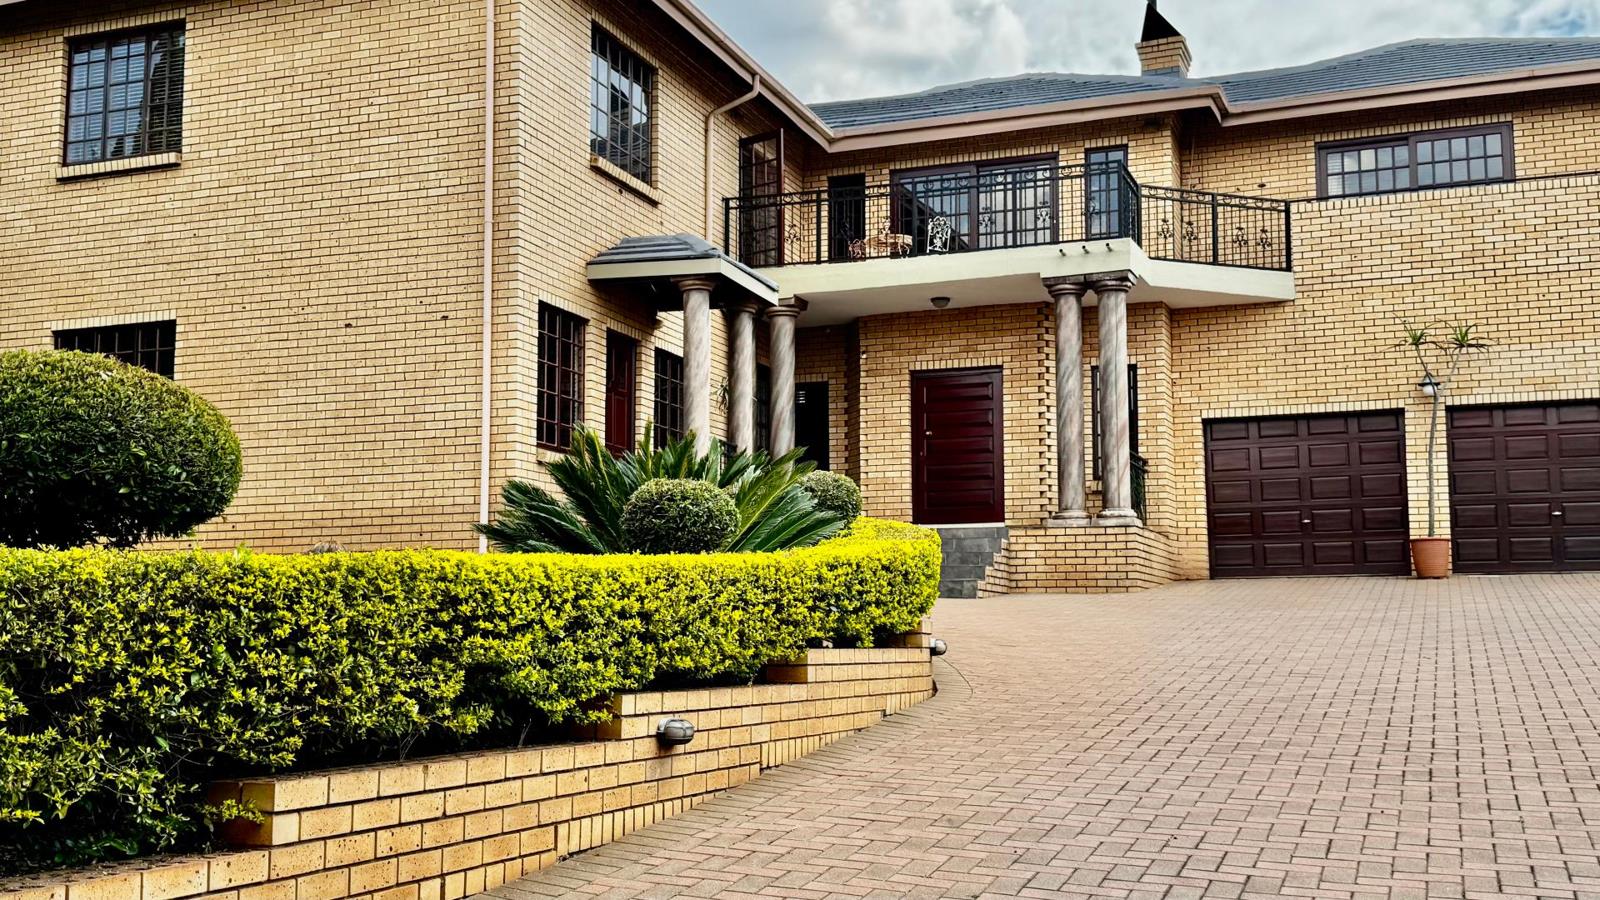
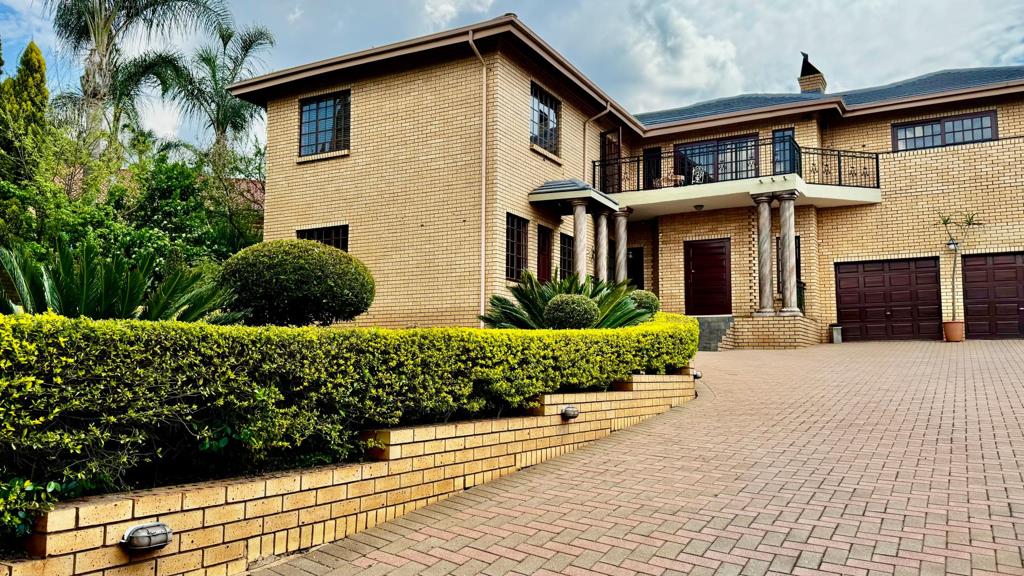
From the moment the beautiful automated entrance gates open, this substantial family home makes an impression. Offering generous proportions, multiple living spaces and wonderful indoor-outdoor flow, it is a home designed for a family that loves space, comfort and entertaining.
The welcoming reception lounge with fireplace creates a warm first impression, while the separate dining room provides the perfect setting for family dinners and special occasions.
At the heart of the home is a well-appointed kitchen, complete with its own wine cellar, separate scullery and pantryoffering excellent storage and functionality for a busy household.
Accommodation comprises five spacious bedrooms and three bathrooms, complemented by a study and guest toilet.
Upstairs, the home really comes into its own. A cosy pyjama lounge with fireplace provides a relaxed retreat, while an additional family room gives everyone space to spread out. Doors open onto the balcony, creating a wonderful connection between the upstairs living areas and the outdoors.
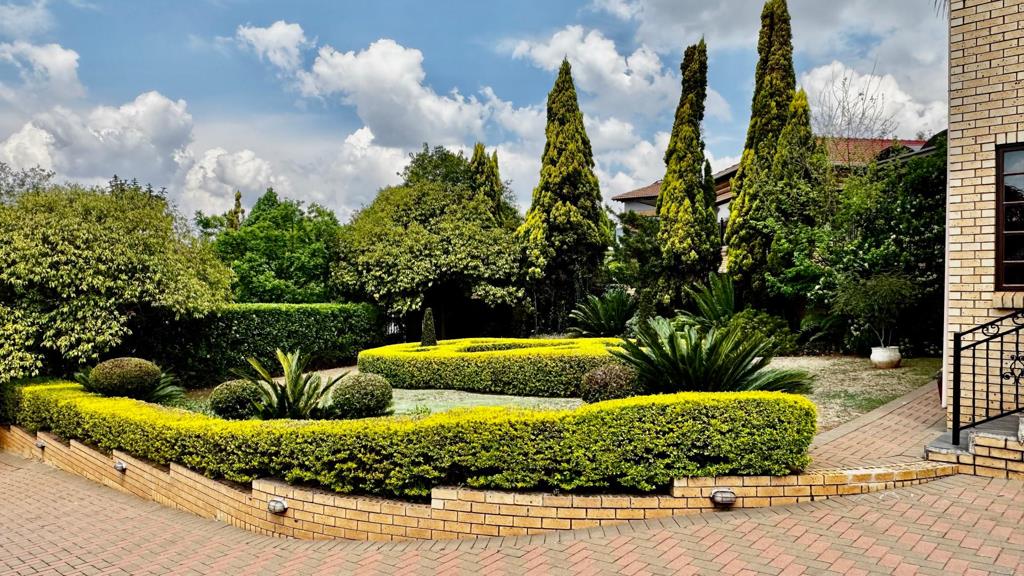
Outside is something truly special. The beautifully designed maze garden adds a sense of charm and discovery to the property, while the family-sized swimming pool and inviting patio create an idyllic setting for summer afternoons, entertaining friends and relaxed weekends at home.
Additional features include a domestic room, double garage and beautiful automated entrance gates.
Property Features
5 Bedrooms
3 Bathrooms
Study
Guest toilet
Reception lounge with fireplace
Dining room
Kitchen with wine cellar
Separate scullery and pantry
Upstairs pyjama lounge with fireplace
Additional upstairs family room
Balcony access
Beautiful maze garden
Large family swimming pool
Entertainment patio
Domestic accommodation
Double garage
Automated entrance gates
A distinctive family home with space to gather, space to retreat, and beautiful outdoor areas to enjoy.
Floor size: Approximate and not independently verified.
Property details
- Listing number T5630842
- Property type House
- Listing date 22 Sep 2026
- Land size 1 122 m²
- Floor size 400 m²
- Rates and taxes R 1 645
Property features
- Bedrooms 5
- Bathrooms 3
- En-suite 1
- Lounges 1
- Dining areas 1
- Garage parking 2
- Open parking 10
- Covered parking 1
- Storeys 2
- Pet friendly
- Access gate
- Alarm
- Balcony
- Built in cupboards
- Patio
- Pool
- Satellite
- Staff quarters
- Study
- Walk in closet
- Kitchen
- Garden
- Scullery
- Pantry
- Family TV room
- Paving
- Fireplace
- Guest toilet
- Aircon