4 Bedroom House in Highveld
Security Estate, Highveld, Centurion 4 Bedrooms | 3 Bathrooms | Private Pool | Double Garage
EXCLUSIVE MANDATE
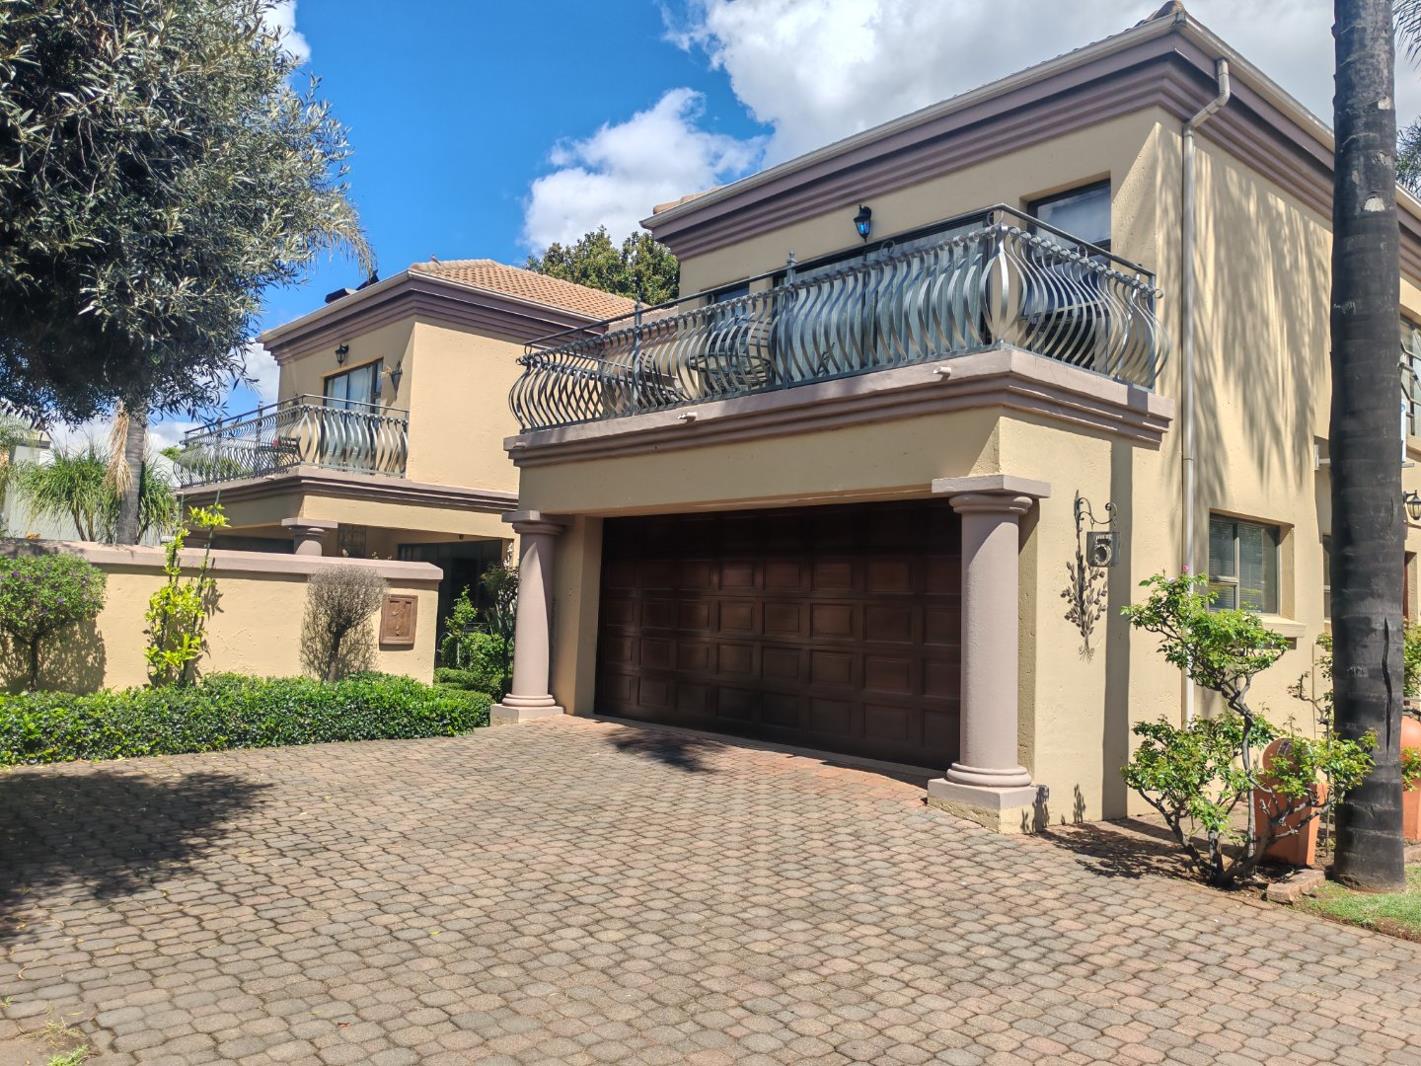
Experience comfortable, secure estate living in this beautiful 4-bedroom family home, ideally situated in the sought-after Estate in Highveld, Centurion.
Designed for modern family living and entertaining, this spacious home offers a wonderful balance of generous living areas, privacy and effortless indoor-outdoor living.
PROPERTY FEATURES
4 spacious bedrooms, offering excellent accommodation for a family
3 bathrooms, providing convenience and privacy
. Downstairs visitors toilet and basin.
Well-appointed kitchen with ample cupboard and preparation space
. Seperate wash up area.
Spacious open-plan living and dining areas
Separate or additional living space ideal as a family room or lounge
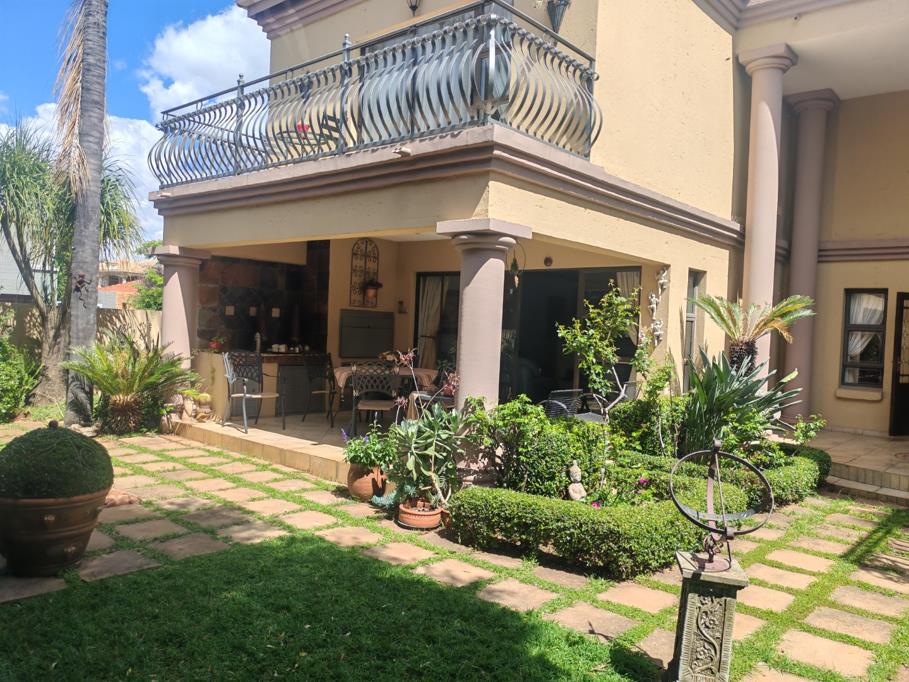
Covered entertainment area opening with built in braai onto the garden and private swimming pool
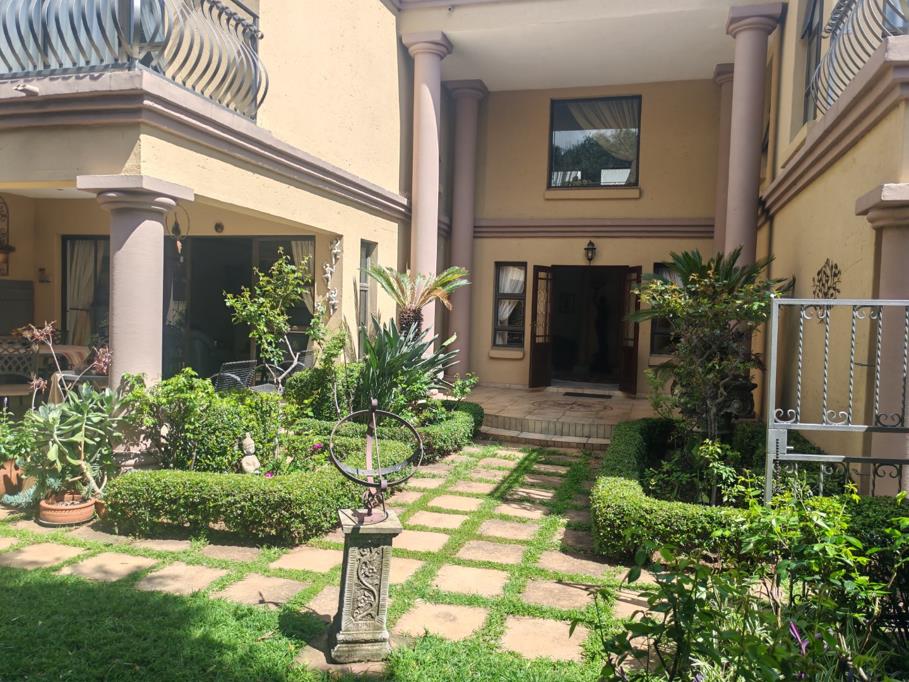
Established garden offering a great outdoor space for children and entertaining
Double automated garage with additional parking
Secure estate living with controlled access and excellent security
Generous living spaces with plenty of natural light
. Domestic room
THE ESTATE
THE Estate offers residents the benefits of secure estate living within the established Highveld area of Centurion. The estate provides a peaceful residential environment while remaining conveniently positioned for access to major routes, schools, shopping centers, restaurants and Centurion''s business districts.
The location offers easy access to John Vorster Drive, the N1, R21 and major surrounding business hubs, making it an attractive option for families and professionals alike.
The combination of space, security, a private pool and an excellent Highveld location makes this property an ideal family home.
A home that offers the lifestyle, security and convenience your family deserves.
Contact us today to arrange your private viewing.
Property details
- Listing number T5644777
- Property type House
- Listing date 6 Oct 2026
- Land size 538 m²
- Floor size 379 m²
- Rates and taxes R 2 003
- Levies R 3 909
Property features
- Bedrooms 4
- Bathrooms 4
- En-suite 2
- Lounges 1
- Dining areas 1
- Garage parking 2
- Open parking 2
- Pet friendly
- Access gate
- Balcony
- Built in cupboards
- Fenced
- Patio
- Pool
- Security post
- Entrance hall
- Kitchen
- Garden
- Scullery
- Family TV room