3 Bedroom House in Highveld Techno Park
House For Sale in Highveld Centurion MR549059
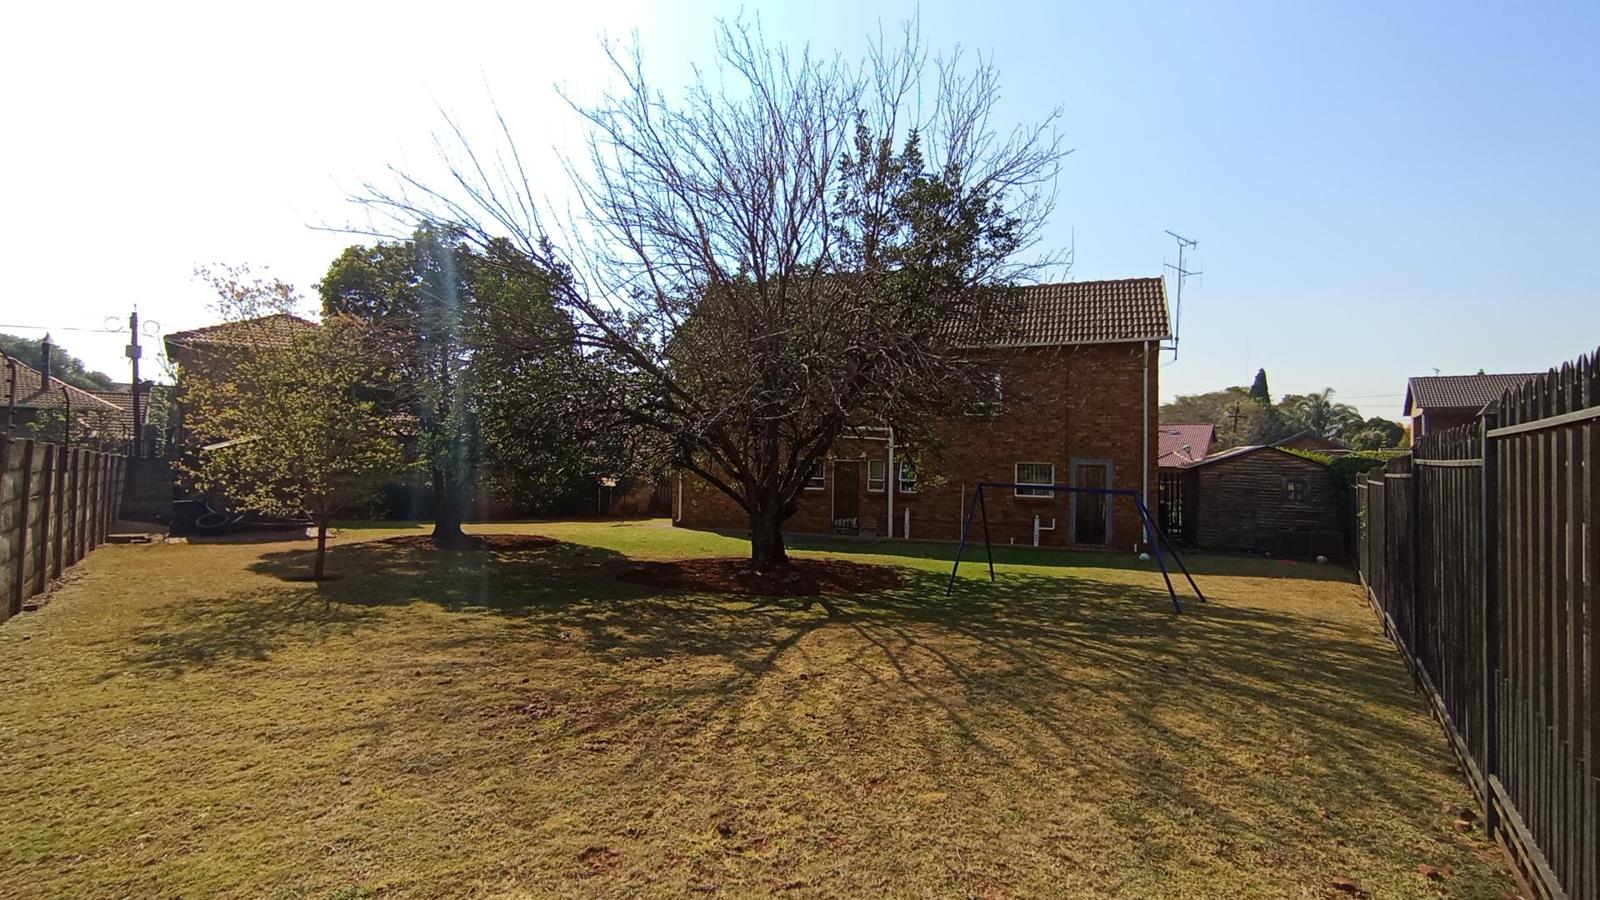
Welcome to this spacious family home located in the sought-after Highveld Technopark, Centurion. With a generous floor size of 215m² and a land size of 716m², this residence offers ample space for comfortable living.
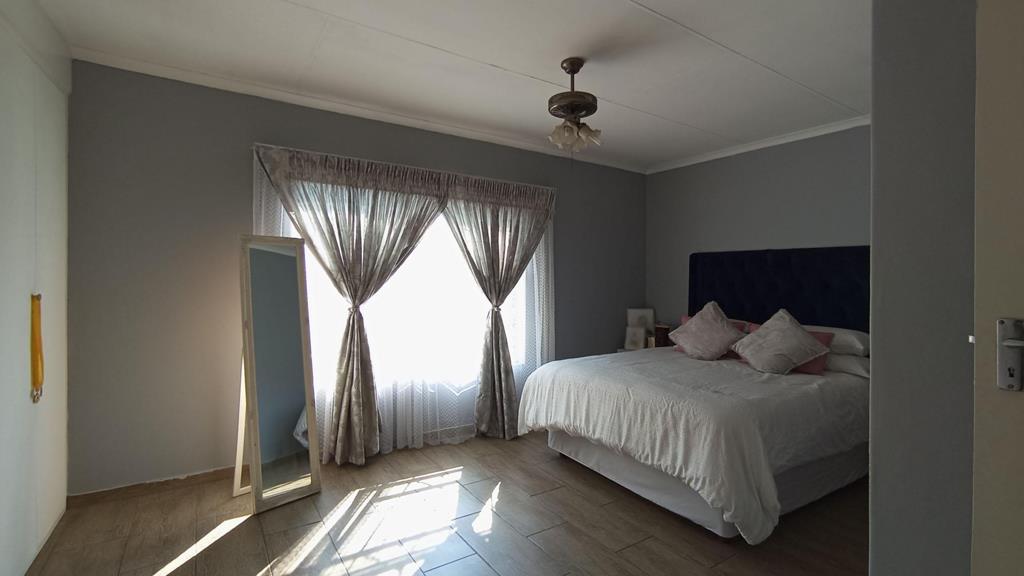
The home features three well-appointed bedrooms, perfect for families or guests. The master bedroom boasts an en-suite bathroom, providing a private retreat, while the additional bathrooms cater to the needs of the rest of the household. Each bedroom is complemented by built-in cupboards, ensuring plenty of storage space.
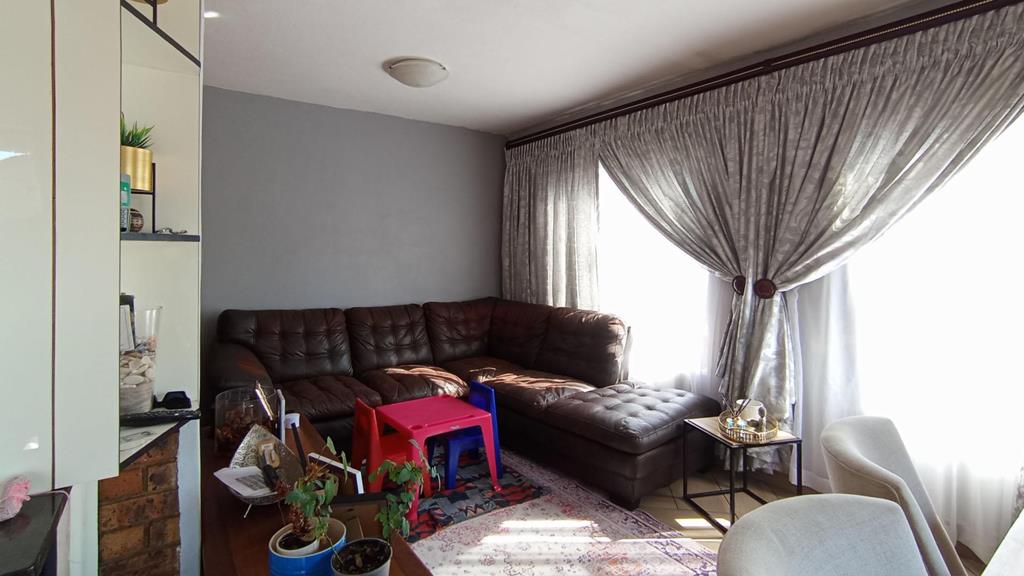
The heart of the home is the open-plan kitchen, which includes a breakfast nook, making it ideal for casual meals or entertaining guests. The kitchen flows seamlessly into the dining room and lounge, creating a welcoming atmosphere for family gatherings. Natural light floods the living areas through sliding doors, enhancing the open feel of the space.
Step outside to the garden, a tranquil area perfect for relaxation or outdoor activities. The property also includes two garages with automated doors for easy access and additional parking options with a carport.
Additional features that enhance the homes appeal include laminated and tiled floors, blinds for privacy, and a balcony that offers lovely views of the surroundings. With thoughtful design elements like a basin, bath, shower, and multiple toilets, this home is both functional and stylish.
This property is a perfect blend of comfort and convenience, situated in a prime location that offers all the amenities needed for modern living.
AMENITIES
Highveld Extension 11 is an upscale, high-demand residential and commercial enclave located in the heart of Highveld, Centurion. Situated strategically between Pretoria and Midrand along the N1 corridor, this neighborhood offers excellent proximity to premium business hubs, local retail nodes, and recreation areas
Property details
- Listing number T5614274
- Property type House
- Listing date 8 Sep 2026
- Land size 716 m²
- Floor size 215 m²
Property features
- Bedrooms 3
- Bathrooms 2.5
- En-suite 1
- Lounges 1
- Dining areas 1
- Garage parking 2
- Open parking 1
- Covered parking 1
- Storeys 2
- Balcony
- Built in cupboards
- Kitchen
- Garden