3 Bedroom House in Highveld Techno Park
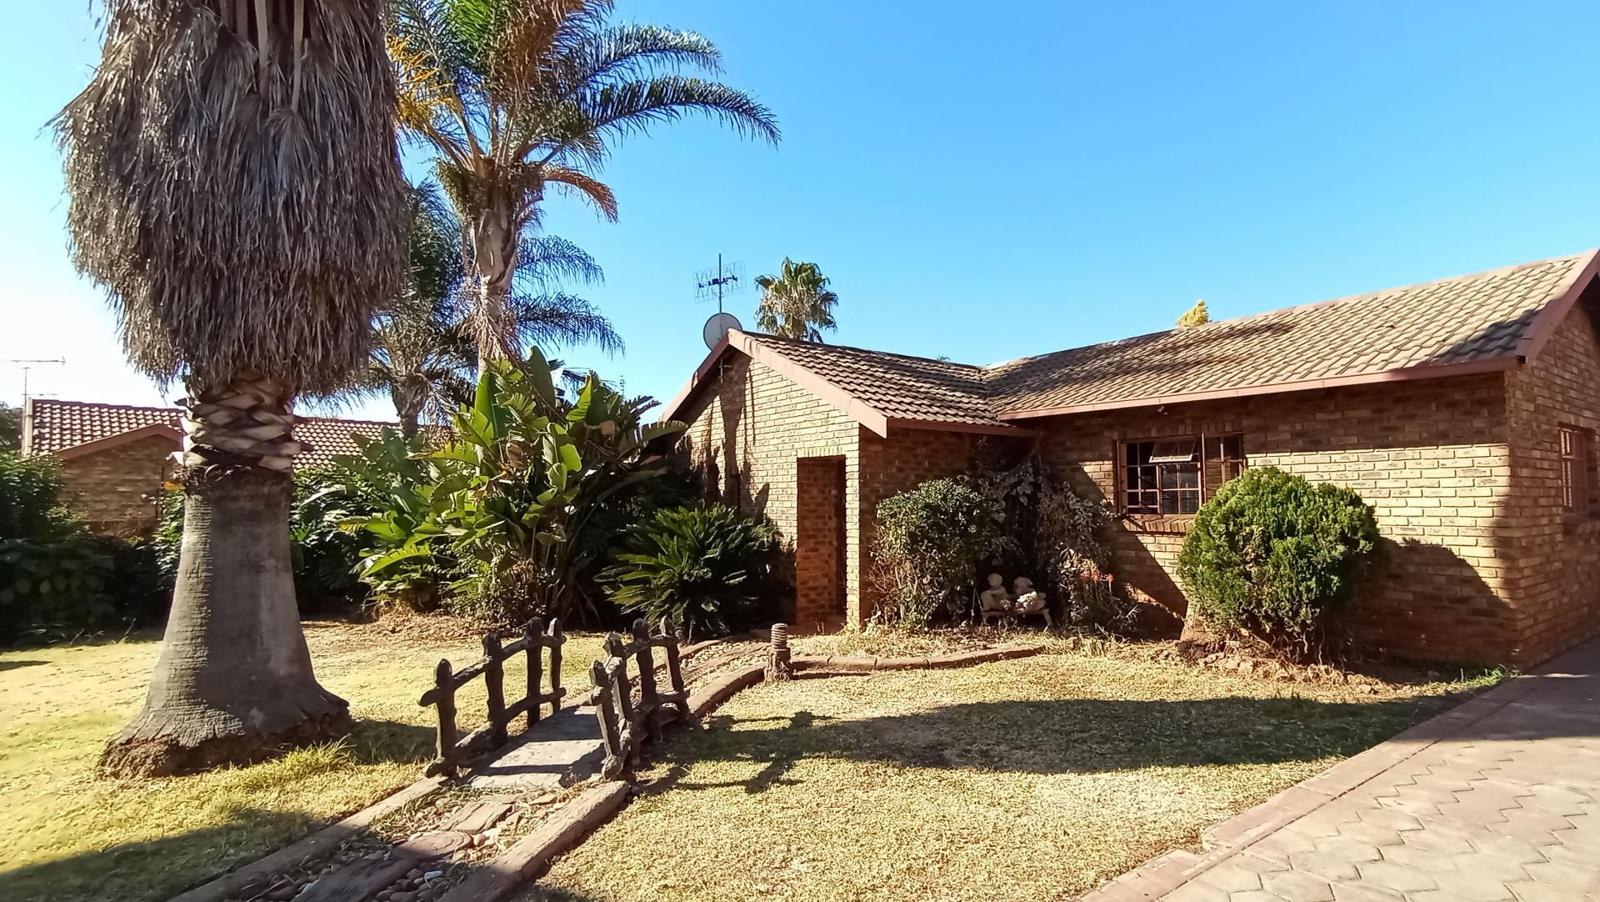
Discover this charming freehold home in Centurion''s sought-after Highveld Technopark area, Gauteng.
Boasting a spacious 187m² floor area on a generous 770m² stand, this property offers the perfect combination of comfort, style and practical family living.
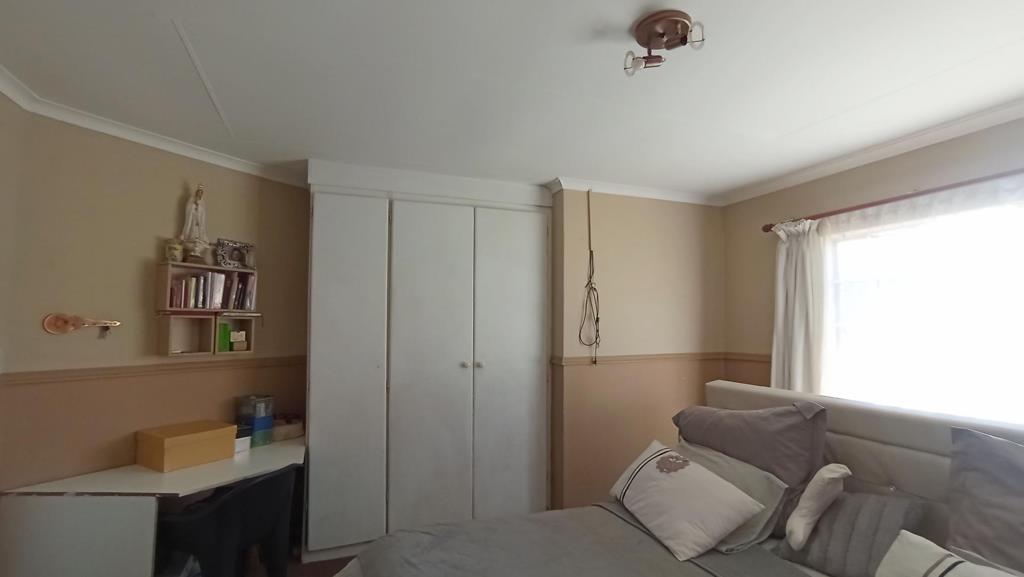
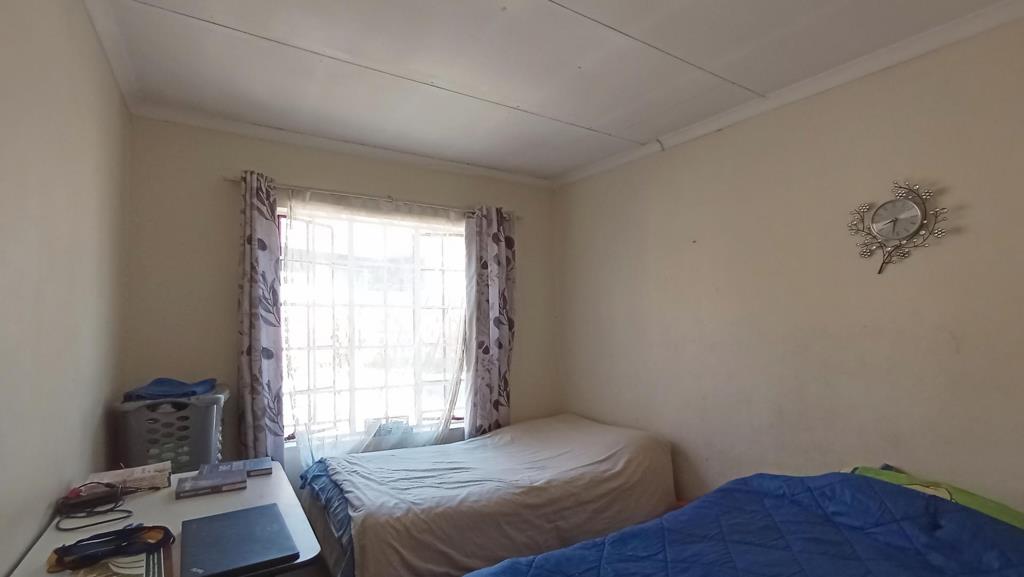
The home features three well-appointed bedrooms, including a main bedroom with an en-suite bathroom. The two bathrooms are fitted with modern conveniences, including a basin, bath, shower and toilet. The open-plan lounge and dining area create a welcoming atmosphere, ideal for relaxing with family or entertaining guests.
The well-equipped kitchen offers ample built-in cupboard space and a convenient breakfast nook, while a separate scullery adds extra practicality to everyday living. Outside, the beautifully landscaped garden provides a peaceful setting, complemented by a refreshing swimming pool that is perfect for enjoying warm summer days.
Additional features include two garages for secure parking, a covered patio ideal for outdoor entertaining, and stylish tiled flooring throughout the home. With three versatile bedrooms that can accommodate double or single beds, this property offers comfortable living spaces to suit a variety of family needs.
This freehold property is more than just a house it is an opportunity to enjoy a comfortable lifestyle in a well-established and vibrant community. Don''t miss the chance to make this inviting home your own!
AMENITIES
Highveld, Centurion, is a centrally located residential and commercial suburb renowned for its excellent infrastructure, secure complexes and convenient access to major business hubs, including Highveld Techno Park. Its strategic location makes it an ideal choice for those seeking comfortable living with easy access to business and commercial amenities.
On Show
- Sat 31 Oct 10:00 - 12:00
Property details
- Listing number T5662727
- Property type House
- Listing date 20 Oct 2026
- Land size 770 m²
- Floor size 187 m²
Property features
- Bedrooms 3
- Bathrooms 2
- En-suite 1
- Lounges 1
- Dining areas 1
- Garage parking 2
- Pet friendly
- Built in cupboards
- Patio
- Pool
- Entrance hall
- Kitchen
- Garden
- Scullery
- Pantry
- Paving